4-bedroom detached house · WF2 9TD
For saleListed 24 days
Opportunity summary
See Archie’s verdict, returns by strategy and what to check before viewing.
About
Welcome to your next chapter!
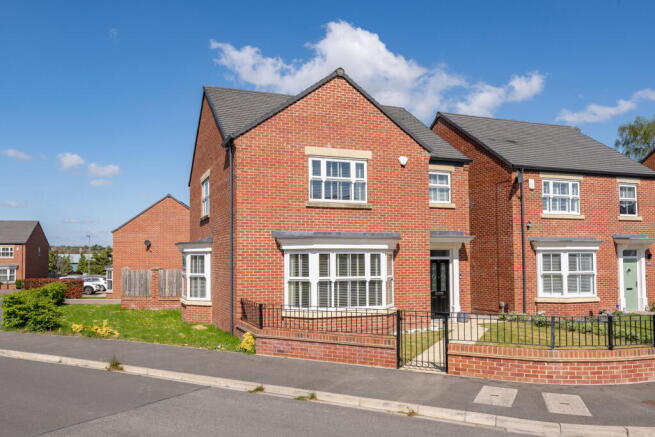
If you've been hunting for an excellent 4-bedroom detached family home that strikes the absolute perfect balance between great entertaining spaces, great finishes, and an unexpectedly sprawling plot, then this property is definitely worth a view.
Spanning across two well presented levels, this home features a well designed media wall in the living room, a generous space for dining, a large kitchen with breakfast bar, four well-proportioned bedrooms, two bathrooms, and an excellent size, multi-zone garden plot!
The Tour The Ground Floor: Step through the front door into a welcoming Entrance Hallway finished with a striking feature pattern floor. To your left sits the Living Room.
Dressed in soft neutral carpets, this spacious reception room centers around a bespoke built-in media wall feature with an integrated wide-screen flame fire, recessed TV setup, and deep blue feature surround.
An open archway leads into the adjoining Dining Room, offering ample space for a multi-seater family dining table beside French doors opening straight out to the rear garden patio.
Positioned across the right side of the ground floor is the sprawling Kitchen.
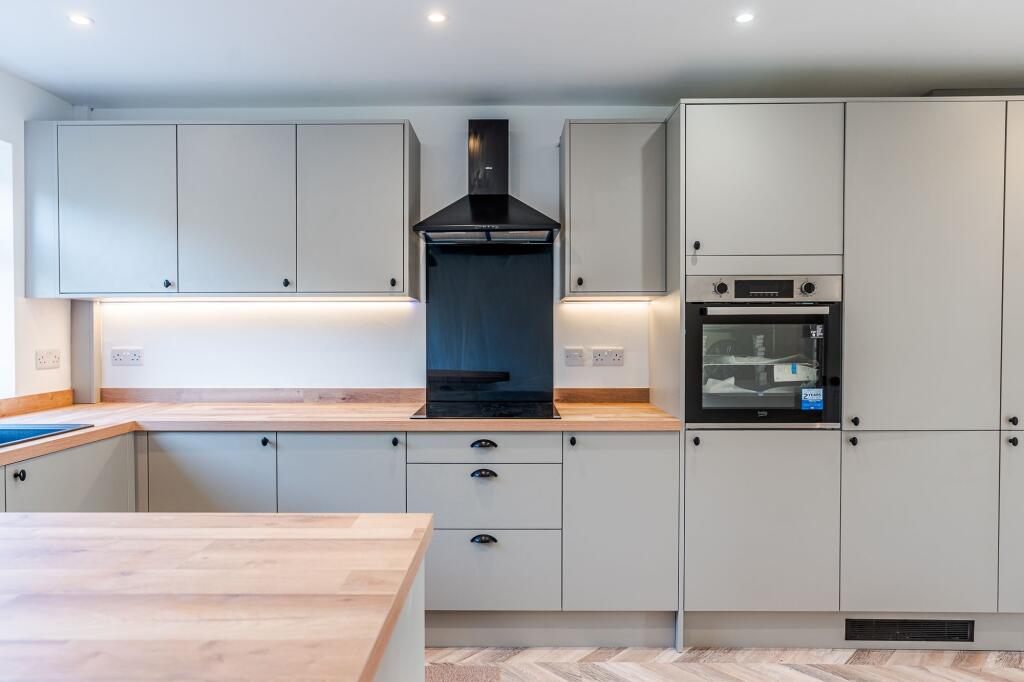
Lined with warm tile-effect flooring and rustic splashback tiles, it features light shaker cabinetry, an integrated double oven and gas hob, washing machine space, an American-style fridge/freezer setup, and a central breakfast bar island!
This large kitchen has benefited from the extension done by the current owners and has also provided a convenient Guest WC and additional entrance.
The First Floor: Heading up the central staircase to the carpeted landing, the upper floor hosts four versatile bedrooms and two practical bathrooms: Bedroom 1 (The Master Suite): A well equipped master double bedroom complete with an impressive bank of built-in wardrobe storage, overhead bridge units, a custom vertical slat-panel feature, and its own private Ensuite Shower Room fully clad in warm stone-effect horizontal strip tiling with a walk-in shower cubicle, vanity sink, and WC.
Bedroom 2: A substantial second double bedroom with dual aspect windows letting natural light flood in. Bedroom 3: A third double bedroom featuring a view of the rear aspect of the home.
Bedroom 4 / Home Office: A versatile fourth bedroom, currently configured as a fully fitted Home Office / Study. This would also make a brilliant single bedroom or nursery.
The Family Bathroom: Servicing the first floor, a pristine family bathroom, fully tiled in soft grey featuring a panelled bath with a textured mosaic surround, vanity washbasin, and WC.
Step Outside: The exterior plot on this property is an absolute masterpiece!
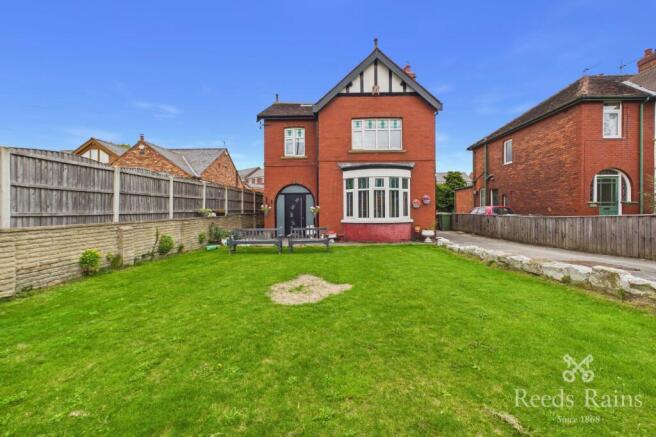
Set on a substantially larger plot than neighbouring modern builds, the expansive grounds feature distinct outdoor zones: The Main Lawn & Patio: Lush rear lawn bordered by flowering beds, mature hydrangeas, potted floral tubs, and a paved outdoor lounge patio.
The Circular Arbor Feature: A charming circular stone paving feature surrounded by climbing vines, complete with a timber garden bench arbor for a relaxing moment with a morning coffee or evening wine.
Side Garden & Greenhouse Zone: Secure side access via a decorative wrought-iron gate or from the kitchen, leads to an additional lawned side garden complete with a timber storage shed and a greenhouse.
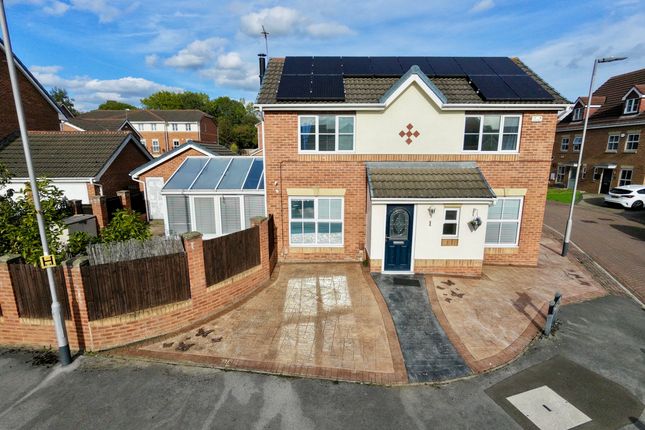
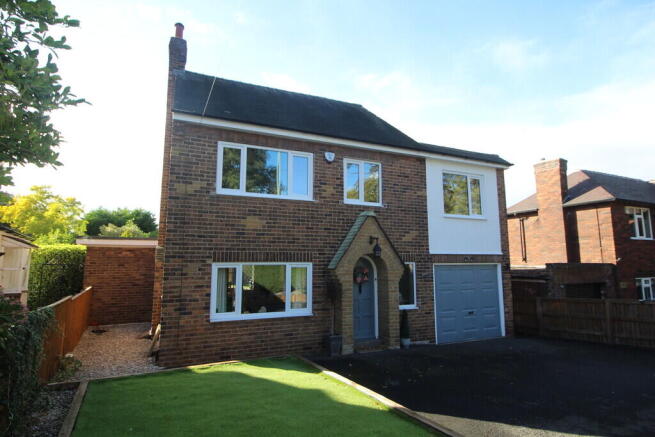
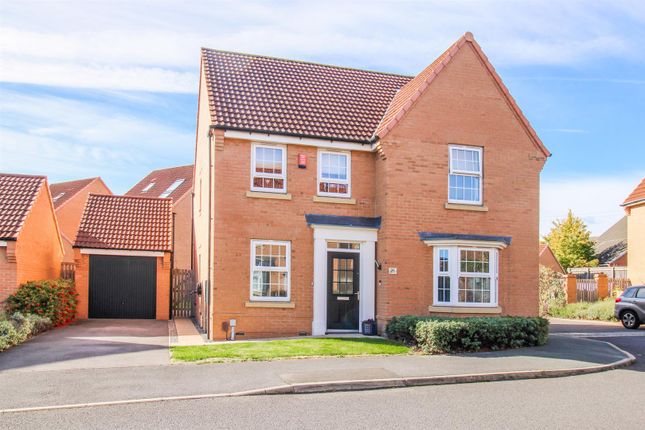
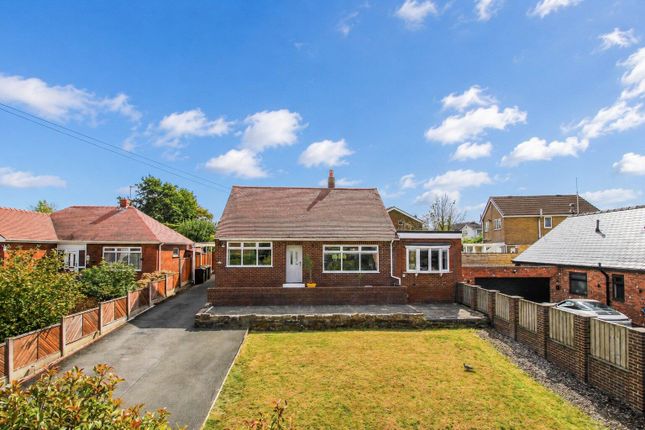
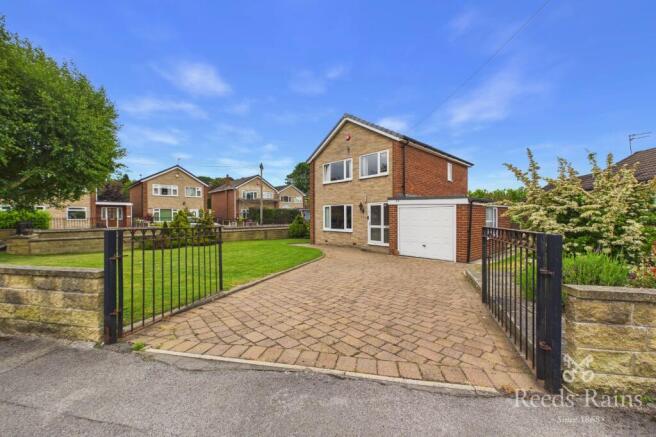
Front & Driveway: A long front lawn garden with path access alongside a private tarmac driveway providing off-road parking for multiple vehicles.
Quietly tucked away in a peaceful Alverthorpe cul-de-sac, 6 Willow Court pairs tranquility with absolute everyday convenience.
Local shops, parks, and highly regarded primary and secondary schools are all just a short stroll away.
For commuters, quick bus routes run straight into Wakefield city centre for direct rail connections from Westgate station to Leeds and London, while nearby access to the M1 motorway (J40 & J41) makes regional travel seamless.
It's a quiet, friendly, and perfectly connected spot for growing families and busy professionals alike!
Detached family homes offering this level of interior floor space, two bathrooms, well proportioned bedrooms, and expansive garden plots deserve a viewing to appreciate all that is on offer.
Give William at EweMove Wakefield a call 24/7 or book your viewing online today-ewe won't regret it!
Material information Sources of Heating: Gas Sources of Electricity supply: Mains Sources of Water Supply: Mains Primary Arrangement for Sewerage: Mains Broadband Connection: Up to High Speed Fibre Mobile Signal/Coverage: Yes Parking: Yes Private Rights of Way: No Public Rights of Way: No Flooded in Last 5 Years: No Sources of Risk: N/a Flood Defences: N/a Planning Permission/Development Proposals: N/a anti-money laundering: Should a purchaser have an offer accepted, they will need to meet our legal requirements under Anti Money Laundering Regulations (aml).
We use a specialist third-party service to verify your information and the cost of these checks is £30 per person, which is paid in advance, when an offer is agreed and prior to a memorandum of sale being produced.
Living Room 4.59m x 3.71m - 15'1” x 12'2” Dining Room 3.44m x 2.2m - 11'3” x 7'3” Kitchen 3.18m x 5.84m - 10'5” x 19'2” WC 0.82m x 1.42m - 2'8” x 4'8” Bedroom 1 3.89m x 2.66m - 12'9” x 8'9” Ensuite 1m x 2.71m - 3'3” x 8'11” Bedroom 2 4.03m x 3.05m - 13'3” x 10'0” Bedroom 3 3.06m x 2.74m - 10'0” x 8'12” Bathroom 2.05m x 1.96m - 6'9” x 6'5” Bedroom 4 2.49m x 1.98m - 8'2” x 6'6”
Value & comps
No previous sales on record.
Returns
Set an offer; the calculator follows it.
We're still gathering serviced-accommodation data for this area.
Archie refurb estimate: a Pro feature
0.0% below asking
This is not financial or investment advice. Prop AI Deals is not authorised by the Financial Conduct Authority (FCA) to provide investment advice.
All investment calculators, property analyses, and AI-generated insights are for informational purposes only. Property investment carries risk and may result in financial loss. All calculations should be independently verified and you should consult with FCA-authorised financial advisors before making any investment decisions.
Past performance does not guarantee future results. Tax implications vary by individual circumstances.
Deal
Properties like this can earn 2–3x BTL yields when converted to HMO, with retrofit costs around £10k/room. Sign in to see the full tier, yield projection, and cost breakdown.
Commercial properties like this can earn 30-50% higher yields when converted to residential under Class MA / Q / P / PA, with prior approval costing ~GBP 96/unit. Sign in to see the recommended route, yield uplift, and cost breakdown.
BRRR-suited properties can recycle 80-100% of investor capital on refi, leaving a high-yielding rental with most of the money out. Sign in to see the refurb cost stack, ARV projection, and refinance maths.
Detached + large garden = sub-division play. Pro tier unlocks the tier badge, plot size, uplift estimate, and regional land benchmark.
Short-lease flats trade at deep discount, but extending under the 1993 Act often costs far less than the discount. Pro tier unlocks the tier badge, premium breakdown, long-lease ARV and arbitrage maths.
See projected short-stay revenue vs a vanilla BTL for this property.
See real sub-let margins (HMO room rates & SA nightly rates) vs the landlord rent.
Area
Agent & docs

FAQ
About 6, WILLOW COURT, WAKEFIELD
Explore nearby