Modern Method of Auction
Auction date not yet published
We've tightened what earns a Pursue. A home now needs a published valuation, a strategy that still makes money after real running costs and lender stress tests, and no listing problems that would stop a mortgage. You'll see fewer Pursues, and each one has been checked harder.
See how verdicts work3-bedroom semi-detached house · HD5 0HY
For saleListed 120 days
Opportunity summary
See Archie’s verdict, returns by strategy and what to check before viewing.
About
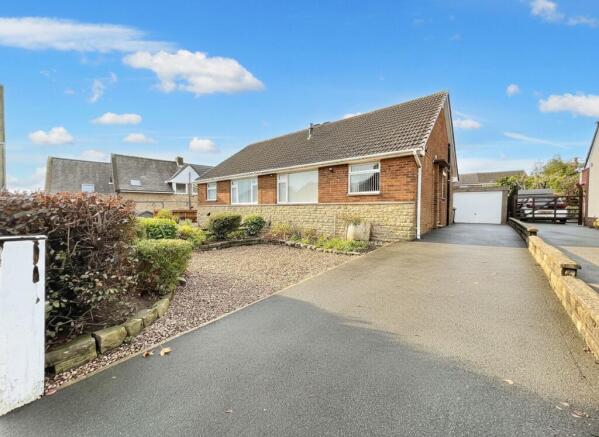
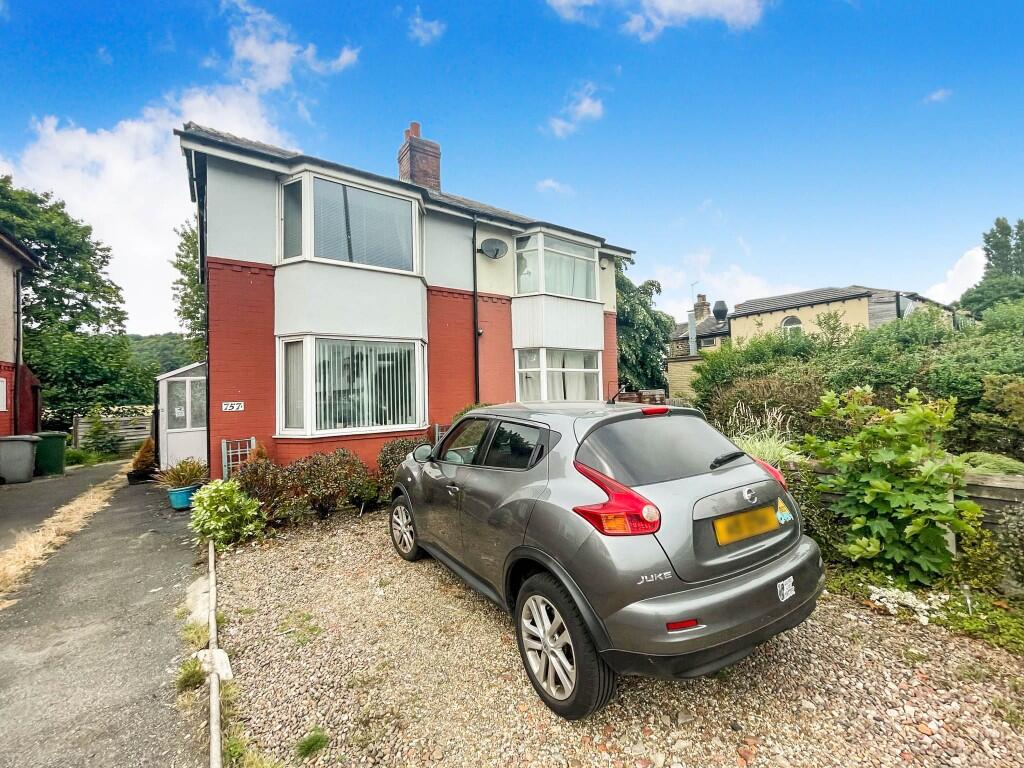
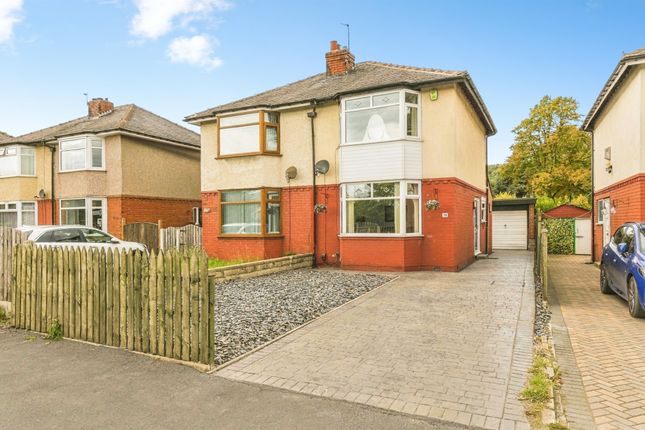
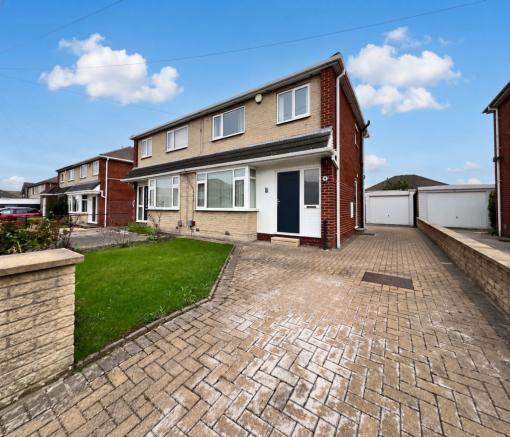
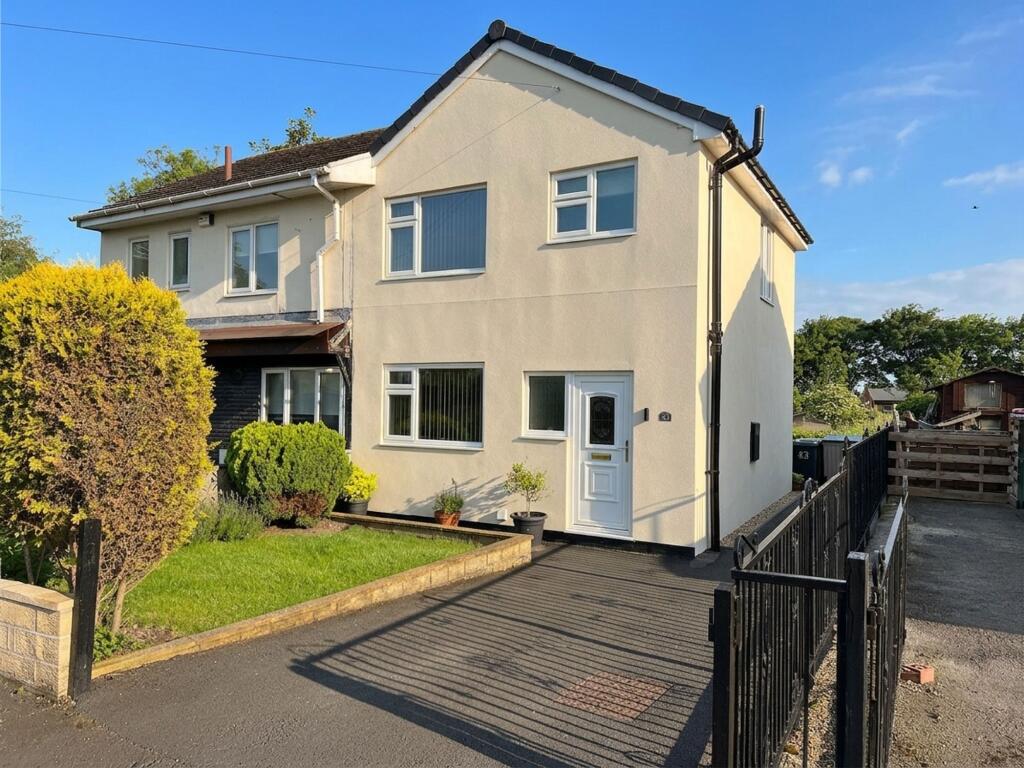
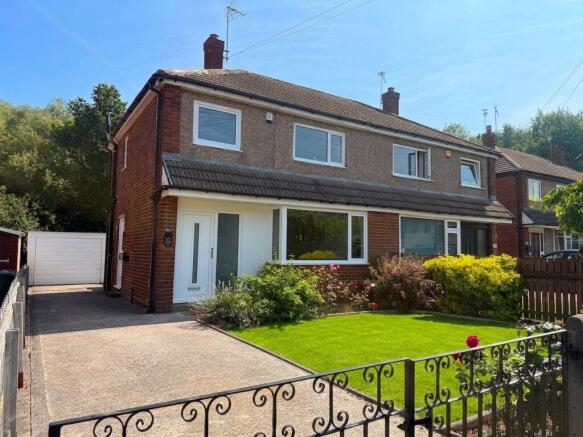
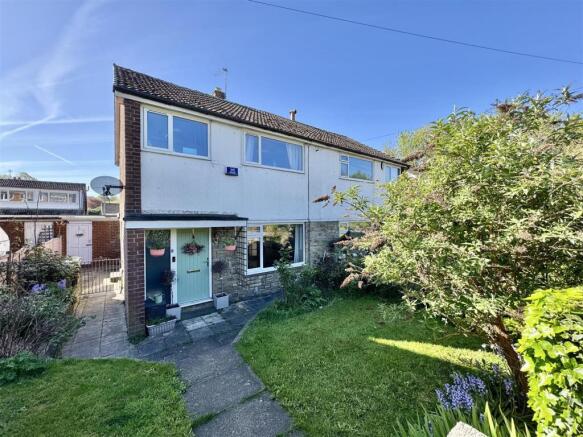
SITUATED IN A QUIET CUL-DE-SAC SETTING IS THIS SEMI-DETACHED, THREE BEDROOM FAMILY HOME.
THE PROPERTY IS IN NEED OF IMPROVEMENT AND OFFERS THE PROSPECTIVE BUYER A BLANK CANVAS TO REFURBISH TO THEIR OWN STYLES AND TASTE.
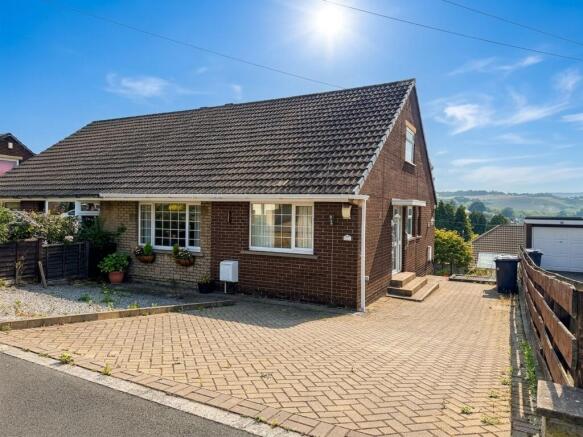
WITH DRIVEWAY LEADING TO A DETACHED GARAGE, OPEN-PLAN LIVING/DINING ROOM AND OFFERING FANTASTIC OPEN ASPECT VIEWS ACROSS THE VALLEY FROM THE FIRST FLOOR BEDROOMS.
The property accommodation briefly comprises of entrance hall, kitchen and open-plan living/dining room to the ground floor. To the first floor there are three bedrooms and the house bathroom.
Externally there is a lawn garden to the front with a driveway providing off street parking in tandem leading to the detached garage. The rear garden is laid to lawn with flower and shrub beds.
Tenure Freehold. Council Tax Band C. EPC Rating TBC. ** This property is for sale by the Modern Method of Auction.
Should you view, offer or bid on the property, your information will be shared with the Auctioneer, iamsold Limited ** This property is for sale by the Modern Method of Auction, meaning the buyer and seller are to Complete within 56 days (the ‘Reservation Period’).
Interested parties personal data will be shared with the Auctioneer (iamsold). If considering buying with a mortgage, inspect and consider the property carefully with your lender before bidding.
A Buyer Information Pack is provided. The winning bidder will pay £349.00 including VAT for this pack which you must view before bidding.
The buyer signs a Reservation Agreement and makes payment of a non-refundable Reservation Fee of 4.50% of the purchase price including VAT, subject to a minimum of £ 6,600.00 including VAT.
This is paid to reserve the property to the buyer during the Reservation Period and is paid in addition to the purchase price. This is considered within calculations for Stamp Duty Land Tax.
Services may be recommended by the Agent or Auctioneer in which they will receive payment from the service provider if the service is taken. Payment varies but will be no more than £450.00.
These services are optional. EPC Rating: G ENTRANCE HALL Enter into the property through a multi-panel timber and glazed door with obscure glazed inserts.
The entrance hall features an adjoining bank of three-quarter-depth windows with obscure glass, decorative coving to the ceiling, a decorative dado rail, a carpeted staircase with wooden handrail proceeding to the first floor, a wall-mounted gas heater, and multi-panel timber and glazed doors providing access to the breakfast kitchen and the lounge.
LOUNGE (4.65m x 3.51m) The lounge is a light and airy reception room which features a double-glazed bayed window to the front elevation, decorative coving to the ceiling, and two wall light points.
The focal point of the room is the gas fireplace with decorative, exposed stone chimney breast.
Timber and glazed sliding doors with adjoining windows to either side give direct access into the dining room.
DINING ROOM (3.25m x 2.39m) The dining room features decorative coving to the ceiling, a central ceiling light point, and the focal point of the room is the living flame effect gas fireplace with marble inset and hearth and timber mantel surround.
A multi-panel timber and glazed door then proceeds back into the breakfast kitchen.
BREAKFAST KITCHEN (3.17m x 2.87m) The breakfast kitchen features fitted wall and base units with rolled-edge work surfaces over, which incorporate a one-and-a-half-bowl sink and drainer unit with mixer tap over.
The kitchen is equipped with space for an electric cooker, plumbing and provisions for an automatic washing machine, and space for an under-counter fridge or freezer unit.
There is tiling to splash areas, panelled walls, a timber clad ceiling with ceiling light point, and a bank of double-glazed windows to the rear elevation with views across the rear garden.
Additionally, there is a breakfast bar with cupboards beneath, providing space for informal dining and food preparation.
Multi-panel doors then give access to an understairs pantry and cloaks cupboard, while a timber and glazed external door with obscure glazed inserts and leaded detailing proceeds out to the side of the property.
PANTRY (0.81m x 1.3m) The understairs pantry has fitted shelving in situ and a single-glazed window with obscure glass to the side elevation.
FIRST FLOOR LANDING Taking the staircase from the entrance hall, you reach the first floor landing.
There is a double-glazed window to the side elevation, a decorative dado rail, coving to the ceiling, a loft hatch giving access to a useful attic space, and doors providing access to three bedrooms, the house bathroom and a useful airing cupboard.
BEDROOM ONE (3.4m x 3.53m) Bedroom one is situated to the front of the property and is a generously proportioned, light and airy double bedroom with ample space for freestanding furniture.
There is a ceiling light point, decorative coving, a fitted wardrobe with hanging rails and shelving in situ, and a bank of double-glazed windows to the front elevation, offering breath-taking, open-aspect views over rooftops and across the valley towards Castle Hill.
BEDROOM TWO (3.53m x 3m) Bedroom two is situated to the rear of the property and enjoys a wealth of natural light.
It can accommodate a double bed with space for freestanding furniture, and it features a ceiling light point, a fitted wardrobe, and a bank of windows to the rear elevation offering views across the property's garden and over rooftops.
BEDROOM THREE (2.08m x 2.36m) Bedroom three would be ideal as a home office, nursery or single bedroom with space for freestanding furniture.
There is decorative coving to the ceiling, a ceiling light point, and a bank of double-glazed windows to the rear elevation offering pleasant views over rooftops and open fields.
HOUSE BATHROOM (1.83m x 2.44m) The bathroom features a three-piece suite comprising a panel bath, a low-level WC with raised cistern and a pedestal wash hand basin.
There is tiling to dado height on the walls, a ceiling light point, and a double-glazed window with obscure glass to the front elevation.
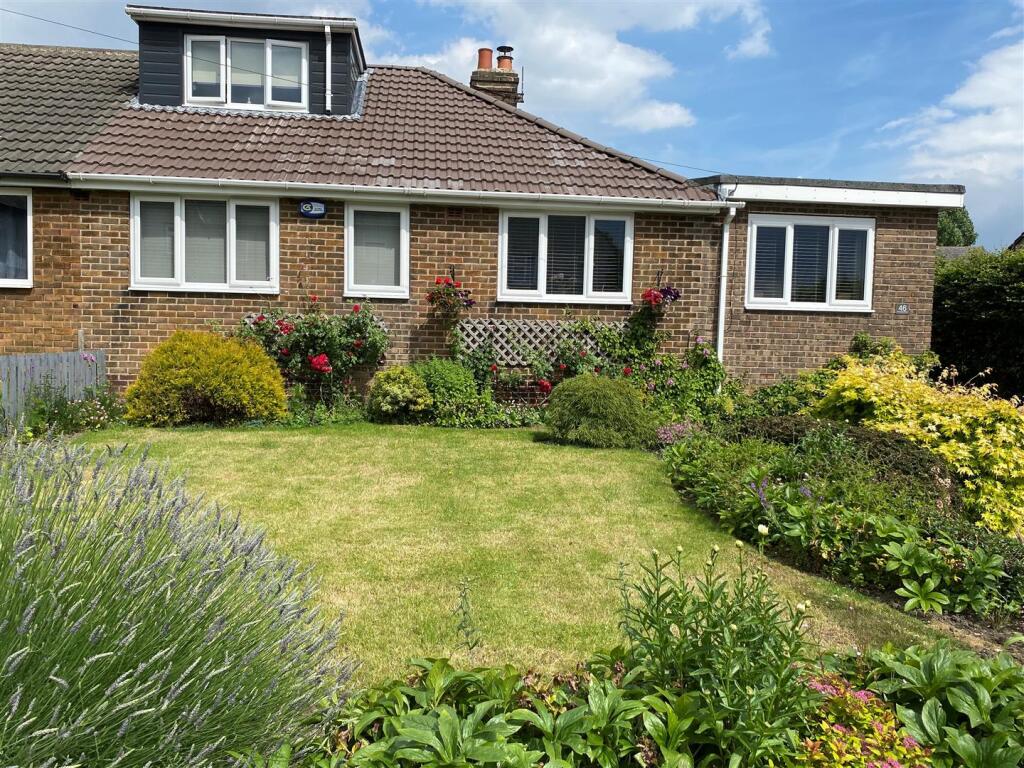
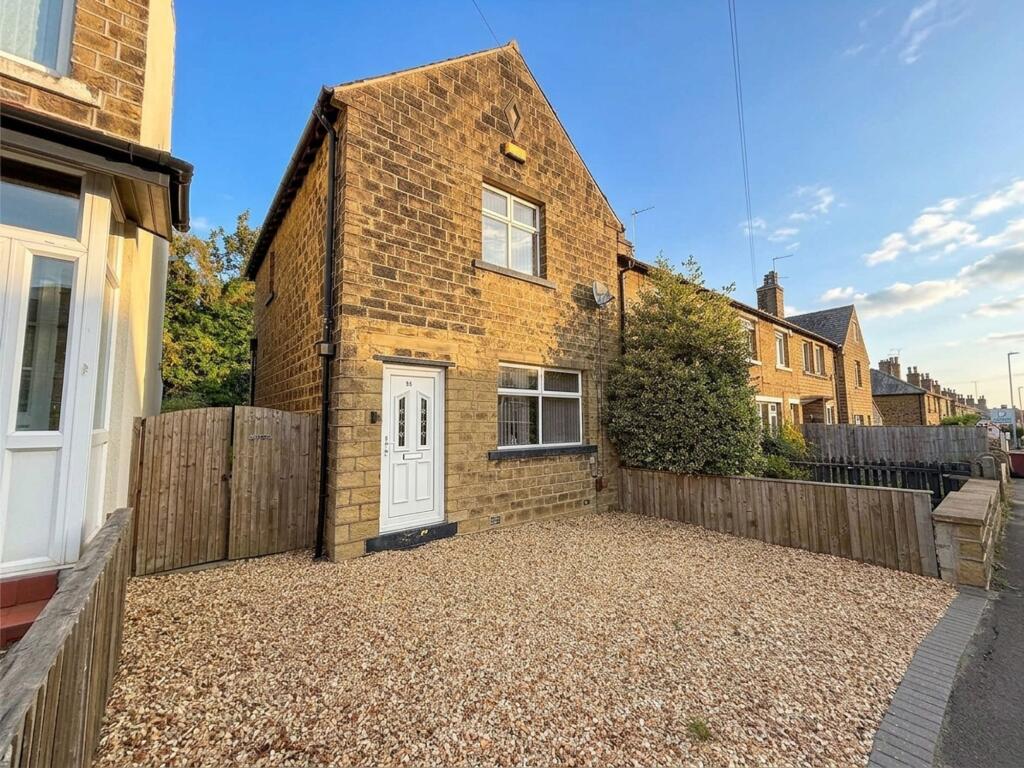
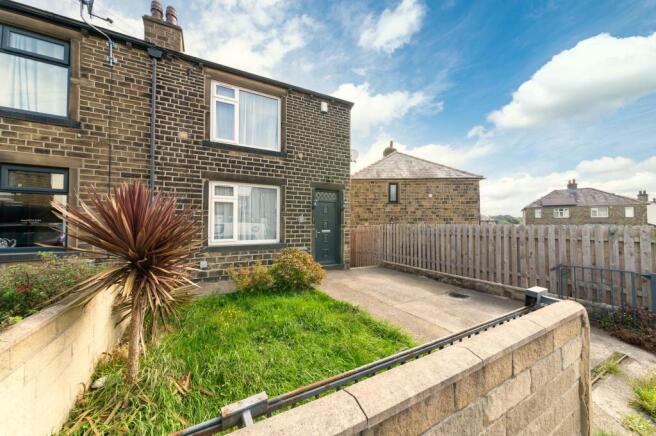
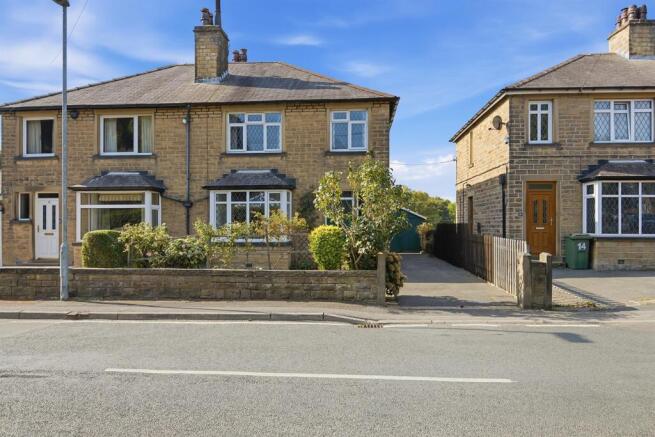
Front Garden Externally to the front, the property features a lawn garden with walled boundaries, flower and shrub beds, and a door canopy by the front door.
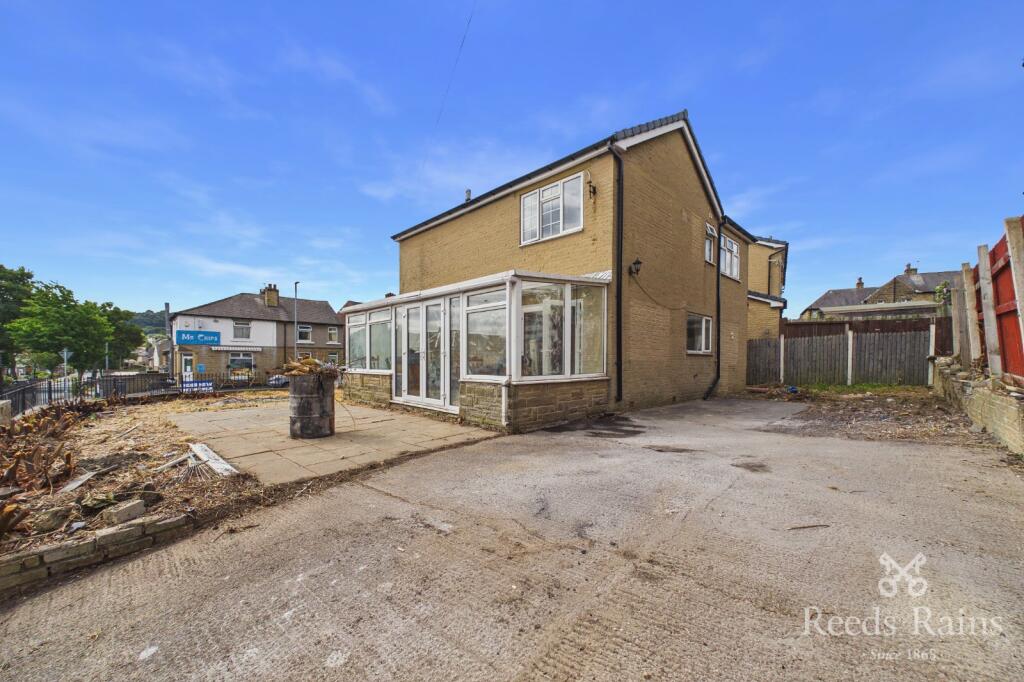
A flagged tandem driveway provides off-street parking and continues down the side of the property to a detached garage, where there is also an external light and a side entrance door leading into the kitchen.
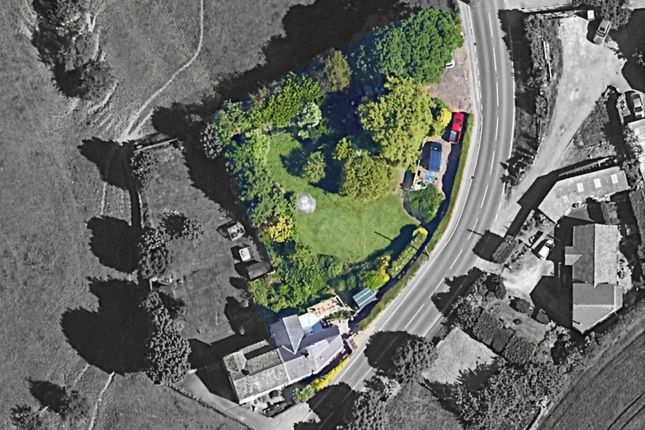
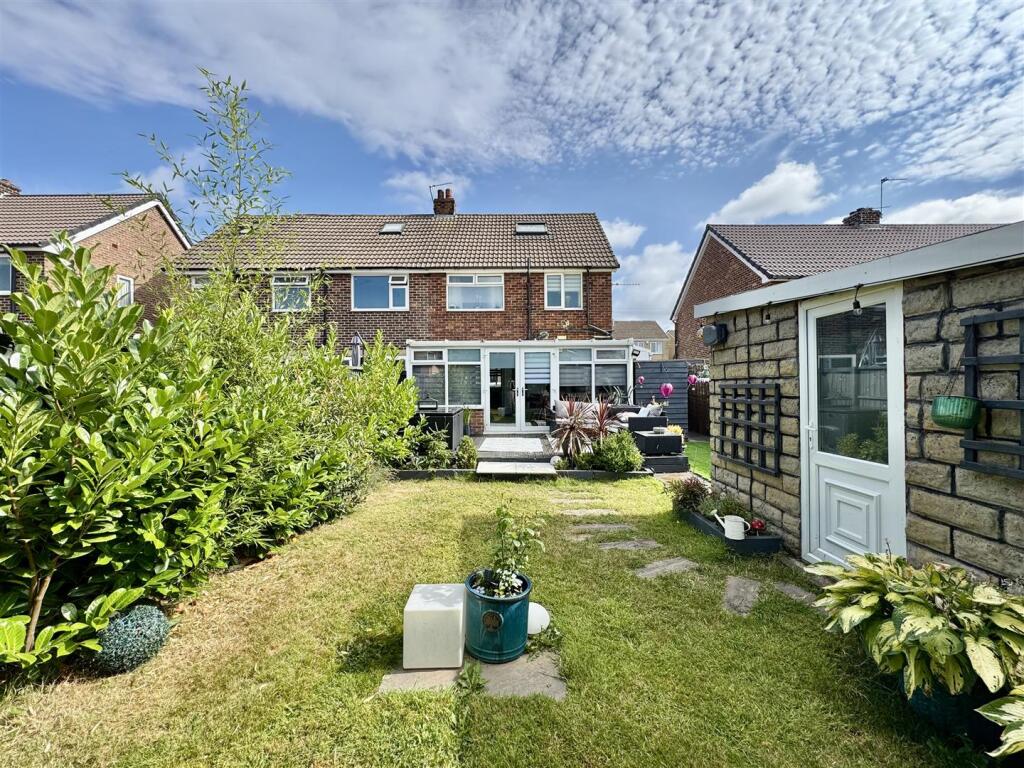
Rear Garden Externally to the rear, the property features a further lawn garden with well-stocked flower and shrub beds, a hardstanding behind the garage, and an external security light.
Parking - Garage The garage features an up-and-over door and a double-glazed window to the side elevation.
Value & comps
No previous sales on record.
See the independent valuation, upside vs guide, and per-strategy max bid for this lot. Sign in to see it.
Returns
Set an offer; the calculator follows it.
We're still gathering serviced-accommodation data for this area.
Archie refurb estimate: a Pro feature
0.0% below starting price
This is not financial or investment advice. Prop AI Deals is not authorised by the Financial Conduct Authority (FCA) to provide investment advice.
All investment calculators, property analyses, and AI-generated insights are for informational purposes only. Property investment carries risk and may result in financial loss. All calculations should be independently verified and you should consult with FCA-authorised financial advisers before making any investment decisions.
Past performance does not guarantee future results. Tax implications vary by individual circumstances.
Deal
Properties like this can earn 2–3x BTL yields when converted to HMO, with retrofit costs around £10k/room. Sign in to see the full tier, yield projection, and cost breakdown.
Commercial properties like this can earn 30-50% higher yields when converted to residential under Class MA / Q / P / PA, with prior approval costing ~GBP 96/unit. Sign in to see the recommended route, yield uplift, and cost breakdown.
BRRR-suited properties can recycle 80-100% of investor capital on refi, leaving a high-yielding rental with most of the money out. Sign in to see the refurb cost stack, ARV projection, and refinance maths.
Detached + large garden = sub-division play. Pro tier unlocks the tier badge, plot size, uplift estimate, and regional land benchmark.
Short-lease flats trade at deep discount, but extending under the 1993 Act often costs far less than the discount. Pro tier unlocks the tier badge, premium breakdown, long-lease ARV and arbitrage maths.
See projected short-stay revenue vs a vanilla BTL for this property.
See real sub-let margins (HMO room rates & SA nightly rates) vs the landlord rent.
Area
Agent & docs
FAQ
About Bar Croft, Kirkheaton, HD5
Explore nearby