We've tightened what earns a Pursue. A home now needs a published valuation, a strategy that still makes money after real running costs and lender stress tests, and no listing problems that would stop a mortgage. You'll see fewer Pursues, and each one has been checked harder.
See how verdicts work5-bedroom house · BA2 7AE
Listing removedListed 234 days
Opportunity summary
See Archie’s verdict, returns by strategy and what to check before viewing.
About
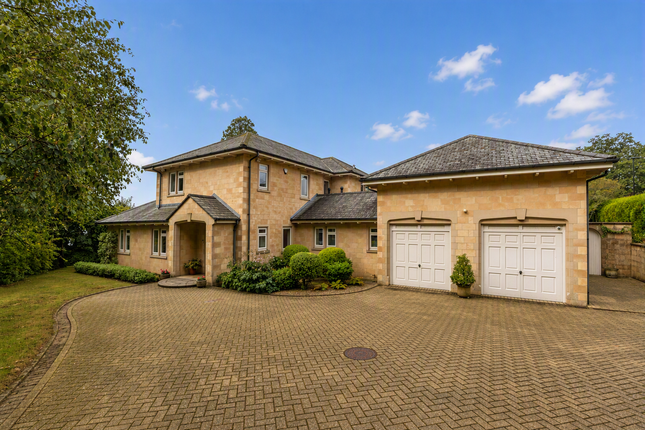
Larchwood House is a distinguished 1920s Georgian-style residence, rich in period detail and beautifully proportioned throughout.
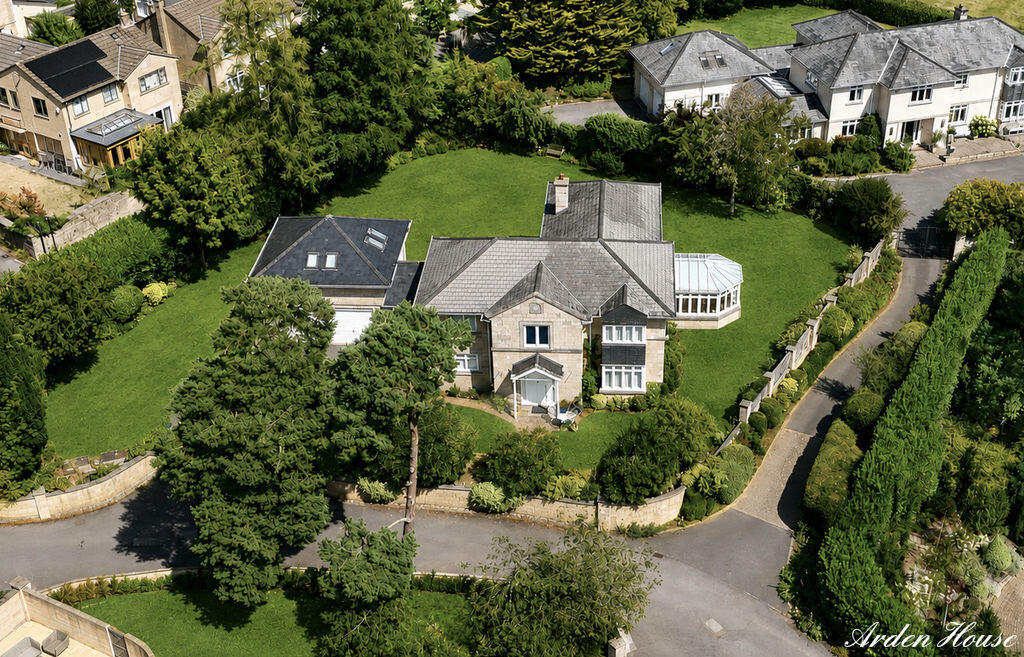
Approached via a private driveway lined with mature shrubs, the house sits centrally within its landscaped grounds, offering both privacy and presence.
The front elevation is softened by wisteria framing the entrance, enhancing its classic symmetry.
The front door, with decorative glass inlay, opens into a gracious reception hall where an imposing staircase rises ahead, immediately conveying a sense of scale and refinement.
To the right, the formal dining room features an open fireplace and elegant proportions, ideal for entertaining.
To the left, a generous sitting room provides an impressive reception space and flows seamlessly into a comfortable family room, creating flexibility for both formal occasions and everyday living.
The principal reception rooms are enhanced by notably high ceilings, allowing natural light to circulate beautifully and reinforcing the home's sense of grandeur.
A combination of original hardwood flooring and carpeting extends across the ground floor. It is served by a WC.
At the heart of the house lies a spacious family kitchen, fitted with a gas hob with electric ovens and integrated appliances.
This welcoming space connects to a utility room with dual access to the garden and a separate study, offering practicality alongside charm.
Upstairs, the south-facing principal suite occupies a prime position at the end of the landing, enjoying far-reaching countryside views through three large sash windows.
The room benefits from an en-suite bathroom. Four further well-proportioned bedrooms are arranged across the first floor, one with en-suite, and many retaining original fireplaces.
A family bathroom and separate WC complete the accommodation. Set within approximately 1.22 acres, the landscaped gardens provide a peaceful and private environment.
A pond sits to the front of the house, creating a picturesque approach, while gravel pathways wind through a walled garden.
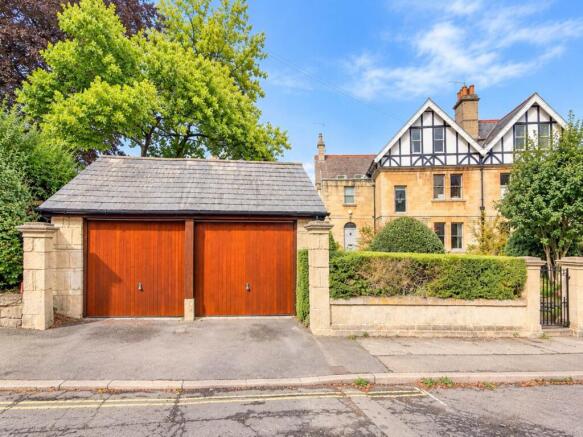
The property also benefits from a double garage, ample parking, and a private driveway framed by established planting.
Situated on Claverton Down, adjacent to the Bath Skyline and surrounded by National Trust land within an Area of Outstanding Natural Beauty, including the tranquil woodland of Long Wood and the neighbouring Larch Wood, Larchwood enjoys a rare balance of countryside tranquillity and city convenience.
The setting offers immediate access to open walks and panoramic views, while remaining within easy reach of Bath's historic centre.
The city provides an exceptional range of cultural, leisure, sporting and shopping facilities, together with a selection of highly regarded private and state schools.
Excellent transport links include regular bus services and Bath Spa railway station, with journey times of approximately 90 minutes to London Paddington and 15 minutes to Bristol Temple Meads.
The M4 is a 20 minute drive away across Bath.
Value & comps
No previous sales on record.
Returns
Set an offer; the calculator follows it.
We're still gathering serviced-accommodation data for this area.
Archie refurb estimate: a Pro feature
0.0% below asking
This is not financial or investment advice. Prop AI Deals is not authorised by the Financial Conduct Authority (FCA) to provide investment advice.
All investment calculators, property analyses, and AI-generated insights are for informational purposes only. Property investment carries risk and may result in financial loss. All calculations should be independently verified and you should consult with FCA-authorised financial advisers before making any investment decisions.
Past performance does not guarantee future results. Tax implications vary by individual circumstances.
Deal
Properties like this can earn 2–3x BTL yields when converted to HMO, with retrofit costs around £10k/room. Sign in to see the full tier, yield projection, and cost breakdown.
Commercial properties like this can earn 30-50% higher yields when converted to residential under Class MA / Q / P / PA, with prior approval costing ~GBP 96/unit. Sign in to see the recommended route, yield uplift, and cost breakdown.
BRRR-suited properties can recycle 80-100% of investor capital on refi, leaving a high-yielding rental with most of the money out. Sign in to see the refurb cost stack, ARV projection, and refinance maths.
Detached + large garden = sub-division play. Pro tier unlocks the tier badge, plot size, uplift estimate, and regional land benchmark.
Short-lease flats trade at deep discount, but extending under the 1993 Act often costs far less than the discount. Pro tier unlocks the tier badge, premium breakdown, long-lease ARV and arbitrage maths.
See projected short-stay revenue vs a vanilla BTL for this property.
See real sub-let margins (HMO room rates & SA nightly rates) vs the landlord rent.
Area
Agent & docs
FAQ
About Claverton Down Road, Bath
Explore nearby