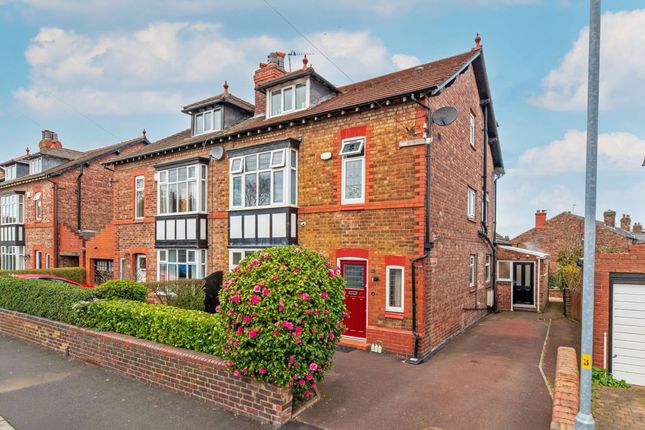
5-bedroom house · WA4 2EG
Under offerListed 77 days
Opportunity summary
See Archie’s verdict, returns by strategy and what to check before viewing.
About
Interior Upon entering the property, you are welcomed by a spacious entrance hallway that immediately sets the tone for the generous accommodation throughout.
The impressive lounge is beautifully proportioned and features French doors opening onto the rear garden, creating a seamless connection between indoor and outdoor living.
Continuing through the home, the dining room provides a versatile space for both formal entertaining and family meals, with its own French doors leading directly to the garden.
Adjacent to the dining room, the well-appointed kitchen offers an excellent range of worktop and storage space, complemented by a selection of integrated appliances.
A separate utility room provides additional practicality and convenience. Completing the ground floor is a useful W.C.
And a further reception room, currently arranged as a home study, offering flexibility to suit a variety of lifestyles.
The first floor is accessed via a spacious landing, leading to five well-proportioned bedrooms, each filled with natural light.
Four of the bedrooms benefit from built-in wardrobes, while the principal bedroom enjoys the luxury of a stylish four-piece en-suite bathroom, providing the perfect place to unwind.
The remaining bedrooms are served by a well-appointed four-piece family bathroom.
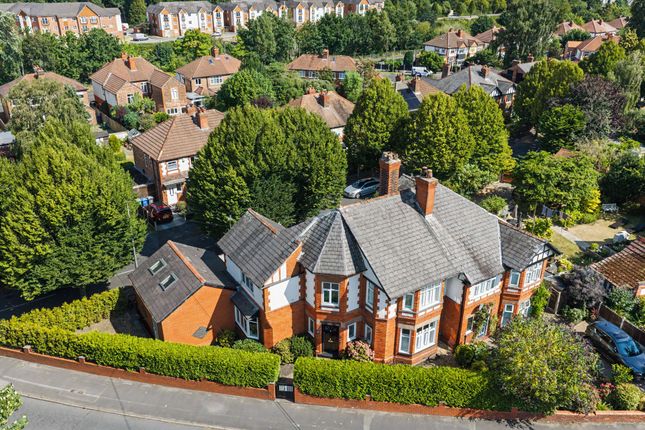
Exterior Externally, the property enjoys a beautifully maintained and private South Facing rear garden, predominantly laid to lawn and bordered by an abundance of mature trees, shrubs and established planting, creating a peaceful and secluded setting.
A generous paved patio spans the rear of the property, providing the ideal space for outdoor dining, entertaining or simply relaxing whilst enjoying the tranquil surroundings.
The garden offers an excellent balance of lawn and patio space, making it perfectly suited to both families and keen gardeners alike.
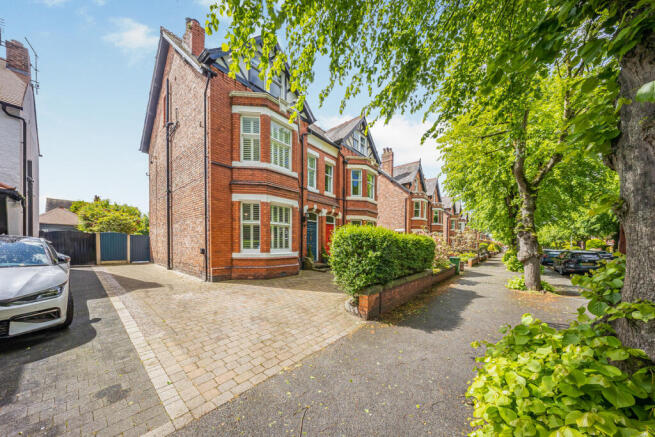
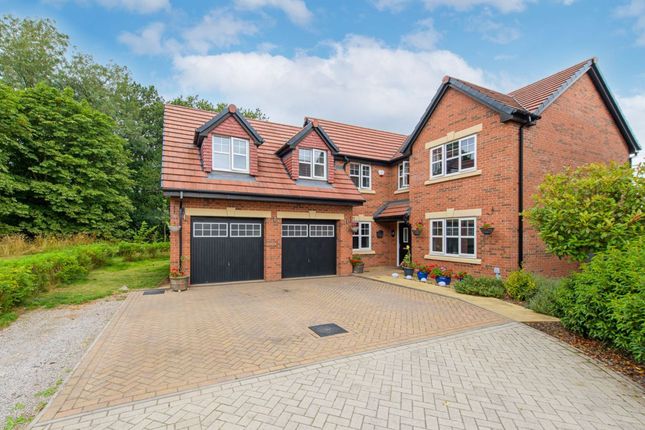
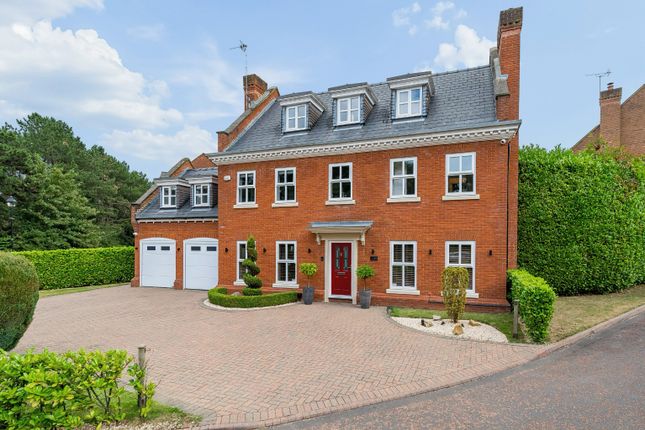
To the front, the property also benefits from access to the integrated garage, which offers excellent potential for conversion into additional living accommodation, subject to the necessary planning permissions and building regulations as well as a well maintained front lawn space, ample driveway parking and excellent curb appeal.
Location Nestled south of Warrington town centre, this upmarket village is surrounded by picturesque countryside.
It boasts an impressive selection of independent shops and boutiques and benefits from convenient amenities including a supermarket and post office.
Residents also have a vast array of restaurants and bars on the doorstep, offering anything from a casual and relaxed setting to a more cosmopolitan night out.
The village is a sought-after location for families, thanks to the number of parks within easy walking distance and outstanding local schools.
It is also ideal for young professionals who benefit from the excellent amenities and transport connections. Disclaimer Viewings are strictly by appointment only.
These particulars are prepared in good faith but should not be relied on as a statement of fact or condition, nor treated as part of any offer.
We have not carried out a detailed survey or tested services or appliances. Fixtures, fittings and contents are excluded unless stated or agreed.
If anything may affect your decision to purchase/rent, please verify it with your own solicitor, surveyor or chosen professional.
Financial Advisors, Solicitors and Removal Companies: With your permission, we will recommend you to trusted local services.
There is no obligation to use them and no disadvantage if you choose not to. Moving home can be stressful.
With your permission, we can refer you to a Home Moving & Utility Switching Service to help simplify the process. This is free, and you are under no obligation to use the service.
Value & comps
No previous sales on record.
Returns
Set an offer; the calculator follows it.
We're still gathering serviced-accommodation data for this area.
Archie refurb estimate: a Pro feature
0.0% below asking
This is not financial or investment advice. Prop AI Deals is not authorised by the Financial Conduct Authority (FCA) to provide investment advice.
All investment calculators, property analyses, and AI-generated insights are for informational purposes only. Property investment carries risk and may result in financial loss. All calculations should be independently verified and you should consult with FCA-authorised financial advisors before making any investment decisions.
Past performance does not guarantee future results. Tax implications vary by individual circumstances.
Deal
Properties like this can earn 2–3x BTL yields when converted to HMO, with retrofit costs around £10k/room. Sign in to see the full tier, yield projection, and cost breakdown.
Commercial properties like this can earn 30-50% higher yields when converted to residential under Class MA / Q / P / PA, with prior approval costing ~GBP 96/unit. Sign in to see the recommended route, yield uplift, and cost breakdown.
BRRR-suited properties can recycle 80-100% of investor capital on refi, leaving a high-yielding rental with most of the money out. Sign in to see the refurb cost stack, ARV projection, and refinance maths.
Detached + large garden = sub-division play. Pro tier unlocks the tier badge, plot size, uplift estimate, and regional land benchmark.
Short-lease flats trade at deep discount, but extending under the 1993 Act often costs far less than the discount. Pro tier unlocks the tier badge, premium breakdown, long-lease ARV and arbitrage maths.
See projected short-stay revenue vs a vanilla BTL for this property.
See real sub-let margins (HMO room rates & SA nightly rates) vs the landlord rent.
Area
Agent & docs
FAQ
About 19 Summerville Gardens, Warrington
Explore nearby