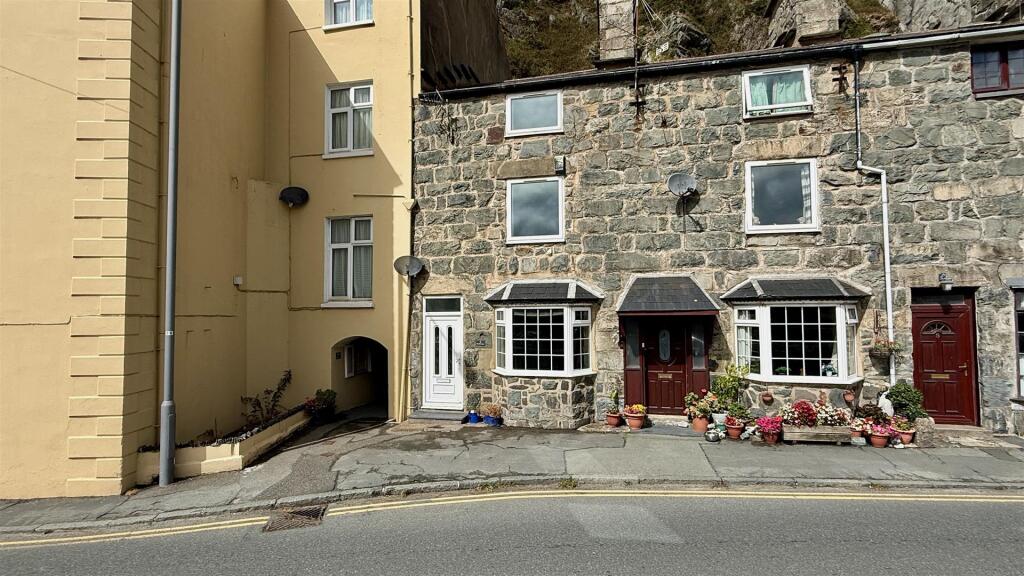
We've tightened what earns a Pursue. A home now needs a published valuation, a strategy that still makes money after real running costs and lender stress tests, and no listing problems that would stop a mortgage. You'll see fewer Pursues, and each one has been checked harder.
See how verdicts work3-bedroom terraced house · LL42 1DE
For saleListed 217 days
Opportunity summary
See Archie’s verdict, returns by strategy and what to check before viewing.
About
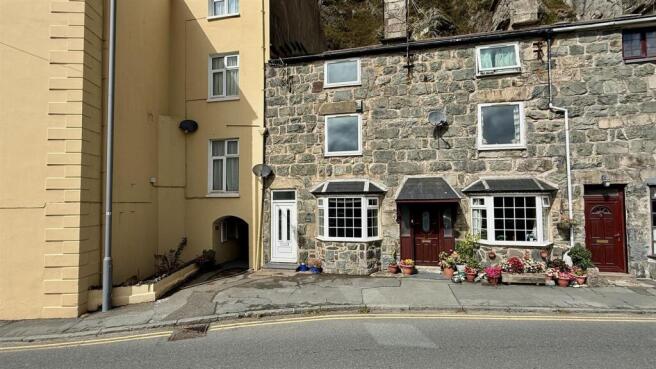
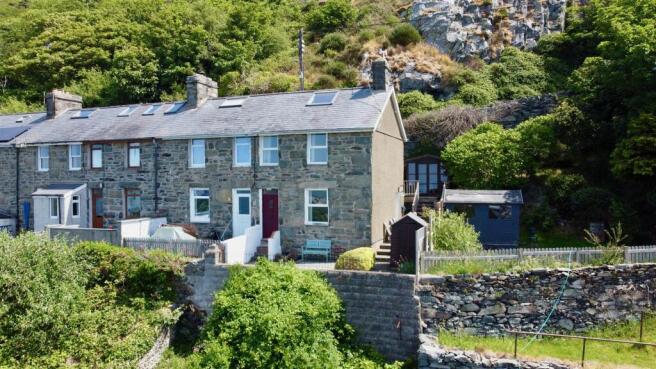
Perched on Gellfechan Road in the charming coastal town of Barmouth, this characterful 3 bedroom traditional end terrace stone cottage benefits from both side and front terrace patio GARDENS facing the coast with panoramic SEA VIEWS.
In a quiet location just minutes walk from the high street, the cottage also benefits from use of a PARKING space.
In addition to the three bedrooms, there is a large attic space with dual aspect roof light windows perfect for a hobby room, home office or occasional overflow accommodation.
The well-appointed patio gardens are a lovely space for relaxation and outdoor entertaining and a summer house allows you to shelter from the sun or enjoy the outdoors whatever the weather.
From the rear garden an external spiral staircase leads up to Gellfechan Road and the parking area, as does a path from the front courtyard garden.
The cottage benefits from gas central heating and double glazing, ensuring comfort throughout the year.
The panoramic sea views from the property are truly breathtaking and extend over to the Llyn Peninsula where lights twinkle from far on clear nights, and the evening sunset views are spectacular.
Just a short stroll away, you will find the vibrant high street and the beautiful beach, making it easy to enjoy all that Barmouth has to offer.
Steps from the path outside lead down to the road below with direct access to the park and over the railway footbridge to the sandy beach in minutes.
With an Article 4 Classification of C6, this property has the benefit of flexible usage and can generate an income as a holiday rental or make the perfect coastal home as a primary residence.
The currre While the cottage is in need of some cosmetic upgrading, it is priced accordingly, presenting an excellent opportunity for those looking to create their dream home.
Whether you are looking for a permanent residence or an income opportunity, this property is brimming with potential and awaits your personal touch.
NO ONWARD CHAIN EPC Rating: E Entrance Hall A stable door from the front courtyard garden opens to the entrance hall with doors off to the main accommodation and stairs rising to the first floor.
Lounge Dimensions: 3.29 x 3.1 (10'9" x 10'2"). Cosy and characterful with beautiful sea views over to Bardsey island from the comfort of the sofa.
There is an exposed stone fireplace with slate hearth, currently housing a gas fire (we understand a log burning stove could be installed if required) and with traditional built in cupboards and alcove shelving.
Kitchen Dimensions: 3.4 x 1.9 (11'1" x 6'2").
A galley style kitchen with a range of wall and base units, stainless steel sink and drainer, space for fridge freezer, space for cooker and space and plumbing for a washing machine.
There are wood panelled cupboards under the stairs providing storage for household equipment and pantry items.
A window looks out to the rear and door opens to the side patio and onto the summer house and spiral staircase to the road above. Bedroom 1 Dimensions: 2.98 x 2.26 (9'9" x 7'4").
Enjoying expansive sea views to the front. Bedroom 2 Dimensions: 2 x 1.99 (6'6" x 6'6"). A cosy single bedroom with expansive sea views. Bedroom 3 Dimensions: 2.67 x 2.3 (8'9" x 7'6").
A further double bedroom with built in cupboards above the bed, airing cupboard and linen store housing the hot water tank, and window to the rear with attractive rock views.
Bathroom Dimensions: 1.91 x 1.75 (6'3" x 5'8").
Two steps lead down to the bathroom with apricot coloured suite comprising of bath with shower attachment over, large Armitage Shanks hand basin and low level WC.
Exposed floorboards, part tiled walls and obscure window. Attic Room Dimensions: 4.3 x 2.44 (14'1" x 8'0").
Space saving stairs lead to the carpeted attic with wood panelled walls and ceiling and two large roof light windows. To the front are sea views and there are rock views from the rear.
This versatile space has restricted head room, power and lighting and would make an ideal hobby/games room, home office or occasional overflow accommodation for visiting guests.
There is plenty of additional storage space under the eaves with sliding doors to cupboard space and housing for cold water tank.
External A standout feature of this property is the outside space.
There is a large patio to the front with wooden garden shed, side and rear patios with access to covered area at the back, steps to elevated summer house with sea views, plus attractive Victorian Style external spiral staircase to Gellfechan Road.
The patios are coastal facing with an incredibly sunny aspect and expansive sea views, perfect for families with children and pets or keen gardeners to enjoy pottering.
There are plenty of seating areas from which to relax and enjoy balmy summer days and the spectacular sunsets.
Additional Information The property is connected to mains electricity, gas, water and drainage. It is double glazed with gas central heating.
Barmouth and its Surrounds Barmouth is known as the town where 'the Mountains meet the Sea' but offers much more than that.
It is a thriving seaside town with breathtaking views on the north west coast of Wales looking out onto Cardigan Bay on the edge of the Snowdonia National Park.
There is a a bustling town centre with a range of shops and supermarkets and great places to eat and relax.
The start of the Ardudwy Way, a waymarked upland trail is just yards away from the front door.
Steps from the other end of the terrace lead down to the road below, giving direct access to the park with children's playground, tennis and basketball courts, and bowling green.
The footbridge over the railway then leads directly to the beach. Just ten minutes on foot gets you to the beach, town centre or station.
For lovers of the outdoors it offers walking, cycling, paddle-boarding, kayaking, and of course swimming in the sea from the beautiful golden sand beach.
The train station in the middle of the town provides easy link...
Disclaimer ANTI-MONEY LAUNDERING CHECKS In accordance with current anti-money laundering legislation, intending purchasers will be required to provide proof of identity, address and source of funds/source of wealth information when an offer is made and before any sale can proceed.
We ask for your cooperation to minimise delays. IMPORTANT NOTICE These particulars are intended as a general guide only and do not form part of any offer or contract.
Whilst we take reasonable care to ensure that the information provided is accurate and not misleading, buyers should not rely on these particulars as statements or representations of fact and should satisfy themselves by inspection, survey, searches and enquiries through their solicitor.
The Agent has not tested any apparatus, equipment, fixtures, fittings, services, heating systems, electrical installations, appliances or other items at the property and cannot confirm that they are in working order or fit for purpose.
Any reference to tenure, boundar...
Value & comps
No previous sales on record.
Returns
Set an offer; the calculator follows it.
Short-let licence or registration needed
We're still gathering serviced-accommodation data for this area.
Archie refurb estimate: a Pro feature
0.0% below asking
This is not financial or investment advice. Prop AI Deals is not authorised by the Financial Conduct Authority (FCA) to provide investment advice.
All investment calculators, property analyses, and AI-generated insights are for informational purposes only. Property investment carries risk and may result in financial loss. All calculations should be independently verified and you should consult with FCA-authorised financial advisers before making any investment decisions.
Past performance does not guarantee future results. Tax implications vary by individual circumstances.
Deal
Properties like this can earn 2–3x BTL yields when converted to HMO, with retrofit costs around £10k/room. Sign in to see the full tier, yield projection, and cost breakdown.
Commercial properties like this can earn 30-50% higher yields when converted to residential under Class MA / Q / P / PA, with prior approval costing ~GBP 96/unit. Sign in to see the recommended route, yield uplift, and cost breakdown.
BRRR-suited properties can recycle 80-100% of investor capital on refi, leaving a high-yielding rental with most of the money out. Sign in to see the refurb cost stack, ARV projection, and refinance maths.
Detached + large garden = sub-division play. Pro tier unlocks the tier badge, plot size, uplift estimate, and regional land benchmark.
Short-lease flats trade at deep discount, but extending under the 1993 Act often costs far less than the discount. Pro tier unlocks the tier badge, premium breakdown, long-lease ARV and arbitrage maths.
See projected short-stay revenue vs a vanilla BTL for this property.
See real sub-let margins (HMO room rates & SA nightly rates) vs the landlord rent.
Area
Agent & docs

FAQ
About Gellfechan Road, Barmouth, LL42
Explore nearby