3-bedroom terraced house · LL42 1AT
For saleListed 204 days
Opportunity summary
See Archie’s verdict, returns by strategy and what to check before viewing.
About
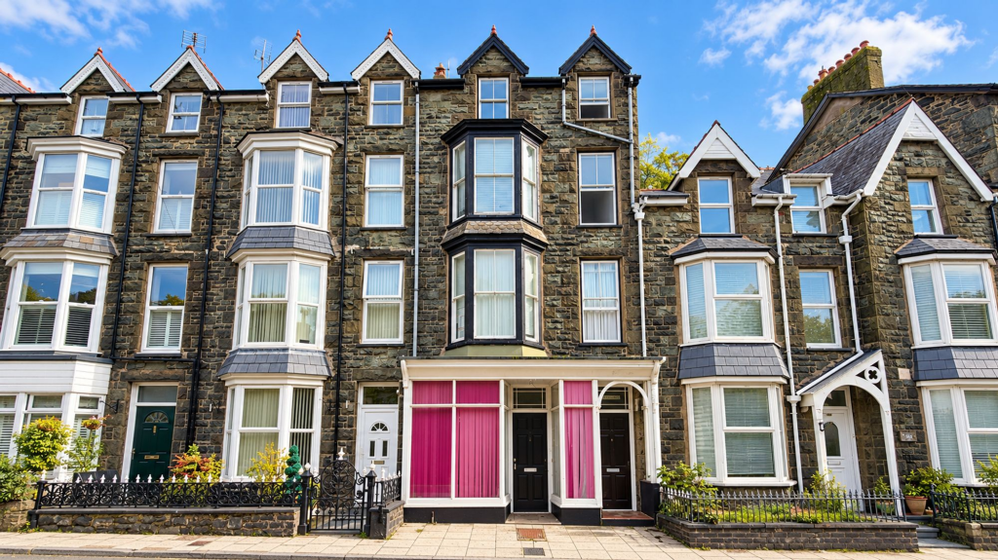
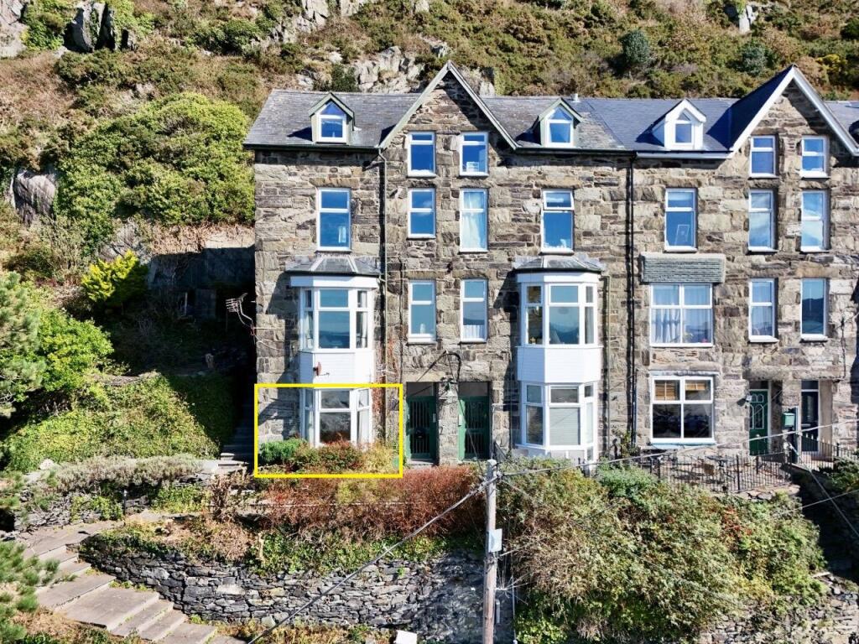
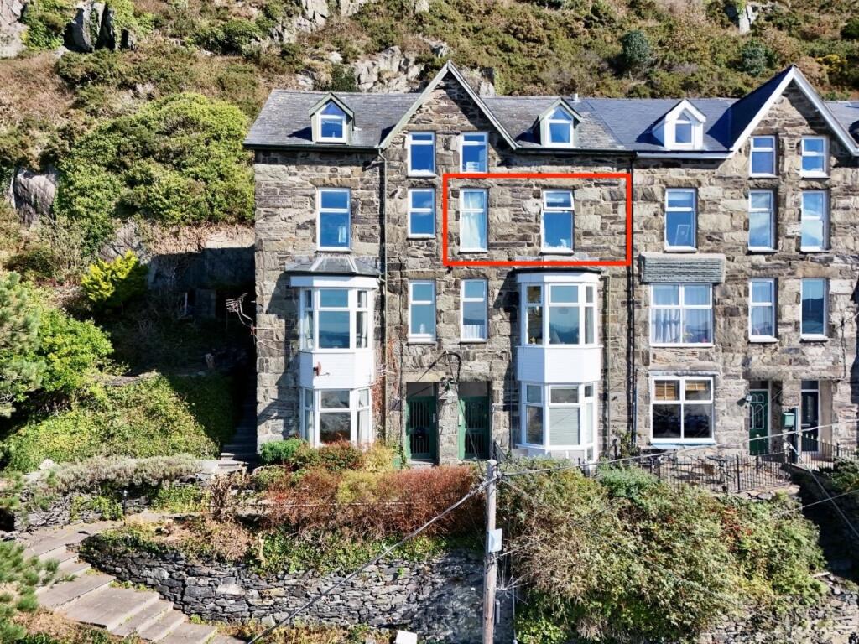
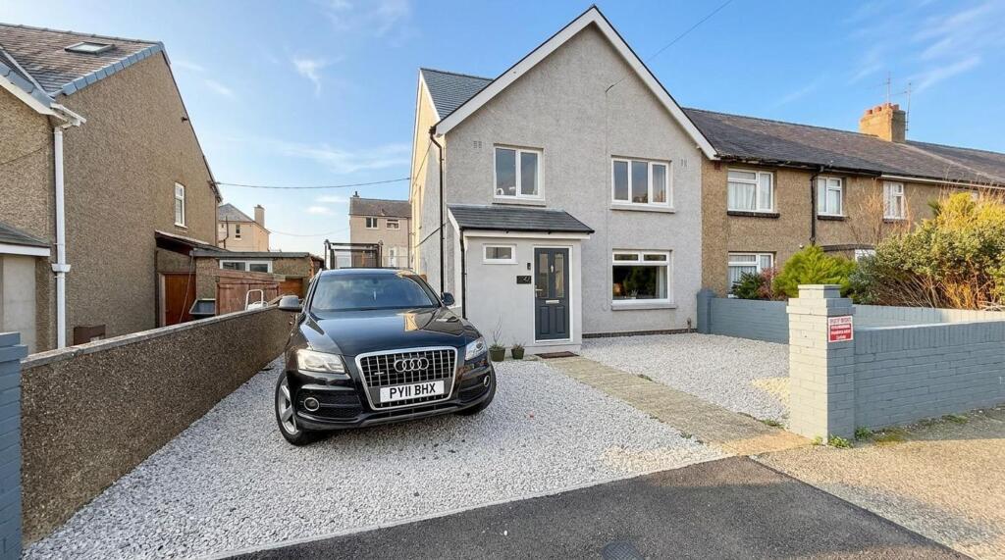
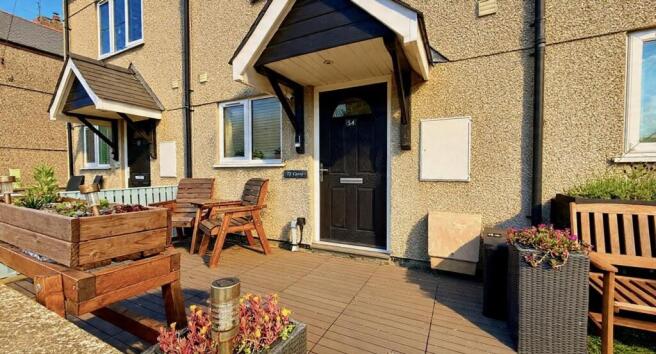
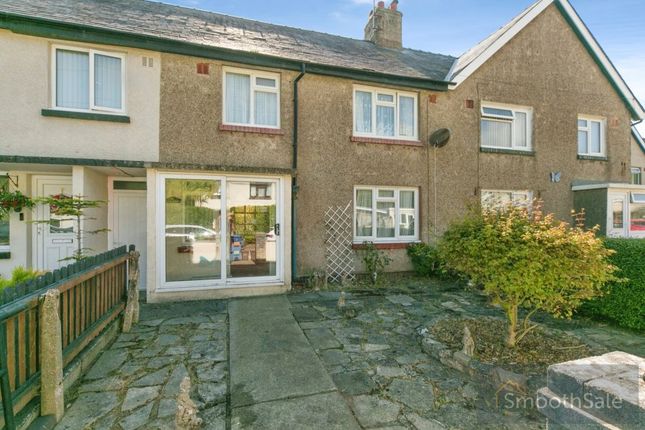
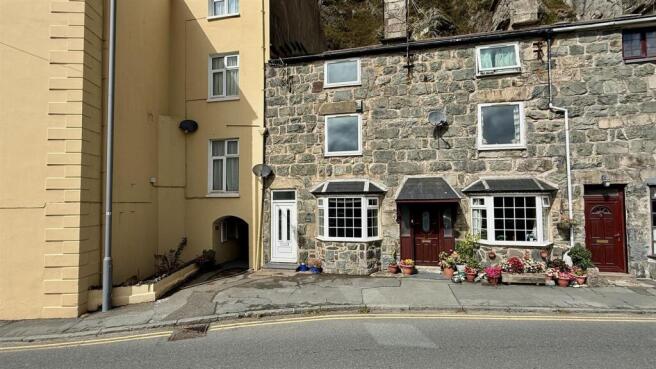
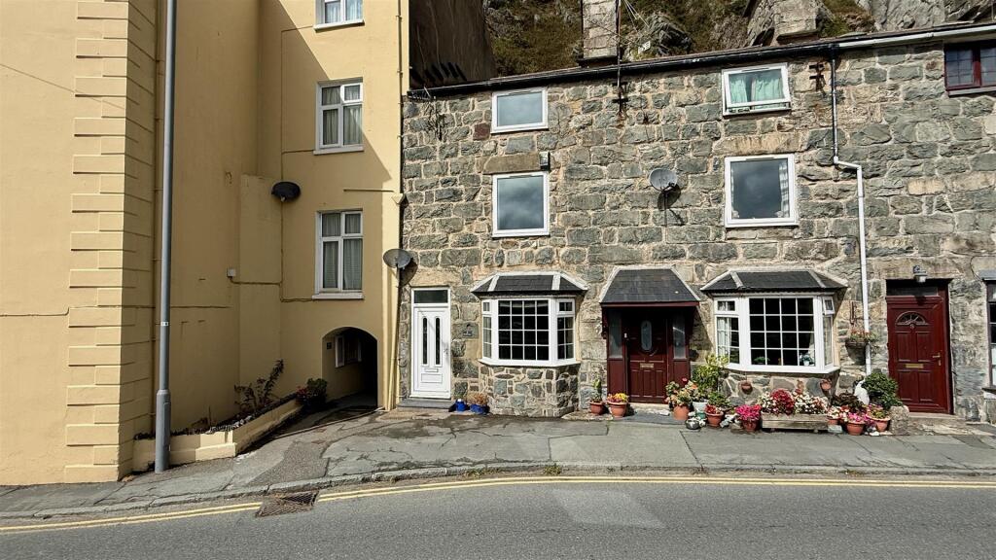
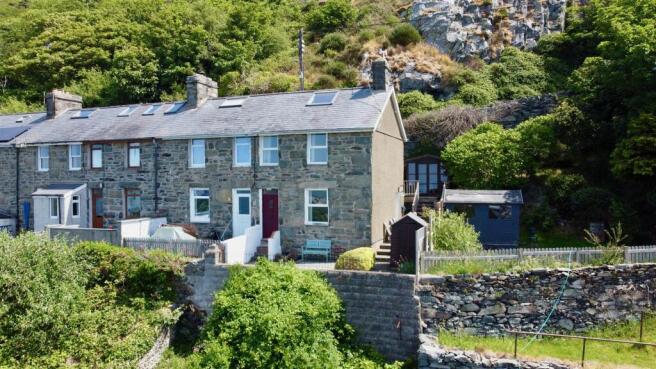
Murmur Y Dwr is a delightful three-bedroom stone cottage, full of character and charm, set under a traditional slate roof and tucked away from the hustle and bustle of the main high street, yet still within reach of the town centre and local amenities.
Well presented throughout, the property benefits from double glazing, electric storage heating, a private rear courtyard, and the added convenience of an external W.C.
Offering fantastic potential, this attractive home would suit a range of buyers, from first-time purchasers to downsizers.
The accommodation comprises: entrance hallway, cosy sitting room, kitchen, and staircase leading to a split-level landing, snug, two well-proportioned bedrooms, bathroom, and a versatile second sitting room which could easily serve as a third bedroom.
Externally, the property enjoys an enclosed rear courtyard and an alleyway with outside W.C.
While there is no allocated parking, on-street parking is available directly outside on a first-come, first-served basis.
The picturesque seaside town of Barmouth is located on the West Coast of North Wales and lying between a mountain range and the sea on the mouth of the river Mawddach, is arguably one of the most beautiful locations in Wales.
The town itself offers an array of restaurants, pubs, cafes, local independent shops, a bustling harbour, and a leisure centre.
The surrounding countryside and long sandy beaches provide superb opportunities for outdoor/water activities such as sailing, fishing, walking, climbing, and birdwatching.
Council Tax Band: B £1,912.21 Tenure: Freehold Hallway 0.89m x 1.57m Door to front, dado rail, laminate floor.
Kitchen 2.68m x 3.85m Window to front, window to side, timber effect worktop with 5 open unit spaces below, space for fridge, 1 1/4 composite sink and drainer, understairs storage, electric storage heater, laminate floor.
Sitting Room 2.64m x 4.4m Window to front, exposed beams, stone feature fireplace with a slate hearth, electric storage heater, laminate floor.
* Staircase to split level Landing 2.2m x 1.94m To the right: Access to the loft with pull down ladder, dado rail, storage cupboard, electric storage heater, carpet.
Bedroom 1 2.16m x 2.39m Window to front, electric storage heater, carpet. Bedroom 2 3.11m x 3.04m Two windows to front, electric storage heater, carpet.
Bathroom 2.09m x 1.7m Window to rear, ceiling light with electric heater, corner bath with electric shower , partly tiled walls, pedestal wash hand basin, low level W.C., laminate floor.
Snug 3.5m x 0.88m Two Velux to rear, window to side, carpet. * 2.31m x 0.87m Landing to the left: Door to rear which leads to the rear courtyard, carpet.
2nd Sitting Room/Bedroom 2.9m x 3.41m Window to front, window to rear, electric storage heater, carpet. Outside Planted borders to the front.
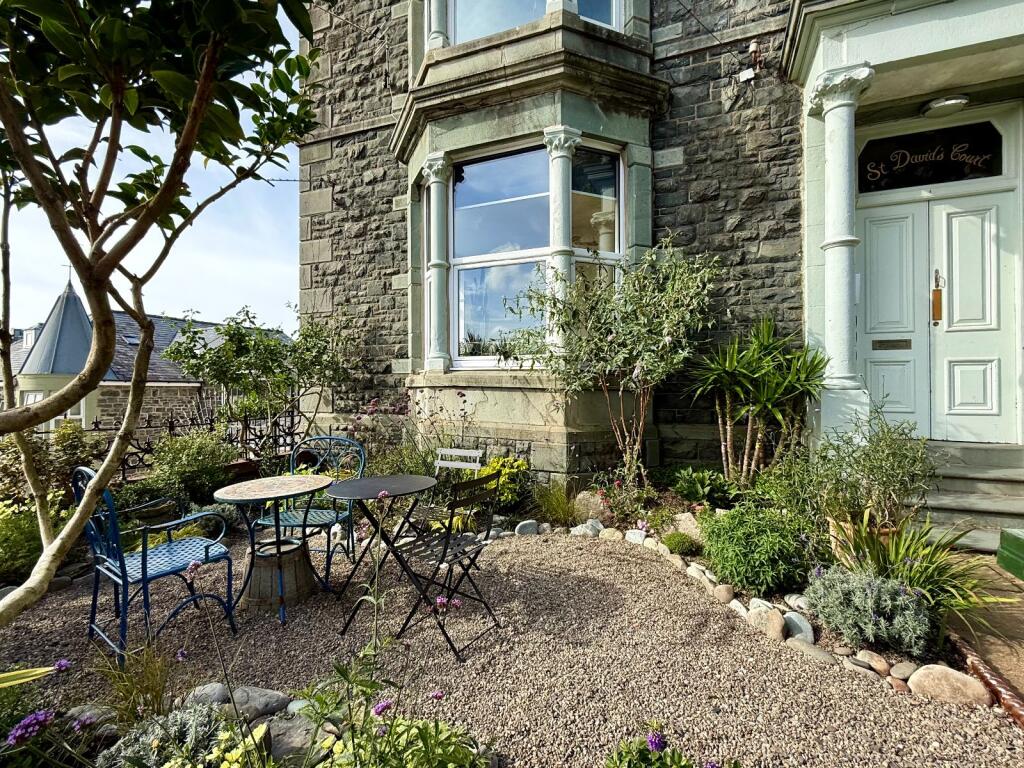
Right of way over steps to the left of property to a gate which leads to courtyard to the rear. To the right of the property, alleyway leads to outside W.C.,
Value & comps
No previous sales on record.
Returns
Set an offer; the calculator follows it.
We're still gathering serviced-accommodation data for this area.
Archie refurb estimate: a Pro feature
0.0% below asking
This is not financial or investment advice. Prop AI Deals is not authorised by the Financial Conduct Authority (FCA) to provide investment advice.
All investment calculators, property analyses, and AI-generated insights are for informational purposes only. Property investment carries risk and may result in financial loss. All calculations should be independently verified and you should consult with FCA-authorised financial advisers before making any investment decisions.
Past performance does not guarantee future results. Tax implications vary by individual circumstances.
Deal
Properties like this can earn 2–3x BTL yields when converted to HMO, with retrofit costs around £10k/room. Sign in to see the full tier, yield projection, and cost breakdown.
Commercial properties like this can earn 30-50% higher yields when converted to residential under Class MA / Q / P / PA, with prior approval costing ~GBP 96/unit. Sign in to see the recommended route, yield uplift, and cost breakdown.
BRRR-suited properties can recycle 80-100% of investor capital on refi, leaving a high-yielding rental with most of the money out. Sign in to see the refurb cost stack, ARV projection, and refinance maths.
Detached + large garden = sub-division play. Pro tier unlocks the tier badge, plot size, uplift estimate, and regional land benchmark.
Short-lease flats trade at deep discount, but extending under the 1993 Act often costs far less than the discount. Pro tier unlocks the tier badge, premium breakdown, long-lease ARV and arbitrage maths.
See projected short-stay revenue vs a vanilla BTL for this property.
See real sub-let margins (HMO room rates & SA nightly rates) vs the landlord rent.
Area
Agent & docs

FAQ
About Murmur Y Dwr, Barmouth, LL42 1AT
Explore nearby