We've tightened what earns a Pursue. A home now needs a published valuation, a strategy that still makes money after real running costs and lender stress tests, and no listing problems that would stop a mortgage. You'll see fewer Pursues, and each one has been checked harder.
See how verdicts work2-bedroom house · HG2 8ER
Listing removedReduced £5k (−1.8%) on 21 JunListed 203 days
Opportunity summary
See Archie’s verdict, returns by strategy and what to check before viewing.
About
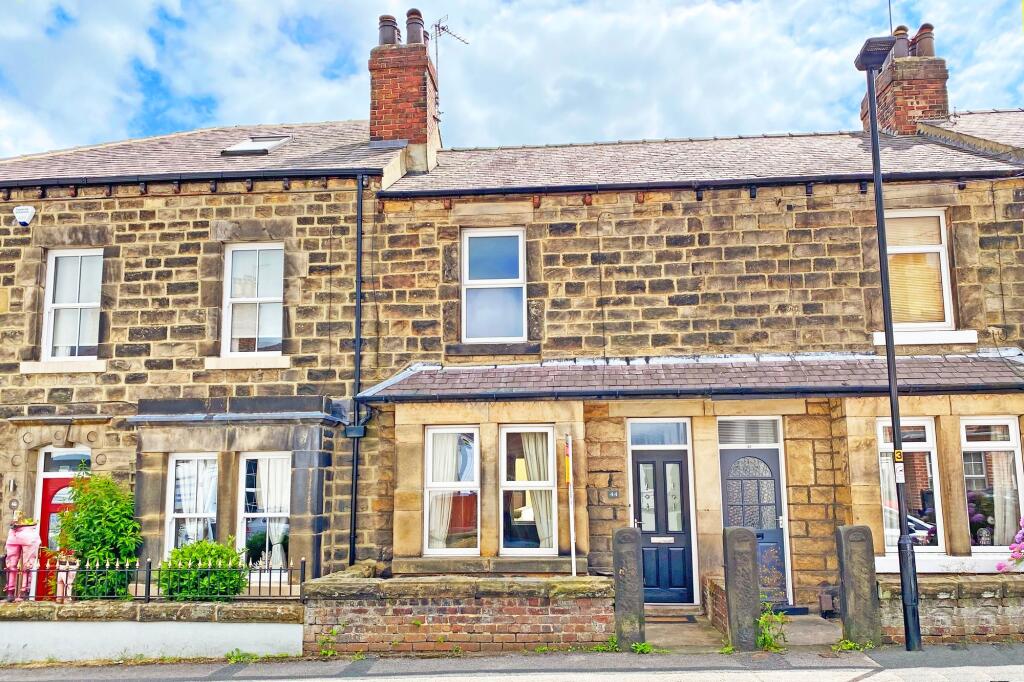
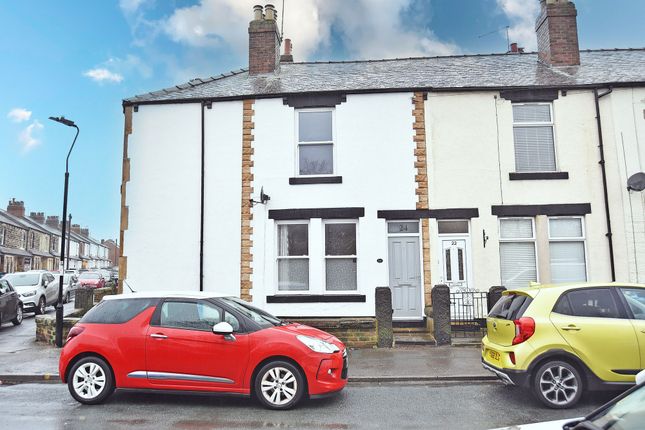
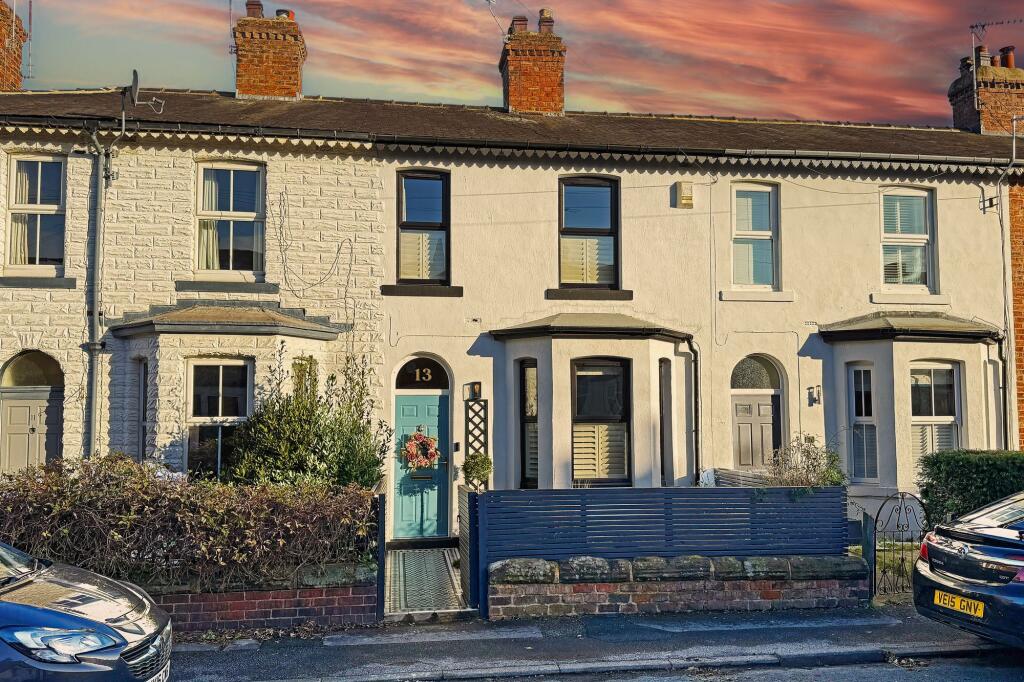
A well-presented two bedroom terraced home, set within the highly sought-after area of Harrogate, with Oatlands Infant and Junior School close by.
The property offers well-balanced accommodation throughout, with high ceilings. Fitted with gas central heating. The property is well suited to first time buyers and families.
Positioned within easy reach of a range of local amenities, cafés and transport links, the property offers a practical and convenient setting for everyday living.
Location Situated in the well-regarded area of Harrogate, Hookstone Avenue offers a convenient and well-connected setting popular with professionals and families alike.
The property is within easy reach of Harrogate town centre, providing a wide range of shops, restaurants and everyday amenities, while Hornbeam Park train station is nearby, with direct links to Leeds and York, along with a growing selection of cafés and workspaces.
The location is particularly appealing for its proximity to Oatlands Infant and Junior School, as well as straightforward access to the A61 and surrounding road networks, making it ideal for commuting.
With consistent demand and a strong local reputation, the area continues to attract both first time buyers and families. Exterior Front A low-maintenance front garden with slate chippings and bushes.
Rear A south-west facing rear garden with a stone patio and lawn, offering space for outdoor dining. A flower bed runs along the side.
The garden is accessed via a rear alley and also benefits from a stone outbuilding with electricity, ideal for use as a utility space or additional storage.
Interior - Ground Floor Living Room 3.96 m x 3.67 m (13'0" x 12'0") A bright living room with large windows allowing for plenty of natural light, with space for two large sofas, a coffee table and additional furniture.
Fitted shelving and multiple electrical outlets. Gas fireplace and double glazing. Finished with hardwood flooring.
Kitchen/Diner 3.67 m x 3.44 m (12'0" x 11'3") A kitchen/diner with hardwood flooring, fitted cupboards and drawers, a dishwasher, oven, and four gas hobs with an extractor fan, currently accommodating a fridge and washing machine.
A 1.5 bowl sink and ceiling lighting. Space for a six-seater dining table and chairs, with additional storage built in under the staircase.
Interior - First Floor Main Bedroom 3.36 m x 3.33 m (11'0" x 10'11") A bright, spacious main bedroom offering space for a large double bed, bedside tables and additional furniture.
Two built-in wardrobes and cupboards provides extra storage. Closet 1.90 m x 1.25 m (6'3" x 4'1") A walk-in wardrobe providing additional storage, with fitted drawers, cupboards and shelving.
Bathroom 2.01 m x 1.90 m (6'7" x 6'3") A bathroom with tiled walls and hard flooring, fitted with a bath and shower. A basin with storage above, an additional storage cupboard, and ceiling lighting.
A large window allows for natural light.
Interior - Second Floor Bedroom Two 4.27 m x 3.68 m (14'0" x 12'1") A large attic bedroom offering space for a double bed, bedside tables, drawers, a desk and additional furniture.
Eaves storage provides useful additional space, with a Velux window and ceiling lighting. Fitted with multiple electrical outlets.
Disclaimer Every attempt has been made to ensure accuracy, however these property particulars are approximate and for illustrative purposes only.
They have been prepared in good faith and they are not intended to constitute part of an offer of contract.
We have not carried out a structural survey and the services, appliances and specific fittings have not been tested.
All photographs, measurements, floor plans and distances referred to are given as a guide only and should not be relied upon for the purchase of any fixture or fittings.
Lease details, service charges and ground rent (where applicable) are given as a guide only and should be checked prior to agreeing a sale.
Where a property has a loft conversion and we have not been able to identify that building regulations were signed off, the room will be identified as a 'loft room' rather than a bedroom.
Ai Generated furnishings may have been applied to some images on some listing where the property is vacant and is for illustrative purposes only.
Value & comps
No previous sales on record.
Returns
Set an offer; the calculator follows it.
We're still gathering serviced-accommodation data for this area.
Archie refurb estimate: a Pro feature
0.0% below asking
This is not financial or investment advice. Prop AI Deals is not authorised by the Financial Conduct Authority (FCA) to provide investment advice.
All investment calculators, property analyses, and AI-generated insights are for informational purposes only. Property investment carries risk and may result in financial loss. All calculations should be independently verified and you should consult with FCA-authorised financial advisers before making any investment decisions.
Past performance does not guarantee future results. Tax implications vary by individual circumstances.
Deal
Properties like this can earn 2–3x BTL yields when converted to HMO, with retrofit costs around £10k/room. Sign in to see the full tier, yield projection, and cost breakdown.
Commercial properties like this can earn 30-50% higher yields when converted to residential under Class MA / Q / P / PA, with prior approval costing ~GBP 96/unit. Sign in to see the recommended route, yield uplift, and cost breakdown.
BRRR-suited properties can recycle 80-100% of investor capital on refi, leaving a high-yielding rental with most of the money out. Sign in to see the refurb cost stack, ARV projection, and refinance maths.
Detached + large garden = sub-division play. Pro tier unlocks the tier badge, plot size, uplift estimate, and regional land benchmark.
Short-lease flats trade at deep discount, but extending under the 1993 Act often costs far less than the discount. Pro tier unlocks the tier badge, premium breakdown, long-lease ARV and arbitrage maths.
See projected short-stay revenue vs a vanilla BTL for this property.
See real sub-let margins (HMO room rates & SA nightly rates) vs the landlord rent.
Area
Agent & docs

FAQ
About 44 Hookstone Avenue, Harrogate
Explore nearby