3-bedroom property · PE21 0BZ
Listing removedListed 301 days
Opportunity summary
See Archie’s verdict, returns by strategy and what to check before viewing.
About
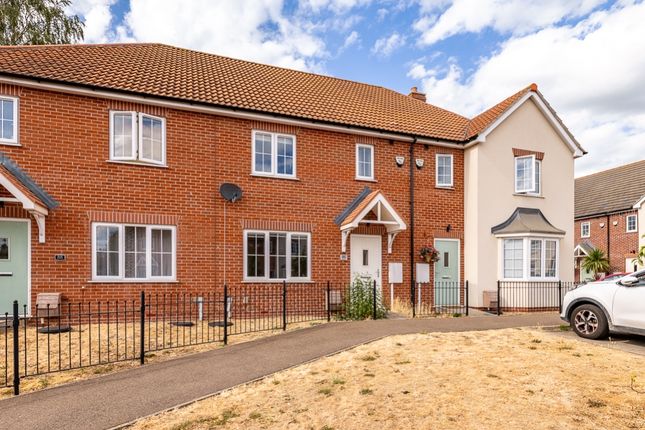
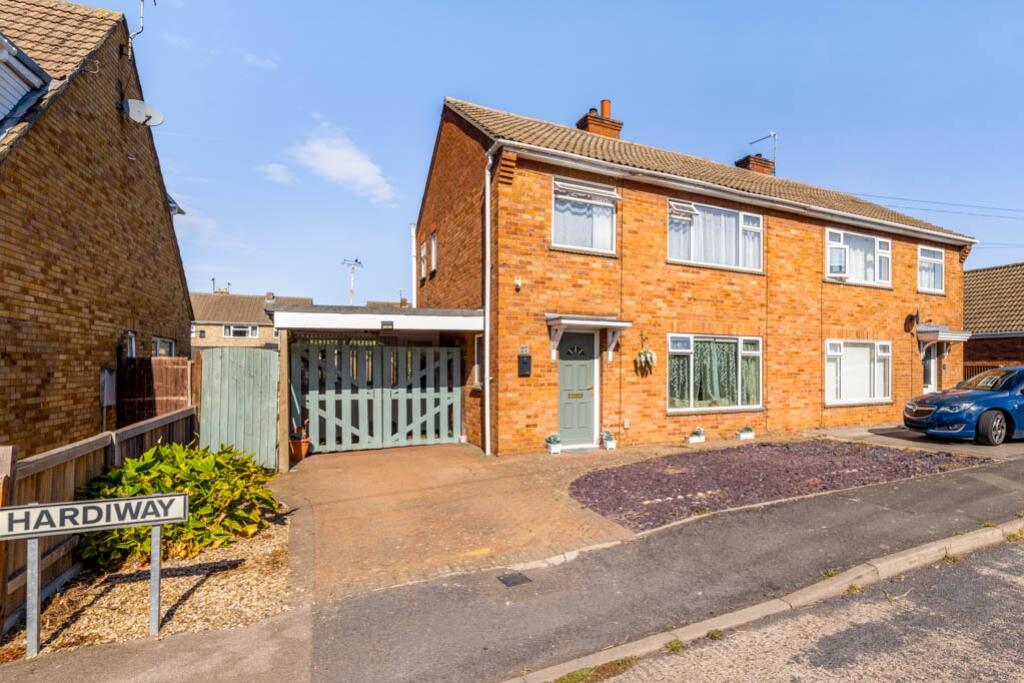
A charming three bedroom end of terrace house with a large driveway and garage, set in a popular residential area close to Fishtoft Village.
With two reception rooms, well proportioned bedrooms and a modern bathroom - this lovely home is ready and waiting to welcome you...
Maple Road is set off Fishtoft Road - just a few minutes drive into the village, and of equal distance into town.
The intertwining roads of Maple Road and Chestnut Road, and the little cul-de-sacs that branch off, create a well spaced and homely community of homes and families.
With a walkway through to Kingsway and a childrens park at the end of the road, the area is well set for families of all ages to move around and enjoy.
A few minutes walk around the corner gets to two bus services into town, and beyond that there's the river Haven bankside, which is a lovely place to stretch your legs in all seasons.
The home has been loved and lived in for many years by the current owners - a quarter of a century has passed them by within these walls, and have thoroughly enjoyed every year.
Time has come to pass, and it's their decision to make their home available for a new family to take the reins.
You'll be entering into a welcoming and warming home, that's recently had a refresh on some décor, new entrance hall carpet, and a new lean-to with Jack & Jill doors to go straight through into the garden.
The living space is across two good sized rooms; with a lounge to the front aspect, and doors that lead into a dining room at the rear.
There's a good sized kitchen adjacent to the dining room, with a door that steps into the rear garden.
The entrance porch has a door that leads into the garage - making it convenient for access, as well as a door to the entrance hall and stairway to the upstairs.
On the first floor you'll find three well proportioned bedrooms, as well as a lovely and modern bathroom - complete with large shower suite and storage cupboards around the WC & wash basin.
The outside space is excellent - a good sized gravel frontage has created additional off-road parking next to the driveway at the front, with the rear garden being fully enclosed and low maintenance for safe and private enjoyment.
The property is serviced with gas central heating, mains water, drainage and electricity. Council Tax Band A.
anti-money laundering: Should a purchaser have an offer accepted, they will need to meet our legal requirements under Anti Money Laundering Regulations (aml).
We use a specialist third-party service to verify your information and the cost of these checks is £25 per person, which is paid in advance, when an offer is agreed and prior to a memorandum of sale being produced.
Entrance Porch Step inside No46 - a cosy and welcoming home. The entrance porch is a good place to kick your shoes off and hang your coats, before stepping into the main vessel of the home.
There's a door that leads to the entrance hall, as well as one that goes into the single garage.
Entrance Hall As we step through from the porch, the spacious entrance hall has a staircase leading up, and doors that go down to the kitchen, and right, into the lounge.
The flooring has recently been replaced with a new carpet, as well as a recent refresh to the décor.
Lounge 4.23m x 3.51m - 13'11” x 11'6” The bay fronted lounge is the main living space of the home, with a brick built gas fire place on the main wall, and doors that open into the dining room at the rear.
Dining Room 2.77m x 2.61m - 9'1” x 8'7” The dining room comfortably accommodates a good sized four seater table, with double doors to the rear garden, and a broad opening to the lounge.
Kitchen 3.24m x 2.66m - 10'8” x 8'9” This bright and spacious kitchen is lined either side with a fantastic amount of cupboard space and work surfaces.
The room is well equipped, and has space for a washing machine and dishwasher, as well as having a built in double oven, fitted electric hob and extractor, stainless steel sink and drainer, and space for a tall fridge freezer.
The door to the rear garden is uPVC with a window beside it, bringing plenty of natural light in, which complements the bright, natural colour scheme of the room.
Bedroom One 3.81m x 3.11m - 12'6” x 10'2” The master bedroom is positioned at the front of the home, and has wall to wall integrated, mirrored wardrobes.
Currently finished in a refreshing sunshine yellow - the room is bright and spacious feeling, accentuated by the mirrored doors opposite the broad window.
Bedroom Two 3.38m x 3.1m - 11'1” x 10'2” Continuing with the bright colour scheme - the second bedroom, at the rear of the home, is finished in a pastel baby blue emulsion.
Bedroom Three 2.26m x 2.1m - 7'5” x 6'11” The third and final bedroom, also to the front aspect of the home adjacent to bedroom one, is of a modest and comfortable size - making it an ideal single bedroom, nursery or office space.
Bathroom 2.24m x 1.64m - 7'4” x 5'5” The bathroom has seen an excellent facelift in recent times, and is finished in a classy and timeless monochrome silver colour scheme.
The bath has been removed, and in its place is a fabulous sized shower, with matching WC and wash basin built into a dark wood effect storage cabinet.
A lit mirror sits behind the sink, with a high level window to the rear aspect. Finished with modern, low maintenance, tile effect mermaid board.
Garage 4.84m x 2.56m - 15'11” x 8'5” The single garage, accessed via the entrance porch, firstly has a small lobby room - currently housing a fridge freezer, as well as the consumer unit.
The main garage has power and lighting, with a standard up and over door to the front.
Garden The front of the property has been laid with gravel for a large driveway - easily accommodating multiple vehicles if needed.
The side of the home has had a lean-to installed, ideal for additional storage, as well as added security, as there are now two lockable doors into the garden.
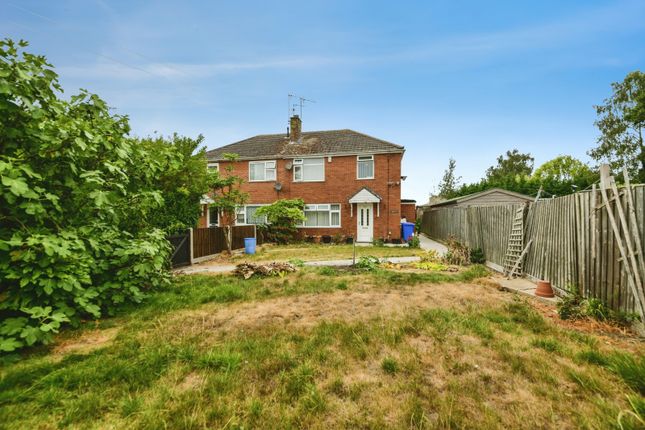
The rear garden is made up of gravel and patio, has a storage shed, and is surrounded by 6ft feather board fencing.
Value & comps
No previous sales on record.
Returns
Set an offer; the calculator follows it.
We're still gathering serviced-accommodation data for this area.
Archie refurb estimate: a Pro feature
0.0% below asking
This is not financial or investment advice. Prop AI Deals is not authorised by the Financial Conduct Authority (FCA) to provide investment advice.
All investment calculators, property analyses, and AI-generated insights are for informational purposes only. Property investment carries risk and may result in financial loss. All calculations should be independently verified and you should consult with FCA-authorised financial advisers before making any investment decisions.
Past performance does not guarantee future results. Tax implications vary by individual circumstances.
Deal
Properties like this can earn 2–3x BTL yields when converted to HMO, with retrofit costs around £10k/room. Sign in to see the full tier, yield projection, and cost breakdown.
Commercial properties like this can earn 30-50% higher yields when converted to residential under Class MA / Q / P / PA, with prior approval costing ~GBP 96/unit. Sign in to see the recommended route, yield uplift, and cost breakdown.
BRRR-suited properties can recycle 80-100% of investor capital on refi, leaving a high-yielding rental with most of the money out. Sign in to see the refurb cost stack, ARV projection, and refinance maths.
Detached + large garden = sub-division play. Pro tier unlocks the tier badge, plot size, uplift estimate, and regional land benchmark.
Short-lease flats trade at deep discount, but extending under the 1993 Act often costs far less than the discount. Pro tier unlocks the tier badge, premium breakdown, long-lease ARV and arbitrage maths.
See projected short-stay revenue vs a vanilla BTL for this property.
See real sub-let margins (HMO room rates & SA nightly rates) vs the landlord rent.
Area
Agent & docs

FAQ
About 46, Maple Road, Boston
Explore nearby