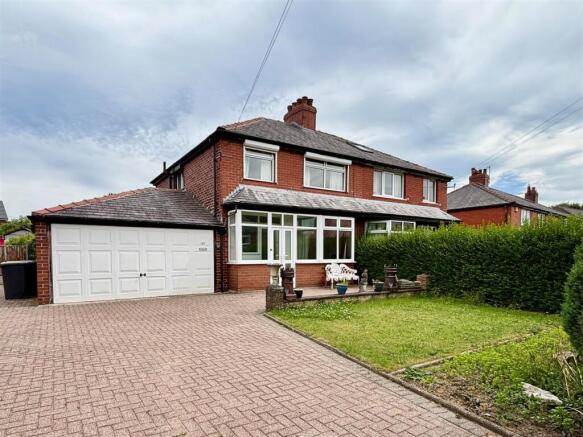
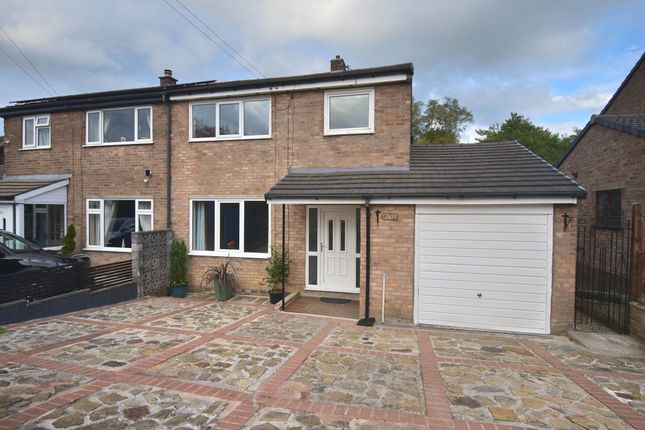
3-bedroom semi-detached house · SK22 4QT
For saleListed 62 days
Opportunity summary
See Archie’s verdict, returns by strategy and what to check before viewing.
About
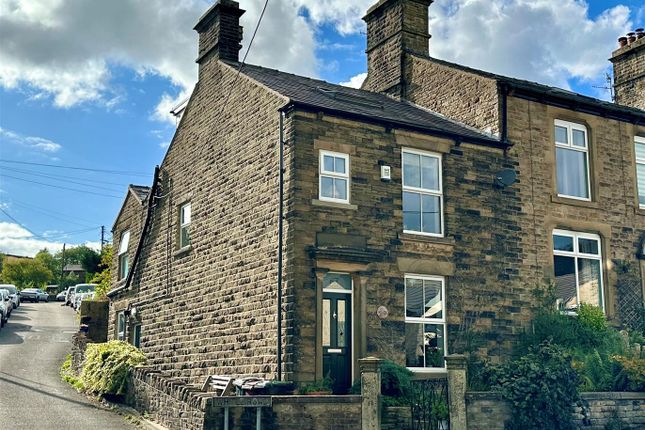
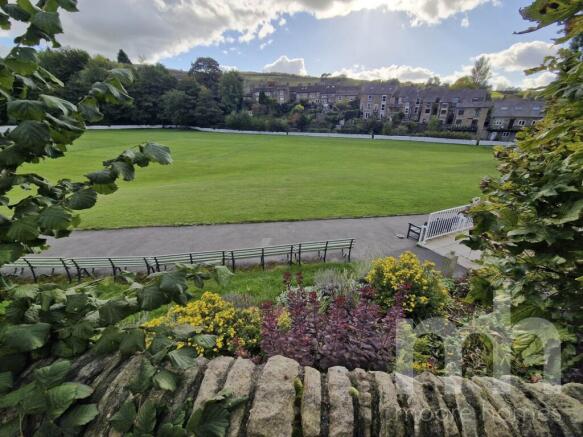
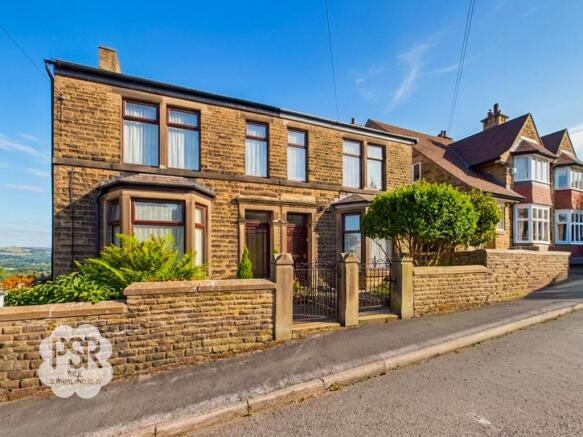
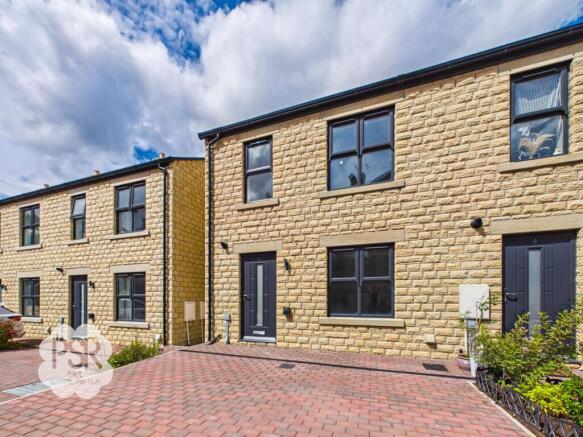
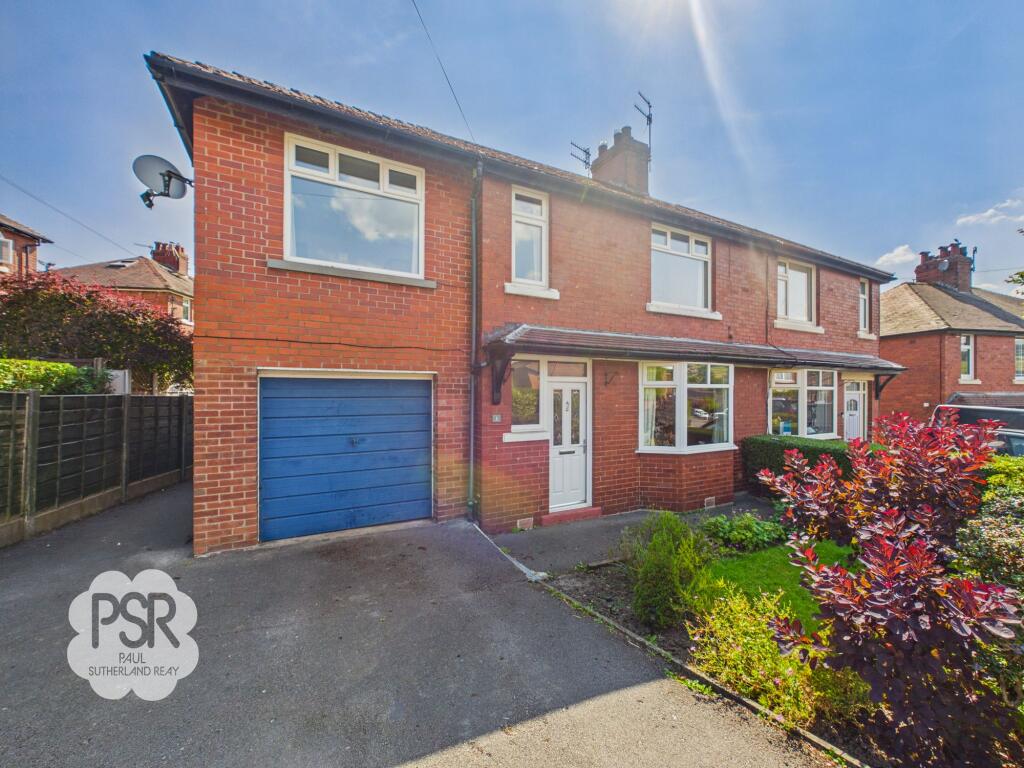
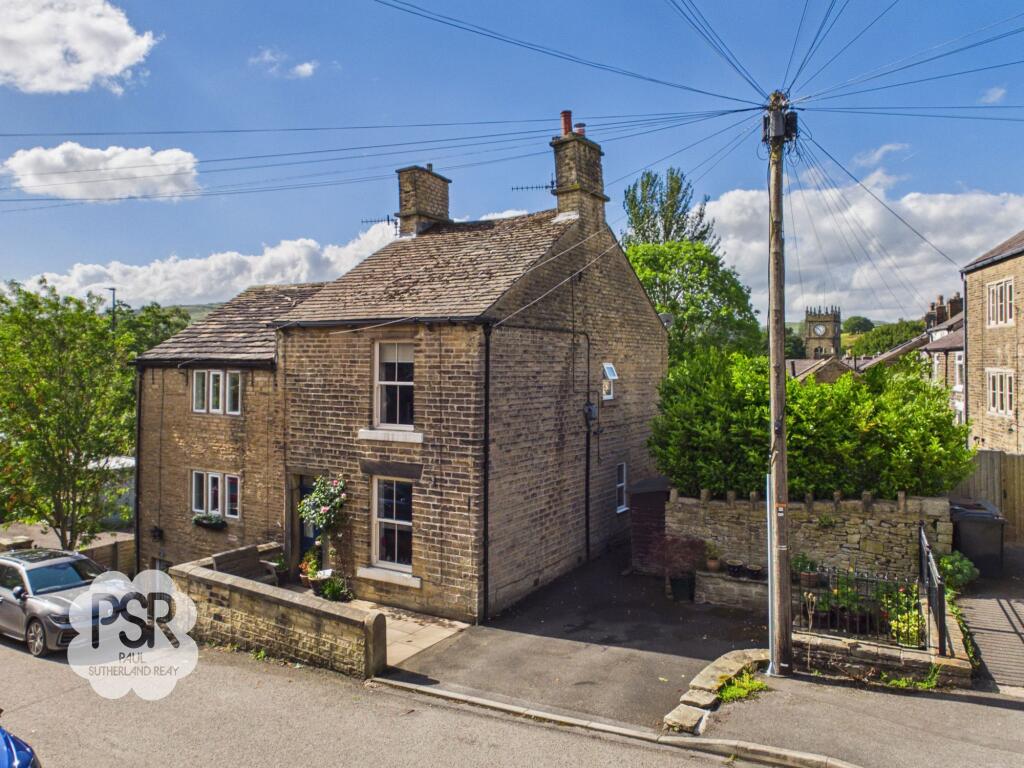
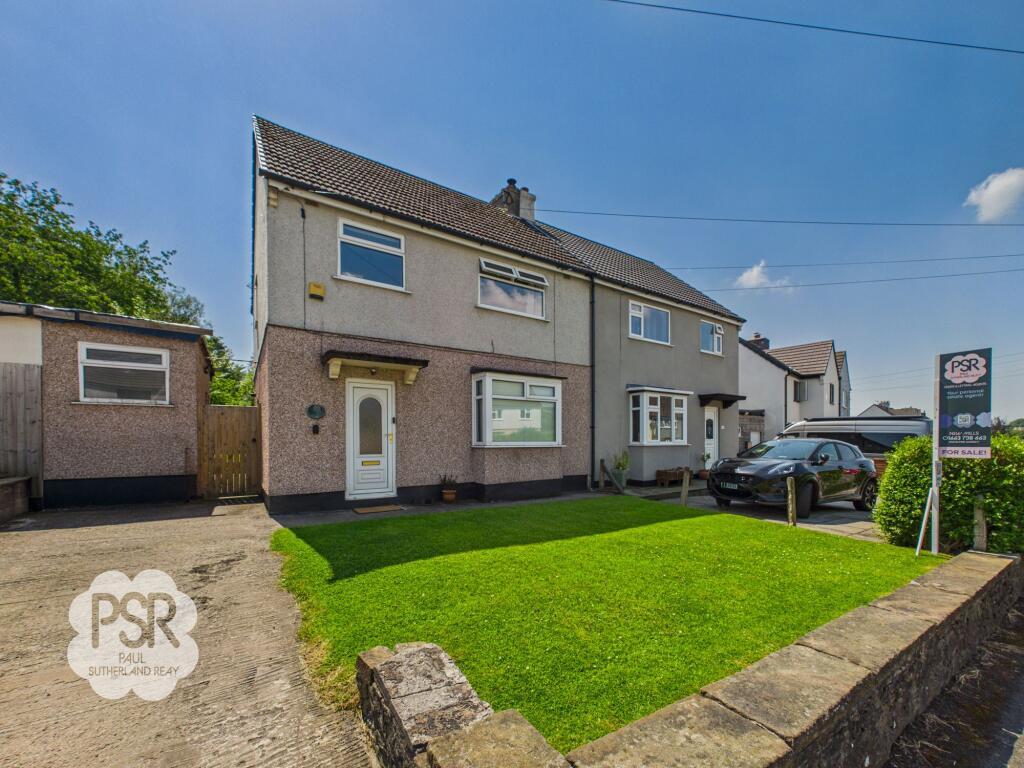
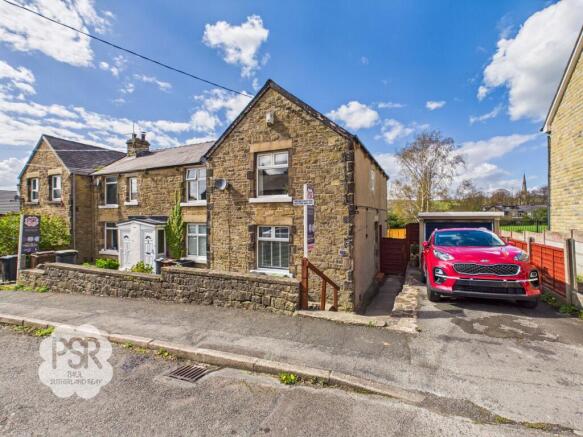
This impressive three-bedroom, three-storey semi-detached townhouse is situated in a quiet, private location close to highly regarded schools and just a short distance from New Mills town centre.
The property is ideal for families or professionals seeking convenient access to both Manchester and Sheffield, thanks to excellent nearby transport links.
The spacious layout features an open plan kitchen and dining room, perfect for entertaining and modern family living. A useful utility room and ground floor WC add to the practicality of the home.
The flexible accommodation includes an ensuite bedroom which is currently used as an office, providing an ideal space for home working or guests.
The property benefits from an EPC rating of B, reflecting its energy efficiency.
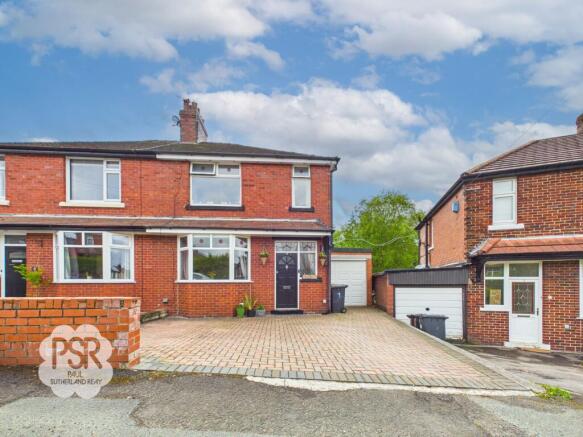
Driveway parking for two vehicles is available to the front, while the overall design and finish throughout the house are both contemporary and welcoming.
The outside space is thoughtfully landscaped to provide a private and versatile area for relaxation and entertaining.
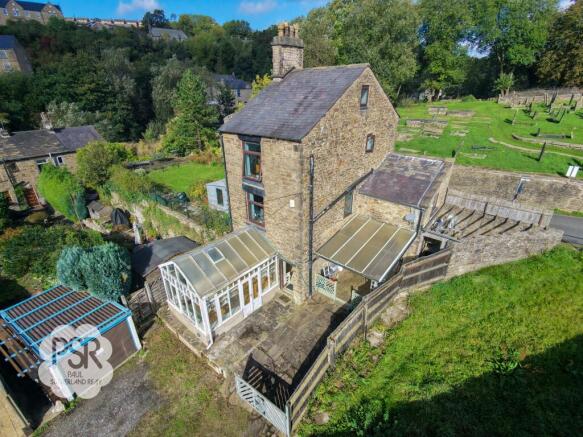
The multi-tiered rear garden is securely enclosed by a combination of traditional stone walls and painted fencing, ensuring peace of mind for families and pet owners.
Direct access from the lower bedroom via French doors opens onto a substantial flagged patio, ideal for outdoor seating or alfresco dining.
Stone steps lead up to an elevated lawned tier, bordered by a striking modern glass balustrade with a stainless-steel handrail, and featuring a dedicated hardstanding area suitable for a BBQ.
The uppermost tier is planted with established trees and beds of slate chippings, offering a tranquil retreat.
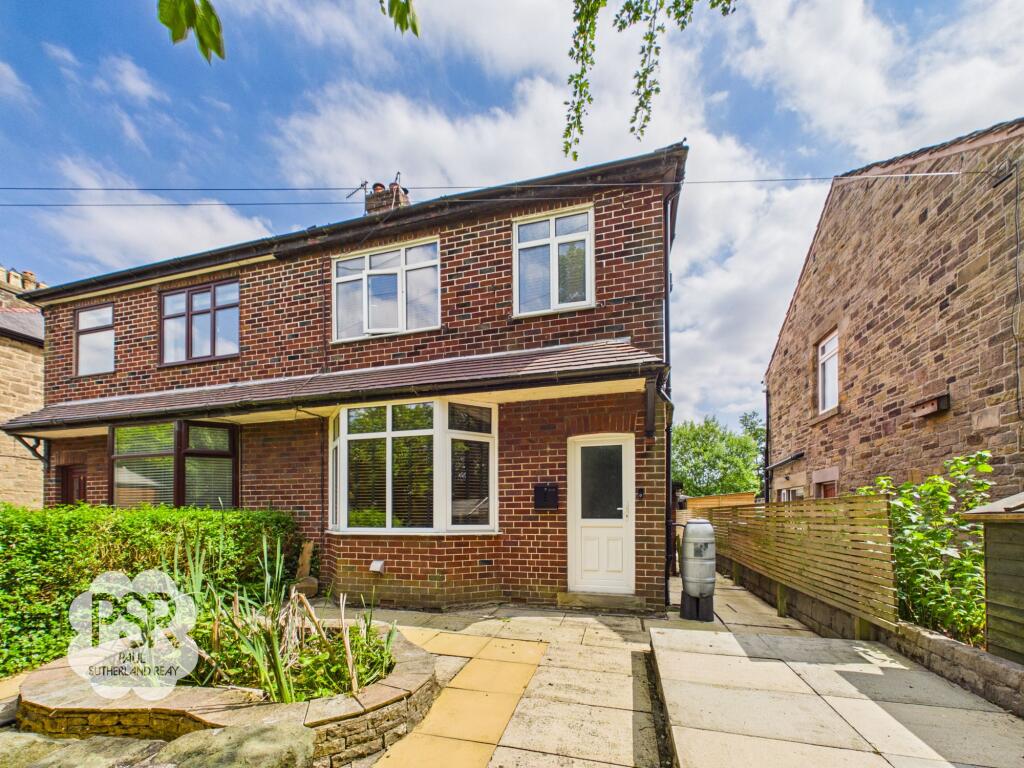
Additional access to the garden is available via elevated metal steps with a wooden handrail from the side passage.
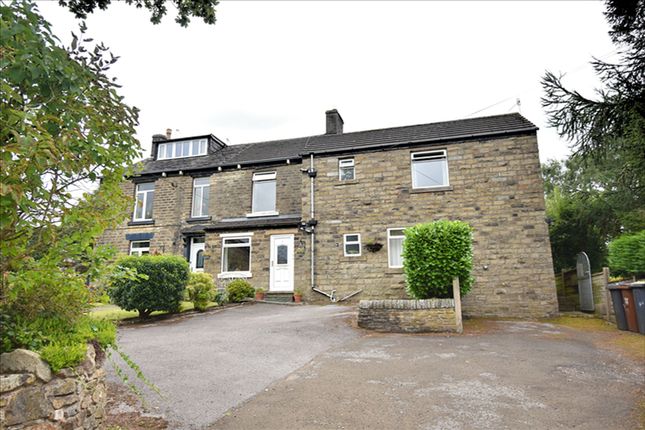
The front of the property boasts a block-paved driveway for two vehicles, bordered by attractive low stone walling, manicured landscaping, flagged steps, gravel areas, and various plants.
A flagged side passage with a fenced perimeter and outside lighting provides secure and convenient access to the rear garden, completing the appeal of this exceptional home.
EPC Rating: B Entrance Hallway 1.35m x 1.46m A composite front door opens into the entrance hallway, finished with durable wood-effect laminate flooring, a double panel radiator, and a central pendant ceiling light.
Open Plan Dining Room 8.02m x 4.1m Forming part of the open-plan ground floor layout, the dining space features wood-effect laminate flooring, two double panel radiators, recessed ceiling spotlights, and a uPVC window to the front aspect.
It benefits from deep under-stairs storage and direct side access to the garden via a uPVC door.
Open Plan Kitchen 8.02m x 4.1m Complemented by black laminate worktops and tiled splashbacks, the kitchen offers laminate wall and base units, an electric ignition hob with a black extractor hood, and a sink with a stainless-steel mixer tap.
Includes wood-effect laminate flooring, an integrated washing machine, and dedicated spotlighting above the units.
Utility Room 1.76m x 1.18m A practical space fitted with black laminate worktops and wood-effect laminate flooring.
Offers space and plumbing for a washing machine and tumble dryer, an extractor fan, and a central pendant light.
WC 1.53m x 0.93m Fitted with wood-effect laminate flooring, a push-flush toilet, a basin with a stainless steel mixer tap, an extractor fan, and a pendant ceiling light.
Stairway/ Landing Wooden stairs with a carpeted mid-section and a black steel handrail ascend to a mid-landing lit by a chandelier fixture.
Bedroom Two 3.78m x 3.52m Finished with herringbone LVT flooring, this bedroom features built-in cupboards and shelving, a double panel radiator, and a custom curtain rail over uPVC French doors that open out directly to the rear space.
Ensuite 2.61m x 1.43m Part-tiled with tiled flooring, featuring a shower cubicle with a stainless steel showerhead, pedestal sink with dual taps, push-flush toilet, stainless steel ladder radiator, extractor fan, and a uPVC privacy window to the rear aspect.
Lounge 5.32m x 4.28m A light-filled reception space with carpeted flooring, featuring two double panel radiators and dual uPVC windows to the front aspect.
Illuminated by both a central pendant light and an elegant chandelier-style fixture.
Second Floor Stairway/ Landing 1.74m x 1.94m Carpeted stairs with a wooden handrail and white balustrades lead up to the top-floor landing, which includes a loft hatch and central pendant light.
Bedroom One 3.41m x 4.0m A double bedroom featuring carpeted flooring, a double panel radiator, integrated over-stairs storage, and two uPVC windows to the front aspect.
Bedroom Three 2.69m x 5.07m Positioned to the rear aspect with two uPVC windows, offering carpeted flooring, a double panel radiator, and a central pendant light.
Family Bathroom 1.76m x 2.99m A part-tiled bathroom with tiled flooring, featuring both a bathtub with stainless steel taps and a separate shower cubicle.
Includes a pedestal sink with dual taps, push-flush toilet, stainless steel ladder radiator, extractor fan, and a uPVC privacy window to the side aspect.
Rear Garden A private, multi-tiered rear garden securely bounded by a combination of traditional stone walls and painted fencing.
Accessible directly via uPVC French doors from the lower bedroom, the lowest level is a substantial flagged patio ideal for outdoor seating.
A set of stone steps leads up to an elevated lawned tier, bounded by a striking modern glass balustrade with a stainless-steel handrail, and includes a dedicated hardstanding area suitable for a BBQ.
The final upper tier features beds of slate chippings and established trees, the garden can also be accessed via elevated metal steps with a wooden handrail from the side passage.
Front Garden The driveway is bordered by attractive low stone walling and manicured landscaping, including flagged steps, gravel areas, and various plants.
A flagged side passage with a fenced perimeter and an outside light provides secure access to the rear garden.
Value & comps
No previous sales on record.
Returns
Set an offer; the calculator follows it.
We're still gathering serviced-accommodation data for this area.
Archie refurb estimate: a Pro feature
0.0% below asking
This is not financial or investment advice. Prop AI Deals is not authorised by the Financial Conduct Authority (FCA) to provide investment advice.
All investment calculators, property analyses, and AI-generated insights are for informational purposes only. Property investment carries risk and may result in financial loss. All calculations should be independently verified and you should consult with FCA-authorised financial advisors before making any investment decisions.
Past performance does not guarantee future results. Tax implications vary by individual circumstances.
Deal
Properties like this can earn 2–3x BTL yields when converted to HMO, with retrofit costs around £10k/room. Sign in to see the full tier, yield projection, and cost breakdown.
Commercial properties like this can earn 30-50% higher yields when converted to residential under Class MA / Q / P / PA, with prior approval costing ~GBP 96/unit. Sign in to see the recommended route, yield uplift, and cost breakdown.
BRRR-suited properties can recycle 80-100% of investor capital on refi, leaving a high-yielding rental with most of the money out. Sign in to see the refurb cost stack, ARV projection, and refinance maths.
Detached + large garden = sub-division play. Pro tier unlocks the tier badge, plot size, uplift estimate, and regional land benchmark.
Short-lease flats trade at deep discount, but extending under the 1993 Act often costs far less than the discount. Pro tier unlocks the tier badge, premium breakdown, long-lease ARV and arbitrage maths.
See projected short-stay revenue vs a vanilla BTL for this property.
See real sub-let margins (HMO room rates & SA nightly rates) vs the landlord rent.
Area
Agent & docs
FAQ
About Millers Vale, New Mills, SK22
Explore nearby