5-bedroom house · BN11 2AT
Listing removedReduced £25k (−2.9%) on 2 JulListed 298 days
Opportunity summary
See Archie’s verdict, returns by strategy and what to check before viewing.
About
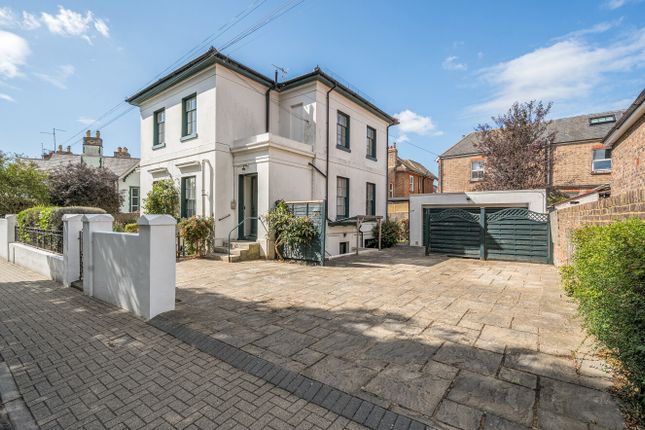
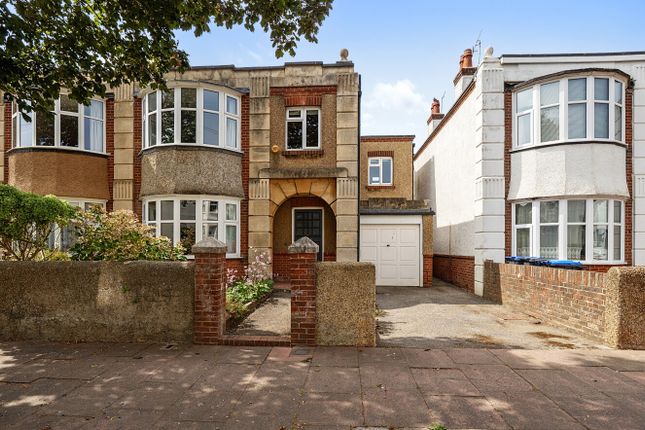
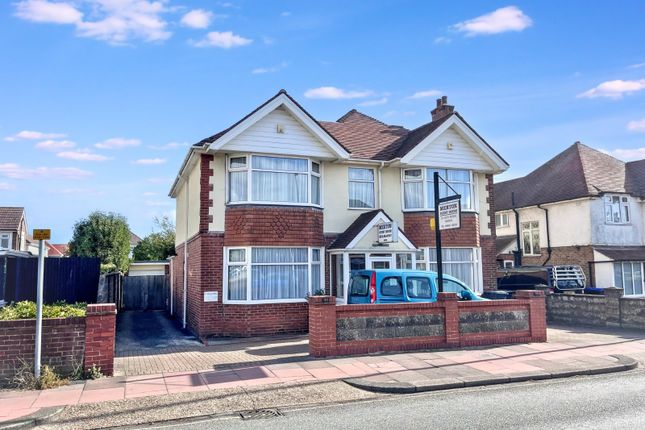
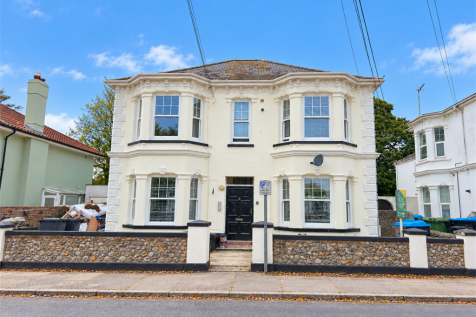
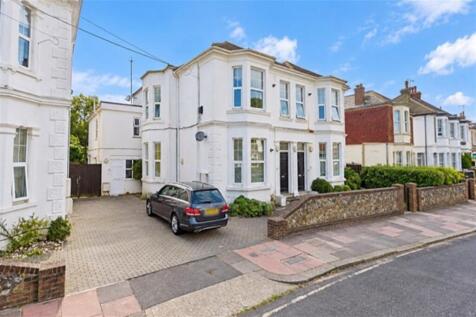
Jacobs Steel are delighted to offer for sale this imposing detached, bay-fronted Victorian home set just 250m from the seafront and less than 400m from Worthing town centre.
Beautifully presented and arranged over four floors, the property combines elegant period features with generous, versatile living space.
Highlights include two impressive reception rooms, a spacious kitchen/breakfast room flowing into a bright conservatory, three first-floor double bedrooms, two further top-floor bedrooms, a family bathroom, shower room, separate W.C and a useful cellar.
Externally, the large rear garden, side patio, private driveway for multiple vehicles and substantial garage provide superb outdoor space and practicality.
Perfectly positioned for coastal living with shops, restaurants, parks and the mainline station close by, this is a rare opportunity to acquire a truly distinguished Victorian residence in a prime central location.
Internal This beautiful bay-fronted detached Victorian house is enviably positioned just off Worthing’s seafront and within easy reach of the town centre, restaurants, parks, bus routes and the mainline station.
Offering exceptional character, generous proportions and versatile accommodation arranged over four floors, this is a rare opportunity to secure one of the area’s distinguished period homes.
Behind the attractive period façade, the welcoming entrance hall sets the tone with high ceilings and original stripped wood flooring.
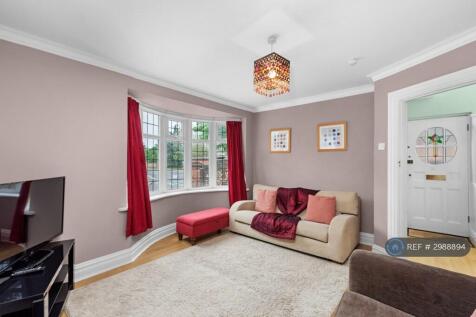
To the front, the elegant bay-fronted living room features a grand wooden fireplace with marble surround, decorative coving and shutters.
A further formal dining room sits beyond, also boasting a handsome period fireplace - perfect for entertaining.
To the rear, the spacious kitchen/breakfast room offers a warm heart to the home, complete with wood-fronted cabinetry, granite worktops, space for a range style cooker, stained glass detail and access to the side garden.
This links through to the bright conservatory, opening onto the large rear garden. A ground-floor W.C and access to a useful cellar complete this level.
The first floor provides three generous double bedrooms, including an impressive bay-fronted principal room with fitted wardrobes.
A large family bathroom with claw-foot bath, an additional shower room and separate W.C ensure excellent flexibility for family living.
Stairs lead to the top floor, where two further bedrooms offer ideal guest rooms, teenage spaces or home office options, with elevated views and excellent natural light.
Beautifully presented throughout and rich in period charm, this imposing Victorian residence combines generous accommodation with superb convenience, making it an exceptional home for families or those seeking coastal living with space to grow.
External The property continues to impress with a fantastic combination of practical amenities and attractive, low-maintenance outside areas.
To the front, a private driveway provides off-road parking for multiple cars and leads through double gates to the garage and rear garden - a rare advantage for a home so close to the seafront and town centre.
The substantial rear garden offers a peaceful and versatile space, mainly laid to artificial lawn for year-round ease of upkeep.
Sleeper-lined flower beds frame the garden with a variety of mature shrubs and trees, creating privacy and greenery.
A side gate provides convenient access to the front, while an outdoor tap adds practicality.
To the side of the house, a generous side patio provides an ideal area for outdoor dining or entertaining, complemented by well-kept flower beds and a useful timber shed.
This area also offers direct access to the garage.
The large garage (5.31m x 3.11m) is approached via the side garden and benefits from double doors, natural light from a window, and full power and lighting - perfect for secure parking, hobbies or additional storage.
Together, the gardens, driveway and garage deliver impressive outdoor living space and excellent functionality, enhancing the appeal of this elegant Victorian home.
Situated This thoughtfully renovated home is set in one of Worthing’s most sought-after postcodes, right in the heart of central East Worthing.
Just 250 metres from the seafront and under 400 metres from the town centre, you’ll be ideally placed to enjoy some of the area’s best restaurants and cafés.
Nearby, the award-winning Splashpoint Leisure Centre offers two swimming pools, a spa, and a gym.
Families will also appreciate the three local parks and the coastal-themed children’s playground next to Splashpoint.
For commuters, Worthing train station provides regular services along the coast and to London. Council Tax Band F
Value & comps
No previous sales on record.
Returns
Set an offer; the calculator follows it.
We're still gathering serviced-accommodation data for this area.
Archie refurb estimate: a Pro feature
0.0% below asking
This is not financial or investment advice. Prop AI Deals is not authorised by the Financial Conduct Authority (FCA) to provide investment advice.
All investment calculators, property analyses, and AI-generated insights are for informational purposes only. Property investment carries risk and may result in financial loss. All calculations should be independently verified and you should consult with FCA-authorised financial advisors before making any investment decisions.
Past performance does not guarantee future results. Tax implications vary by individual circumstances.
Deal
Properties like this can earn 2–3x BTL yields when converted to HMO, with retrofit costs around £10k/room. Sign in to see the full tier, yield projection, and cost breakdown.
Commercial properties like this can earn 30-50% higher yields when converted to residential under Class MA / Q / P / PA, with prior approval costing ~GBP 96/unit. Sign in to see the recommended route, yield uplift, and cost breakdown.
BRRR-suited properties can recycle 80-100% of investor capital on refi, leaving a high-yielding rental with most of the money out. Sign in to see the refurb cost stack, ARV projection, and refinance maths.
Detached + large garden = sub-division play. Pro tier unlocks the tier badge, plot size, uplift estimate, and regional land benchmark.
Short-lease flats trade at deep discount, but extending under the 1993 Act often costs far less than the discount. Pro tier unlocks the tier badge, premium breakdown, long-lease ARV and arbitrage maths.
See projected short-stay revenue vs a vanilla BTL for this property.
See real sub-let margins (HMO room rates & SA nightly rates) vs the landlord rent.
Area
Agent & docs
FAQ
About 13, Madeira Avenue, Worthing
Explore nearby