We've tightened what earns a Pursue. A home now needs a published valuation, a strategy that still makes money after real running costs and lender stress tests, and no listing problems that would stop a mortgage. You'll see fewer Pursues, and each one has been checked harder.
See how verdicts work5-bedroom house · BN11 2DS
Listing removedListed 123 days
Opportunity summary
See Archie’s verdict, returns by strategy and what to check before viewing.
About
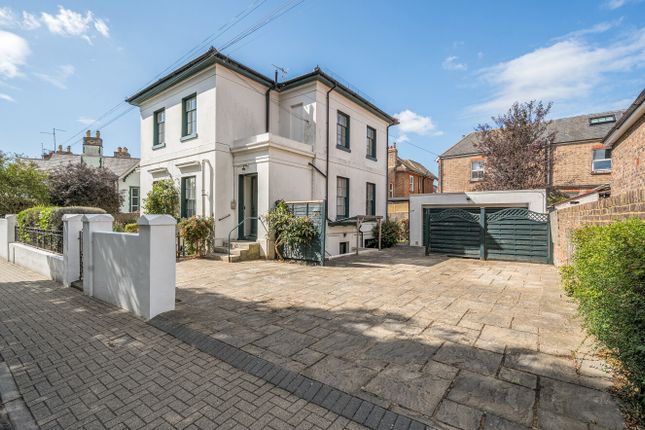
Jacobs Steel are delighted to present this beautifully renovated and exceptionally well-presented period mid-terraced family home, ideally situated within the highly sought-after St Georges Road area.
Combining an abundance of original charm and character with stylish contemporary finishes, this impressive home offers spacious and versatile accommodation perfectly suited to modern family living.
Arranged over three floors, the property comprises five generously proportioned bedrooms, two elegant reception rooms, a stunning open-plan kitchen/breakfast room, two bathrooms and a ground floor WC.
Thoughtfully improved by the current owners, the home retains many attractive period features whilst benefiting from high-quality modern enhancements throughout.
Externally, the property further benefits from off-road parking for two vehicles and a beautifully established rear garden, creating a wonderful setting for both entertaining and everyday family life.
Internal Upon entering the property, you are welcomed by a spacious entrance hall featuring attractive original tiled flooring and period features, immediately setting the tone for the character and quality found throughout the home.
Beneath the staircase, bespoke pull-out storage drawers provide a clever and practical storage solution.
To the front of the property, the elegant bay-fronted lounge enjoys a desirable westerly aspect, allowing natural light to flood the room.
This inviting space is complemented by stripped wooden flooring and a feature fireplace with a decorative wrought iron surround.
The current owners have thoughtfully opened the two reception rooms to create an impressive dual-aspect open-plan living space, perfectly suited to modern family life and entertaining.
The rear reception room is further enhanced by a wood-burning stove, creating a cosy focal point and adding to the home's character and charm.
The rear section, traditionally used as a dining room, also benefits from stripped wooden flooring, a feature fireplace and double doors opening directly onto the rear garden.
The layout offers excellent versatility, with the option for the spaces to be used as one flowing reception area or easily defined as two distinct rooms if preferred by a future purchaser.
Undoubtedly the heart of the home is the beautifully appointed bespoke hand-built kitchen, thoughtfully finished in an attractive blue colour palette and complemented by white quartz worktops.
The kitchen incorporates an extensive range of storage solutions alongside a peninsula breakfast bar, creating both a practical and sociable space.
Striking black Crittall-style double doors frame delightful views across the mature rear garden whilst providing seamless access outside, perfectly blending indoor and outdoor living.
There is ample space for a family dining table, making this a superb everyday family space. The ground floor accommodation is further enhanced by a convenient WC and a separate utility cupboard.
Stairs rise to the first floor, where three well-proportioned bedrooms can be found.
The impressive principal bedroom is a particular feature of the property, occupying the front aspect and spanning the full width of this substantial home.
It benefits from a large bay window and direct access onto a south-west facing balcony, creating a bright and airy retreat.
Both additional bedrooms are generous doubles, comfortably accommodating double beds and enjoying views over the rear garden, with the rear bedroom further enhanced by a large bay window.
Three of the five bedrooms throughout the property benefit from bespoke hand-built wardrobes, whilst a further bedroom enjoys a hand-built cupboard, providing excellent integrated storage solutions.
Completing this floor is a well-appointed family bathroom fitted with a modern white suite comprising a panel enclosed bath with shower over, wash hand basin and WC.
Positioned adjacent is a separate shower room, fitted with a walk-in shower, WC and wash hand basin, complemented by attractive green and white tiling.
Further stairs rise to the second floor, where two additional double bedrooms provide highly versatile accommodation, ideal for growing families, guest rooms or dedicated home working spaces.
The principal bedroom on this level is a particularly distinctive feature, benefitting from an unusual dormer nook that creates a charming and characterful additional space, perfectly suited as a reading corner, study area or quiet home office.
Both bedrooms enjoy a light and airy feel, offering flexible use to suit a variety of lifestyle needs.
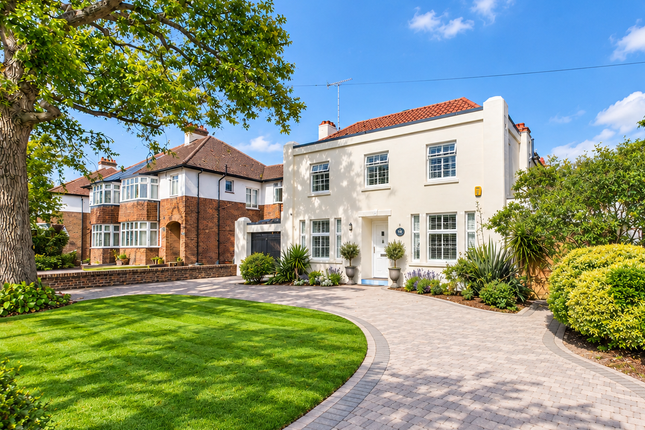
External To the front of the property, there is off-road parking for two vehicles, approached via a block-paved cobbled driveway and framed by original boundary walls, providing an attractive and well-defined frontage.
The rear garden is a true highlight of the home, having been beautifully established and thoughtfully landscaped to create a peaceful and private outdoor retreat.
Directly accessed via double doors from the rear of the property, a patio area provides an ideal space for outdoor dining and entertaining.
Beyond this, the garden is predominantly laid to lawn and complemented by well-stocked planting and shrub borders, enhancing both colour and privacy throughout the seasons.
To the rear, a raised decked seating area with pergola creates a further charming vantage point, beautifully softened by climbing shrubbery and offering a perfect setting for relaxing or entertaining in the warmer months.
Location St Georges Road is a highly sought-after residential address in Worthing, ideally positioned within easy reach of the town centre and seafront.
The location offers excellent access to a wide range of amenities including independent cafés, restaurants, bars and high street shopping, all contributing to its strong lifestyle appeal.
East Worthing railway station is within a short walk of the property, whilst Worthing mainline railway station is also easily accessible, providing excellent transport connections for commuters and those travelling along the south coast and to London.
A number of well-regarded schools, parks and leisure facilities are also close by.
Holmfield Park, with its popular tennis courts and open green spaces, is nearby and adds further appeal for families and those with active lifestyles.
Nearby green spaces also include Beach House Park, with its formal gardens, tennis courts and bowls facilities, and Denton Gardens, offering landscaped open spaces and family-friendly recreation.
Just moments from the seafront, Splashpoint Leisure Centre provides an award-winning modern facility with gym, swimming pools and wellness amenities overlooking the beach.
Together, these features combine to create a highly desirable location offering the perfect balance of coastal living, convenience and lifestyle. Council Tax Band E
Value & comps
No previous sales on record.
Returns
Set an offer; the calculator follows it.
We're still gathering serviced-accommodation data for this area.
Archie refurb estimate: a Pro feature
0.0% below asking
This is not financial or investment advice. Prop AI Deals is not authorised by the Financial Conduct Authority (FCA) to provide investment advice.
All investment calculators, property analyses, and AI-generated insights are for informational purposes only. Property investment carries risk and may result in financial loss. All calculations should be independently verified and you should consult with FCA-authorised financial advisers before making any investment decisions.
Past performance does not guarantee future results. Tax implications vary by individual circumstances.
Deal
Properties like this can earn 2–3x BTL yields when converted to HMO, with retrofit costs around £10k/room. Sign in to see the full tier, yield projection, and cost breakdown.
Commercial properties like this can earn 30-50% higher yields when converted to residential under Class MA / Q / P / PA, with prior approval costing ~GBP 96/unit. Sign in to see the recommended route, yield uplift, and cost breakdown.
BRRR-suited properties can recycle 80-100% of investor capital on refi, leaving a high-yielding rental with most of the money out. Sign in to see the refurb cost stack, ARV projection, and refinance maths.
Detached + large garden = sub-division play. Pro tier unlocks the tier badge, plot size, uplift estimate, and regional land benchmark.
Short-lease flats trade at deep discount, but extending under the 1993 Act often costs far less than the discount. Pro tier unlocks the tier badge, premium breakdown, long-lease ARV and arbitrage maths.
See projected short-stay revenue vs a vanilla BTL for this property.
See real sub-let margins (HMO room rates & SA nightly rates) vs the landlord rent.
Area
Agent & docs

FAQ
About 10, St. Georges Road, Worthing
Explore nearby