We've tightened what earns a Pursue. A home now needs a published valuation, a strategy that still makes money after real running costs and lender stress tests, and no listing problems that would stop a mortgage. You'll see fewer Pursues, and each one has been checked harder.
See how verdicts work2-bedroom bungalow · IP4 5UP
For saleReduced £20k (−5.3%) on 25 OctListed 112 days
Opportunity summary
See Archie’s verdict, returns by strategy and what to check before viewing.
About
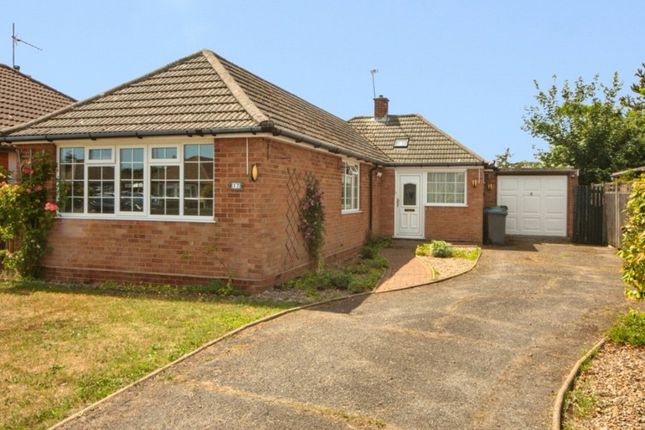
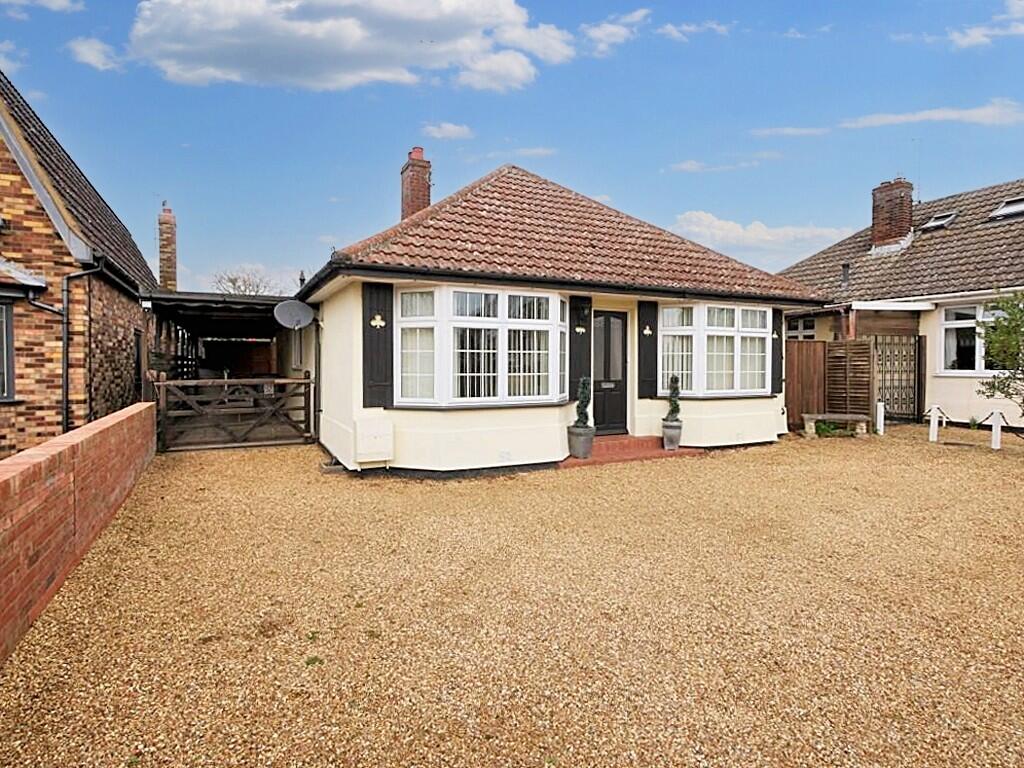
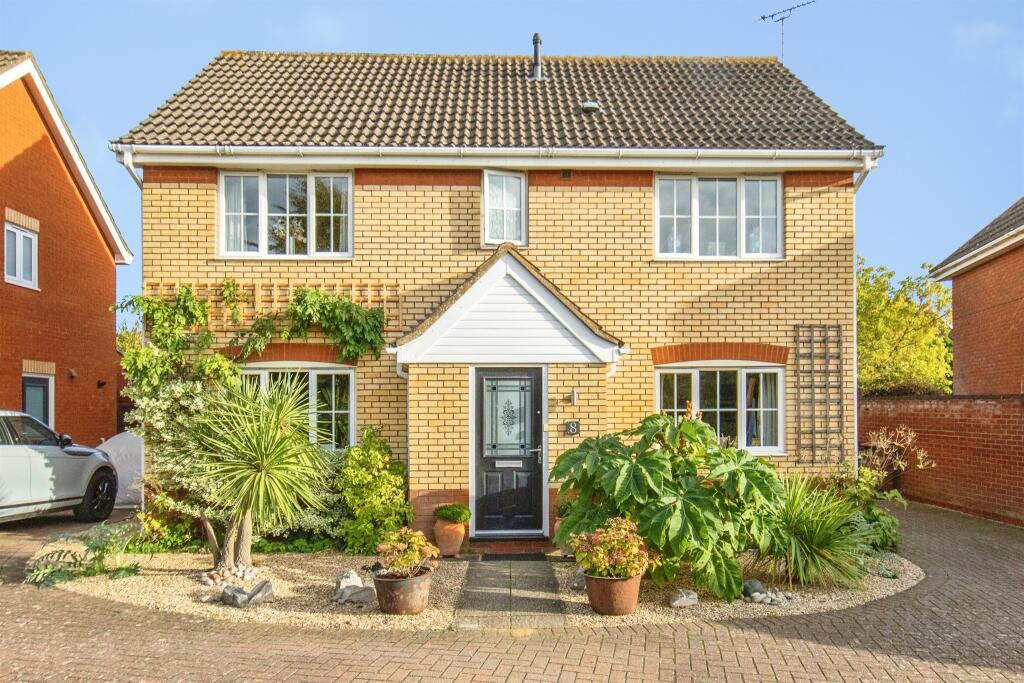
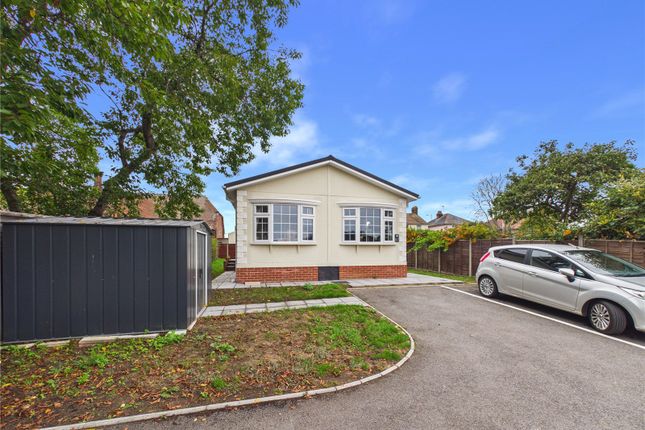
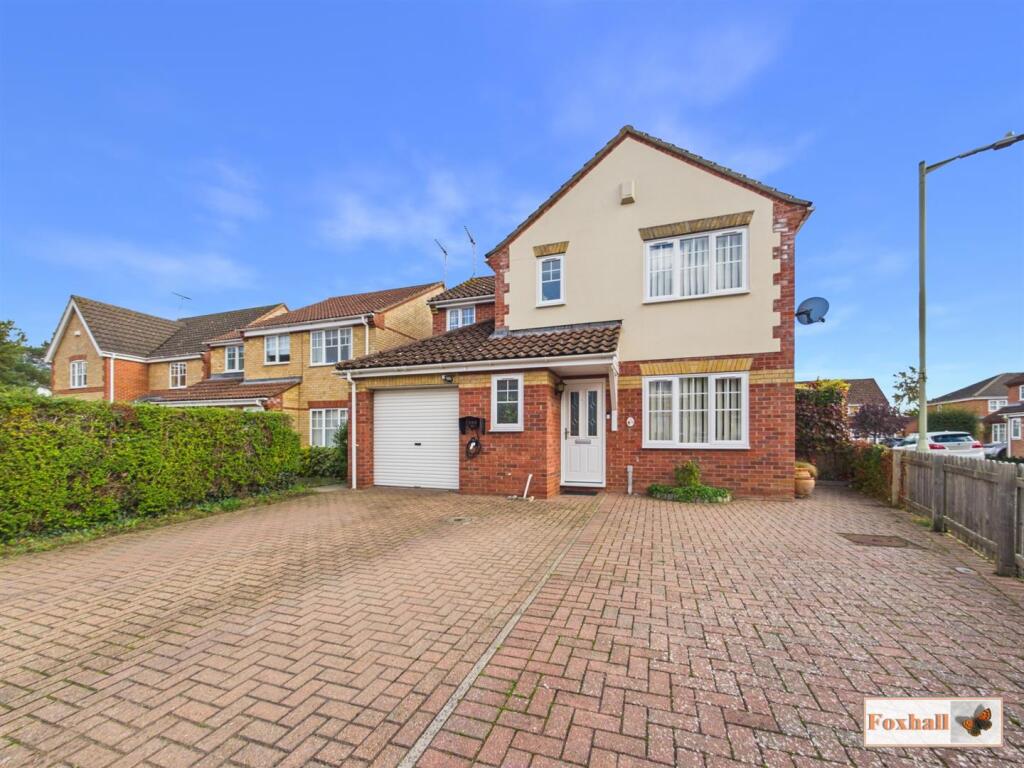
CHATER BUILT DETACHED BUNGALOW - IMMACULATELY PRESENTED SUPERB LANDSCAPED FRONT AND REAR GARDEN WITH OVER £16,000 SPENT ON THE REAR GARDEN ALONE.
- TWO DOUBLE SIZE BEDROOMS - 17'9" x 11'9" LOUNGE / DINER OVERLOOKING THE GARDEN - 11'9" x 10'6" MODERN FITTED SOUTH FACING KITCHEN / BREAKFAST ROOM - MODERN REPLACEMENT SHOWER ROOM - GAS CH VIA REGULARLY SERVICED BOILER - DRIVEWAY PLUS GARAGE WITH ELECTRIC DOOR SUPPLIED WITH LIGHT AND POWER - UPVC DOUBLE GLAZED WINDOWS AND DOORS THROUGHOUT (KITCHEN DOOR ONLY JUST BEEN INSTALLED).
***Foxhall Estate Agents*** are delighted to be offering for sale this rarely available Chater built two double bedroom detached bungalow in quiet cul-de-sac location on the popular Bixley Farm development.
A few years ago, the property underwent a full redecoration and refurbishment program and has continued to be both maintained and enhanced by the current owners and is immaculately presented.
One of the major selling points of the property is a superb professionally landscaped front and rear garden.
This was carried out at a cost of over £16,000 for the rear garden alone and comes complete with new brick walls, new patio area,new rear fencing and a luxury brick built shed supplied with power and light.
The garden is a natures paradise with many flowers planted for birds, butterflies and bees and has areas to sit out which are real suntraps and completely un overlooked from the rear.
The front garden, similarly landscaped, comes with a great selection of flowers and shrubs and there is a block paved double length driveway leading to an attached garage.
The garage complete with electric up and over door is supplied with power and light and a personal door to the rear.
Inside the bungalow is a kitchen / breakfast room with a modern fitted contemporary gloss fronted units and the double glazed door to the side from the kitchen has been recently replaced.
There is also a lovely lounge / diner with doors leading out into the garden Summary Continued - Throughout the property there are fitted horizontal shutters fitted vertical blinds to the windows and doors and these will remain along with wardrobe units in both of the two bedrooms.
The bungalow also benefits from extensive re-wiring and a new consumer board and a combi boiler which is annually serviced under a British Gas service plan.
The bungalow is situated in a very quiet cul-de-sac on the extremely popular Bixley Farm.
As such it is a short distance from a selection of local shops, Rushmere Heath and Golf Course, woodland walks. Ipswich Hospital itself is less than a 10 minute drive away.
We thoroughly recommend an early internal inspection. Front Garden - Block paved double length driveway with side access via a wooden gate.
The front garden has been completely landscaped with a fantastic selection of inset flowers and shrubs plus small trees providing a wealth of colour and a shingle area with path leading to recessed porch way and front door.
Entrance Hallway - Double glazed front entrance door through to entrance hallway with two steps leading up to a further part of the hallway, radiator, access to loft which has a fitter ladder and light, new carpet flooring and door to the former airing cupboard which has enough space for a condensing tumble dryer plus shelving.
Lounge / Diner - 5.41m x 3.58m (17'9" x 11'9") - Double glazed window to front with fitted blinds, double glazed door to rear with fitted blinds, radiator, wall light points and a gas fire in a feature surround.
Kitchen / Breakfast Room - 3.66m x 3.35m (12'0" x 11'0") - Lovely south facing kitchen breakfast room with modern contemporary gloss fronted units and excellent selection of base drawers,cupboards and eye-level units, ample work surfaces, integrated oven and hob plus extractor hood above, plumbing for a washing machine, single drainer sink unit, window to the front with fitted shutters which is south facing making this a lovely sunny room for a good part of the day.
Double radiator, corner cupboard housing the wall mounted Maine 24 HE combo boiler (not tested) and a new replacement part glazed door leading to the side.
Shower Room - 1.96m x 1.63m (6'5" x 5'4") - Double size shower enclosure, vanity unit wash basin with cupboard beneath, W.C., chrome heated towel rail, shaver point, extractor fan and a window to side.
Bedroom One - 3.66m x 3.35m (12'0" x 11'0") - Radiator and window to front with fitted shutters and fitted wardrobes to remain.
Bedroom Two - 3.61m x 2.67m (11'10" x 8'9") - Radiator, window to rear overlooking the garden and wardrobe units, although not fitted, are of a quality build and the sellers are happy to leave them.
Rear Garden - One of the major selling points of the property is a superb professionally landscaped front and rear garden professionally.
This was carried out at a cost of over £16,000 for the rear garden alone and comes complete with new brick walls, new patio area, new rear fencing and a luxury brick built shed supplied with power and light.
The garden is a natures paradise with many flowers planted for birds, butterflies and bees and has areas to sit out which are real suntraps and completely un overlooked from the rear.
Garage - 5.13m x 2.72m (16'10" x 8'11") - There's new lighting within the garage along with the new consumer unit.
The garage is supplied with power and light and has an electric up and over door and a pedestrian entrance door from the side passageway. Agents Notes - Tenure - Freehold Council Tax Band - C
Value & comps
No previous sales on record.
Returns
Set an offer; the calculator follows it.
We're still gathering serviced-accommodation data for this area.
Archie refurb estimate: a Pro feature
0.0% below asking
This is not financial or investment advice. Prop AI Deals is not authorised by the Financial Conduct Authority (FCA) to provide investment advice.
All investment calculators, property analyses, and AI-generated insights are for informational purposes only. Property investment carries risk and may result in financial loss. All calculations should be independently verified and you should consult with FCA-authorised financial advisers before making any investment decisions.
Past performance does not guarantee future results. Tax implications vary by individual circumstances.
Deal
Properties like this can earn 2–3x BTL yields when converted to HMO, with retrofit costs around £10k/room. Sign in to see the full tier, yield projection, and cost breakdown.
Commercial properties like this can earn 30-50% higher yields when converted to residential under Class MA / Q / P / PA, with prior approval costing ~GBP 96/unit. Sign in to see the recommended route, yield uplift, and cost breakdown.
BRRR-suited properties can recycle 80-100% of investor capital on refi, leaving a high-yielding rental with most of the money out. Sign in to see the refurb cost stack, ARV projection, and refinance maths.
Detached + large garden = sub-division play. Pro tier unlocks the tier badge, plot size, uplift estimate, and regional land benchmark.
Short-lease flats trade at deep discount, but extending under the 1993 Act often costs far less than the discount. Pro tier unlocks the tier badge, premium breakdown, long-lease ARV and arbitrage maths.
See projected short-stay revenue vs a vanilla BTL for this property.
See real sub-let margins (HMO room rates & SA nightly rates) vs the landlord rent.
Area
Agent & docs

FAQ
About Sandpit Close, Rushmere St. Andrew, Ipswich
Explore nearby