We've tightened what earns a Pursue. A home now needs a published valuation, a strategy that still makes money after real running costs and lender stress tests, and no listing problems that would stop a mortgage. You'll see fewer Pursues, and each one has been checked harder.
See how verdicts work1-bedroom house · CV32 4QU
For saleListed 26 days
Opportunity summary
See Archie’s verdict, returns by strategy and what to check before viewing.
About
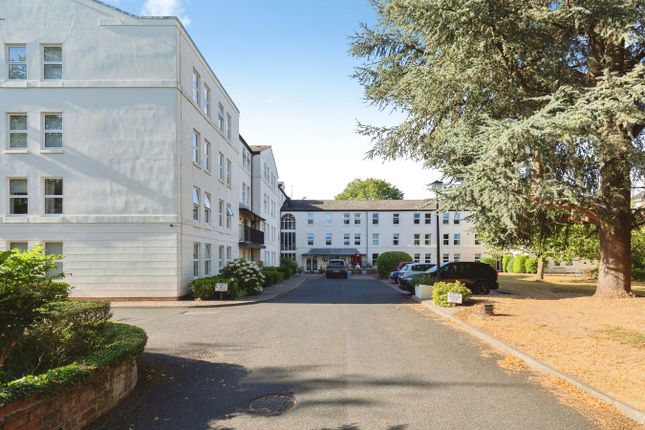
This second floor town centre retirement apartment is ideal for someone looking for a retirement home. The property is well presented being light and bright in a safe, secure, communal environment.
There are communal facilities including a lift, residents' lounge, guest suite, laundry, refuse room and a resident manager on site.
The property in brief comprises of an entrance hallway, lounge / diner, kitchen, bedroom and a shower room. Call us today for more information or to book in an internal viewing.
We understand that mains water, electricity and drainage are connected to the property.
We have not carried out any form of testing of appliances, central heating or other services and prospective purchasers must satisfy themselves as to their condition and efficiency.
Location - Being positioned in a tucked-away location on Kenilworth Street, Kinmond Court is very central to all town centre amenities including local shops and independent retailers, artisan coffee shops, restaurants, parks and a nearby doctors' surgery.
There are excellent local road links available including those to neighbouring towns and centres, whilst Leamington Spa railway station provides regular rail links to numerous destinations including London and Birmingham.
Approach - The property is approached through wrought iron gates to a parking area, access to the entrance with security entry, CCTV and leading to a lobby with inner door to:- Reception Area - A Manager's welcome desk, attractive carpeted reception area with comfortable seating, lift with access to upper floors together with stairs, residents' lounge and other communal facilities.
Front Door - Front door into hall with doors leading off to adjacent rooms.
Lounge / Diner - 5.36m x 2.70m (17'7" x 8'10") - Having space for lounge / dining room furniture, radiator and a double glazed window to the rear elevation.
Kitchen - 2.22m x 2.14m (7'3" x 7'0") - Having fitted cupboards, drawers and matching wall units, work surfaces, integrated four ring electric hob, a built-in fridge and freezer and a double glazed window to the rear elevation.
Master Bedroom - 4.39m x 2.67m (14'4" x 8'9") - Having a built-in wardrobe, radiator, double glazed window to the rear elevation and space for bedroom furniture.
Shower Room - 2.14m x 1.70m (7'0" x 5'6") - The shower room is part tiled, has a walk-in shower, low level WC and a sink unit with storage below.
Communal Facilities - Included within the maintenance charge is the on-site residents' manager service with alarm call, external window cleaning, cleaning of common areas, lift maintenance and servicing, external gardening and maintenance of external areas, laundry facility, water rates for the apartment and communal areas.
There is the guest suite for residents' use, subject to booking and a nightly charge. Laundry - Good quality machines for automatic washing and tumble drying.
Communal Gardens - Well maintained lawned gardens with seating area and attractive planting. The gardens are communally maintained as part of the management charge.
Parking - Secure wrought iron gates lead to parking bays for residents.
Lease Information - The property is held on a 125 year lease from 1 August 1995 with currently 94 years unexpired on the current lease.
The service charge is £266.88 per month which is paid every 6 months and the ground rent is £300 per annum.
We have not seen any evidence of this so this will need to be checked via the buyers solicitors once a sale is progressing. Directions - Postcode for sat-nav - CV32 4QU what3words - crust.august.dined
Value & comps
No previous sales on record.
Returns
Set an offer; the calculator follows it.
We're still gathering serviced-accommodation data for this area.
Archie refurb estimate: a Pro feature
0.0% below asking
This is not financial or investment advice. Prop AI Deals is not authorised by the Financial Conduct Authority (FCA) to provide investment advice.
All investment calculators, property analyses, and AI-generated insights are for informational purposes only. Property investment carries risk and may result in financial loss. All calculations should be independently verified and you should consult with FCA-authorised financial advisers before making any investment decisions.
Past performance does not guarantee future results. Tax implications vary by individual circumstances.
Deal
Properties like this can earn 2–3x BTL yields when converted to HMO, with retrofit costs around £10k/room. Sign in to see the full tier, yield projection, and cost breakdown.
Commercial properties like this can earn 30-50% higher yields when converted to residential under Class MA / Q / P / PA, with prior approval costing ~GBP 96/unit. Sign in to see the recommended route, yield uplift, and cost breakdown.
BRRR-suited properties can recycle 80-100% of investor capital on refi, leaving a high-yielding rental with most of the money out. Sign in to see the refurb cost stack, ARV projection, and refinance maths.
Detached + large garden = sub-division play. Pro tier unlocks the tier badge, plot size, uplift estimate, and regional land benchmark.
Short-lease flats trade at deep discount, but extending under the 1993 Act often costs far less than the discount. Pro tier unlocks the tier badge, premium breakdown, long-lease ARV and arbitrage maths.
See projected short-stay revenue vs a vanilla BTL for this property.
See real sub-let margins (HMO room rates & SA nightly rates) vs the landlord rent.
Area
Agent & docs
FAQ
About Kenilworth Street, Royal Leamington Spa
Explore nearby