We've tightened what earns a Pursue. A home now needs a published valuation, a strategy that still makes money after real running costs and lender stress tests, and no listing problems that would stop a mortgage. You'll see fewer Pursues, and each one has been checked harder.
See how verdicts work3-bedroom house · PE20 2BT
Listing removedListed 209 days
Opportunity summary
See Archie’s verdict, returns by strategy and what to check before viewing.
About
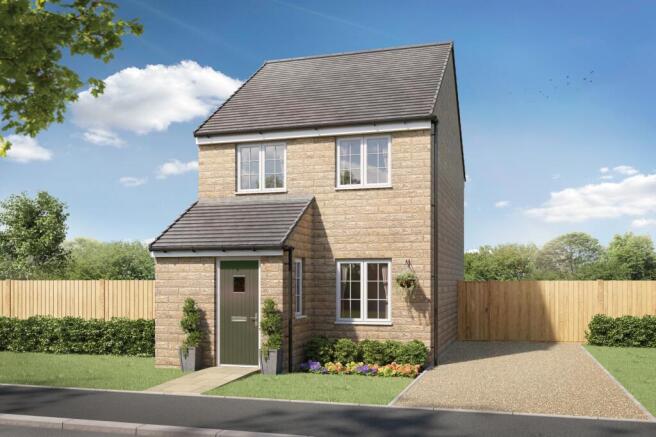
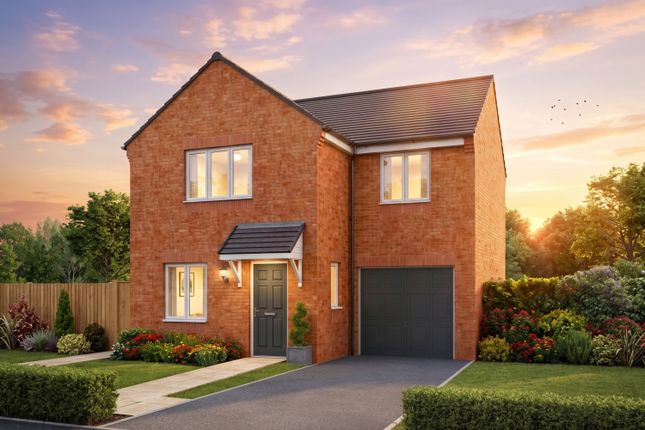
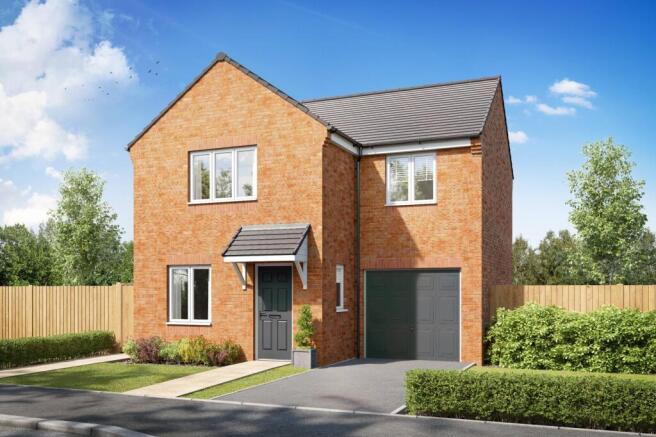
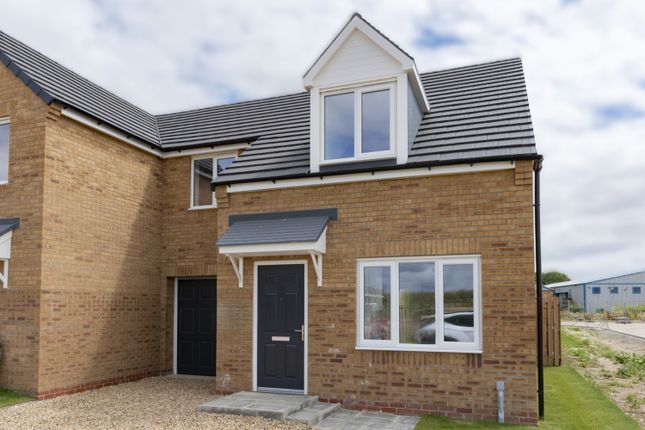
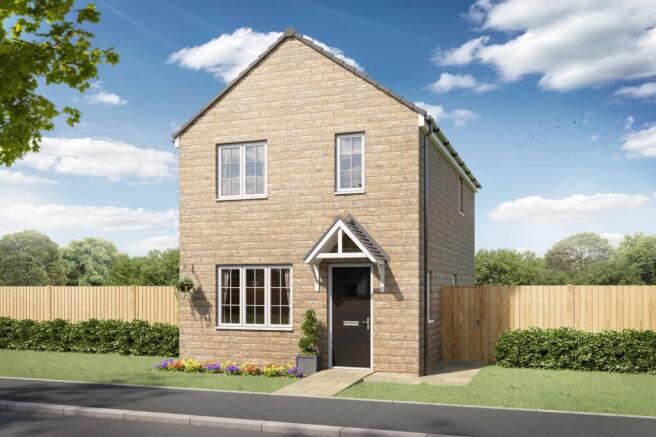
Looking for a beautiful brand new home? Plot 242, The Kilkenny, is a wonderful detached three bed with a garage, plus parking for two cars and large garden.
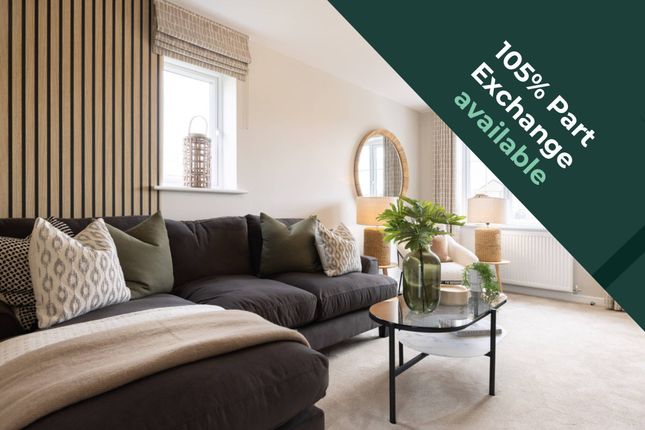
At its heart is a bright, welcoming living room featuring an exposed staircase that adds architectural character.
This space flows into the open plan kitchen diner, where French doors open onto the garden, extending the living space outdoors, perfect for entertaining or quiet relaxation.
Upstairs, the Kilkenny offers two spacious double bedrooms, providing comfort, alongside a versatile third bedroom that can adapt to your needs - whether that's a guest room, nursery, dressing room, or home office.
The family bathroom stands out with its beautiful Porcelanosa tiling and modern bathroom suite. The property is connected to mains electricity, water, and drainage services.
An Air Source Heat Pump provides heating throughout the home.
Please note that the furnished show home photographs and example plot photographs are for illustrative purposes only, and individual plots may differ.
Entrance Hall As you step into The Kilkenny, you are greeted by a welcoming hallway, complete the perfect place to kick off your shoes and settle in, soft natural light comes through the window brightening the room and a radiator to give a warm cosy feeling on those colder days.
From here you can access the downstairs WC and the inviting living room.
Living Room 4.48m x 3.63m - 14'8” x 11'11” The charming living room in The Kilkenny offers a lovely space to relax, complete with a stylish staircase leading to the first floor and a spacious under stairs storage cupboard, the perfect storage solution that everyone will appreciate.
The room itself is bright and spacious, with a large front - facing window and neutrally decorated, ready for you to add your own personal touches.
Kitchen Diner 4.48m x 2.9m - 14'8” x 9'6” The Kitchen has been thoughtfully designed for everyday living, complete with a built in oven, hob, extractor fan and space for a washing machine.
The dining area is enhanced by French Doors that open onto the beautiful garden, allowing you to extend your living space on warmer days or enjoy the view when the doors are closed on those cooler days.
WC 1.6m x 0.89m - 5'3” x 2'11” Tucked just off the entrance hall, is the WC, doubling as a handy space to keep coats and shoes neatly out of sight.
Bedroom One 3.97m x 2.51m - 13'0” x 8'3” This home offers two generous double bedrooms and a smaller third bedroom, giving you plenty of flexibility.
Bedroom One is the largest of the three and sits at the front of the property, with plenty of space for freestanding wardrobes and drawers, the natural light coming from the window makes this is the perfect place to unwind.
Bedroom Two 3.42m x 2.51m - 11'3” x 8'3” The Second Bedroom is a generous space and can easily accommodate a double bed or even bunk beds.
A handy recessed area is ideal for fitted furniture, giving you flexibility to arrange the room juts how you like it.
Bedroom Three 2.49m x 1.88m - 8'2” x 6'2” Whether you imagine this room as a cosy reading nook, a walk in wardrobe, a stylish home office or a fun children's bedroom, this versatile space can be adapted to suit your lifestyle.
Bathroom 1.88m x 1.87m - 6'2” x 6'2” Imagine sinking into a luxurious bath after a long day, savoring a drink and a good book before retreating to the elegant bedroom or relaxing in the inviting living room.
Absolute bliss.
The family bathroom is elegantly designed with stylish Porcelanosa tiles surrounding the bath and sink, complemented by a privacy window that allows natural light to gently brighten the space.
Garden The garden is a lovely surprise and is larger than you may expect offering plenty of outdoor space to enjoy, already turfed and ready to personalise.
There is plenty of room for lounging, planting, room for children to play, and with space for outdoor dining and summer gatherings.
Garage A single attached garage adds extra storage space to the property, with a personnel door leading to the rear garden for easy access.
The up and over door has been painted to match the front door, creating a welcoming and coordinated look that enhances the home's kerb appeal.
Value & comps
No previous sales on record.
Returns
Set an offer; the calculator follows it.
We're still gathering serviced-accommodation data for this area.
Archie refurb estimate: a Pro feature
0.0% below asking
This is not financial or investment advice. Prop AI Deals is not authorised by the Financial Conduct Authority (FCA) to provide investment advice.
All investment calculators, property analyses, and AI-generated insights are for informational purposes only. Property investment carries risk and may result in financial loss. All calculations should be independently verified and you should consult with FCA-authorised financial advisers before making any investment decisions.
Past performance does not guarantee future results. Tax implications vary by individual circumstances.
Deal
Properties like this can earn 2–3x BTL yields when converted to HMO, with retrofit costs around £10k/room. Sign in to see the full tier, yield projection, and cost breakdown.
Commercial properties like this can earn 30-50% higher yields when converted to residential under Class MA / Q / P / PA, with prior approval costing ~GBP 96/unit. Sign in to see the recommended route, yield uplift, and cost breakdown.
BRRR-suited properties can recycle 80-100% of investor capital on refi, leaving a high-yielding rental with most of the money out. Sign in to see the refurb cost stack, ARV projection, and refinance maths.
Detached + large garden = sub-division play. Pro tier unlocks the tier badge, plot size, uplift estimate, and regional land benchmark.
Short-lease flats trade at deep discount, but extending under the 1993 Act often costs far less than the discount. Pro tier unlocks the tier badge, premium breakdown, long-lease ARV and arbitrage maths.
See projected short-stay revenue vs a vanilla BTL for this property.
See real sub-let margins (HMO room rates & SA nightly rates) vs the landlord rent.
Area
Agent & docs

FAQ
About Plot 242, Kilkenny, Sutterton
Explore nearby