4-bedroom bungalow · LL30 1NS
For saleListed 1 day
Opportunity summary
See Archie’s verdict, returns by strategy and what to check before viewing.
About
A rare opportunity to acquire an individually styled, exceptionally spacious and beautifully maintained home in a highly sought-after residential setting.
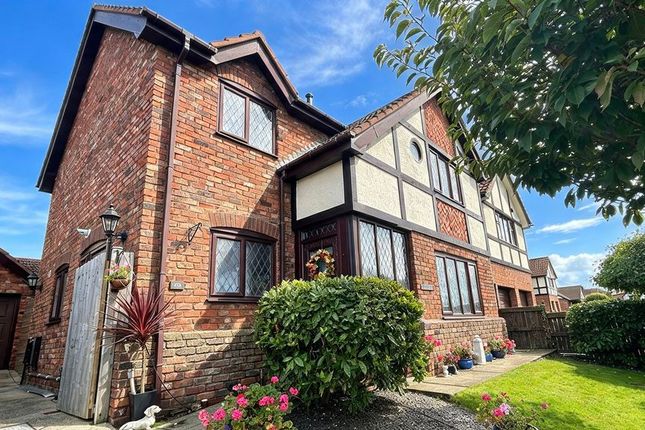
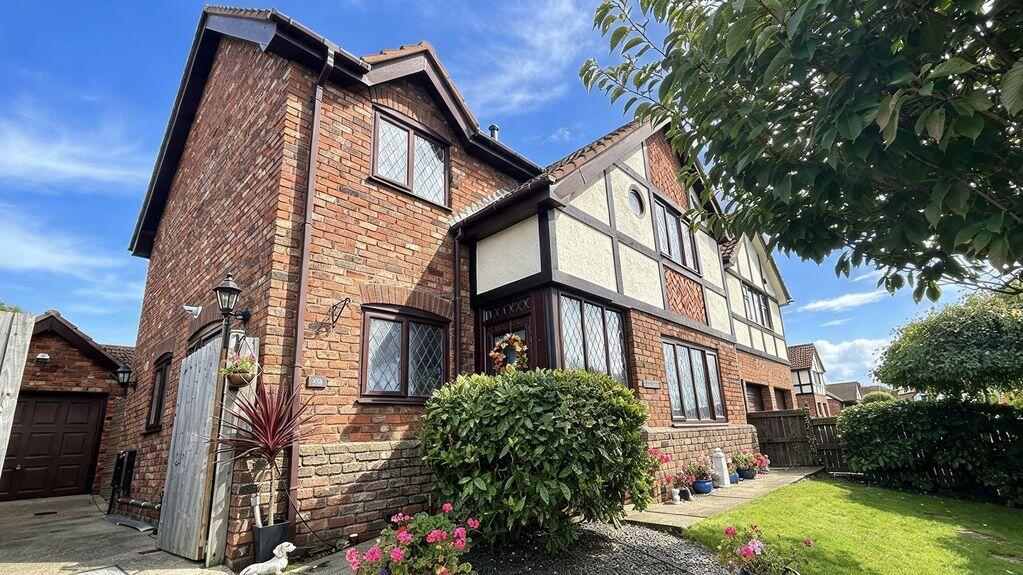
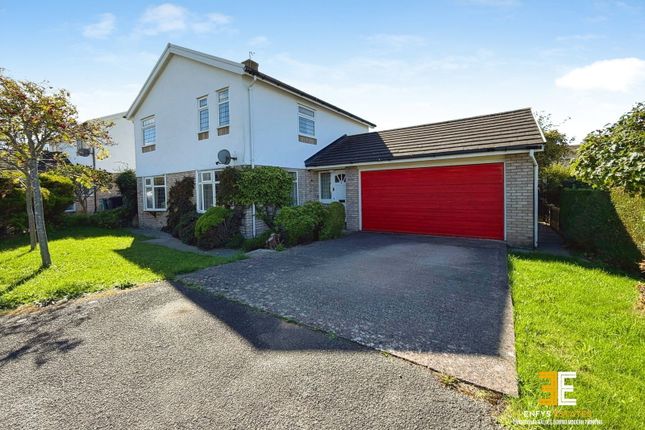
Tenure: Freehold - EPC TBA - Council Tax Band G An impressive, substantially built four bedroom detached dormer bungalow, occupying a delightful position within a small, select development of just three similar properties, in a highly regarded residential setting on the outskirts of Llandudno, close to North Wales and Maesdu Golf Clubs.
Built with considerable attention to detail and offering exceptionally spacious and versatile accommodation, the property has been thoughtfully designed with quality fixtures and fittings throughout.
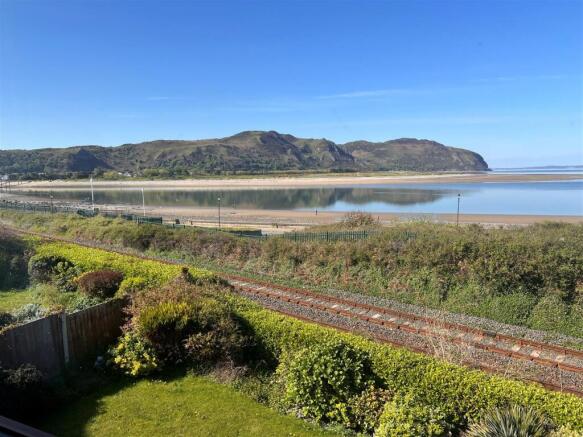
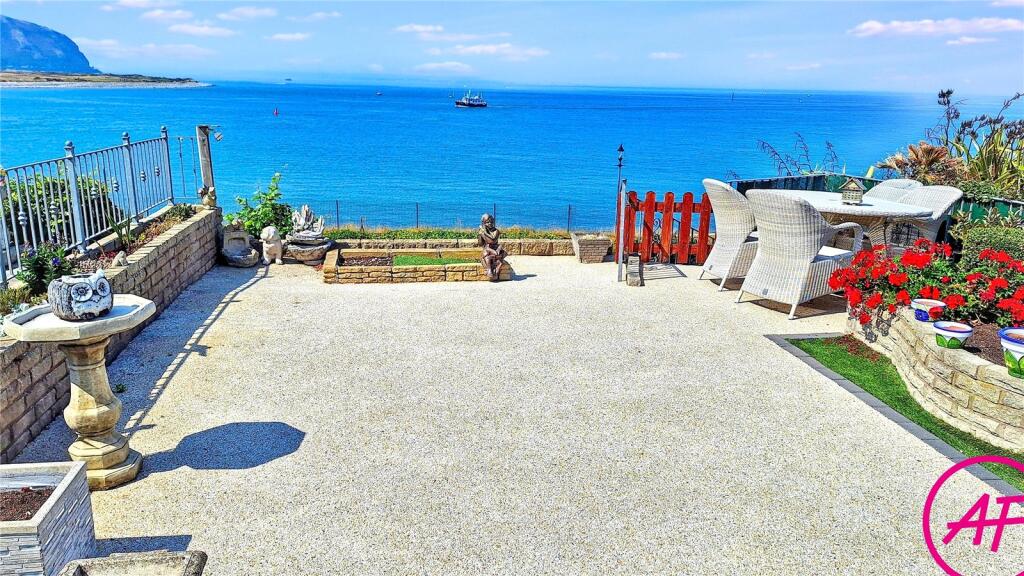
The principal reception rooms enjoy a pleasant outlook over the beautifully maintained gardens, with far-reaching views towards the Great Orme and the coast.
The property provides an excellent opportunity for those seeking a substantial family home, whilst being equally suited to purchasers looking towards retirement who wish to enjoy the convenience of predominantly ground floor living without compromising on space.
VIEWING HIGHLY RECOMMENDED Accommodation - The accommodation is approached through an impressive and spacious reception hall, featuring an attractive staircase leading to the first floor.
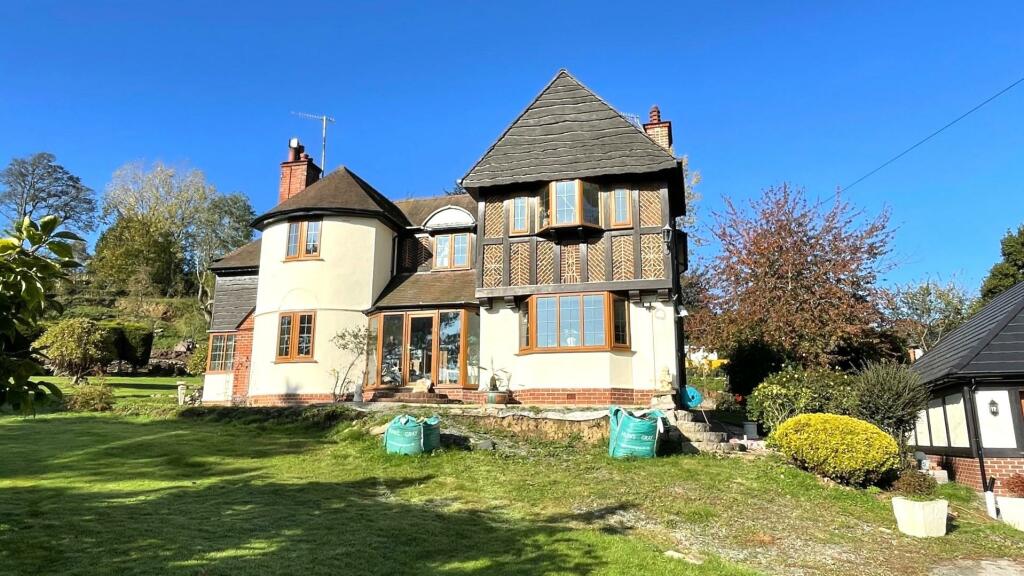
The ground floor includes a generously proportioned lounge opening into a substantial glazed conservatory, providing a wonderful additional sitting area from which to enjoy the garden and distant coastal views.
There is a separate, particularly spacious formal dining room, ideal for family gatherings and entertaining, together with a large, well-appointed dining kitchen fitted with an extensive range of units, integrated appliances and a breakfast bar.
An adjoining utility room provides additional practical space and access through to the substantial attached garage.
The ground floor also benefits from two generously proportioned bedrooms, one having an en-suite shower room, together with a separate family bathroom.
To the first floor are two further substantial bedrooms, offering flexibility for family accommodation, guests or home working, together with en-suite facilities.
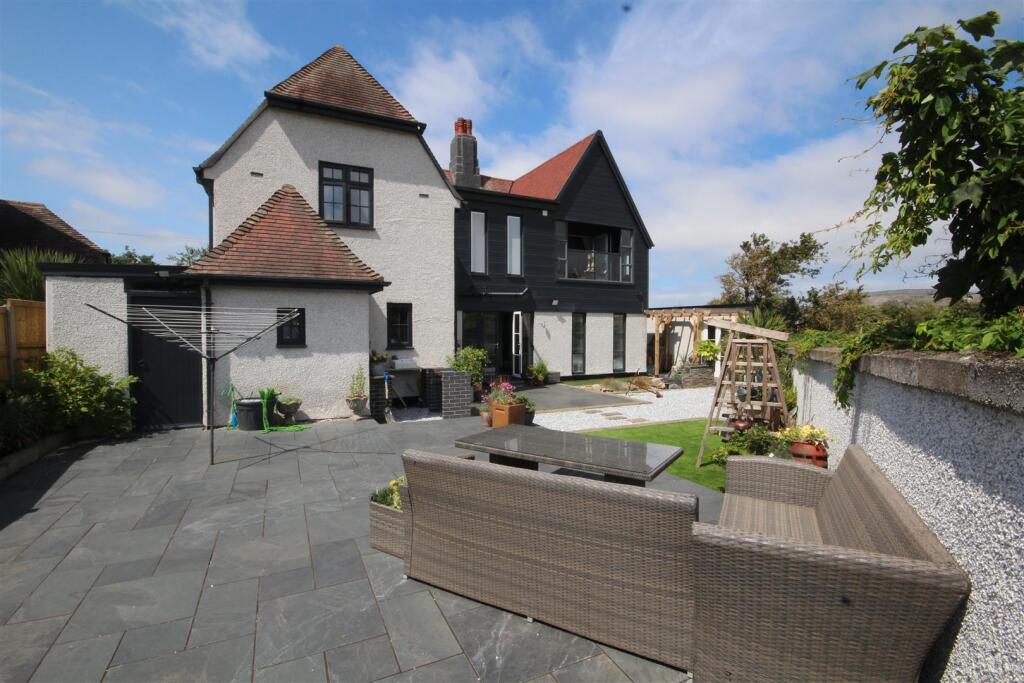
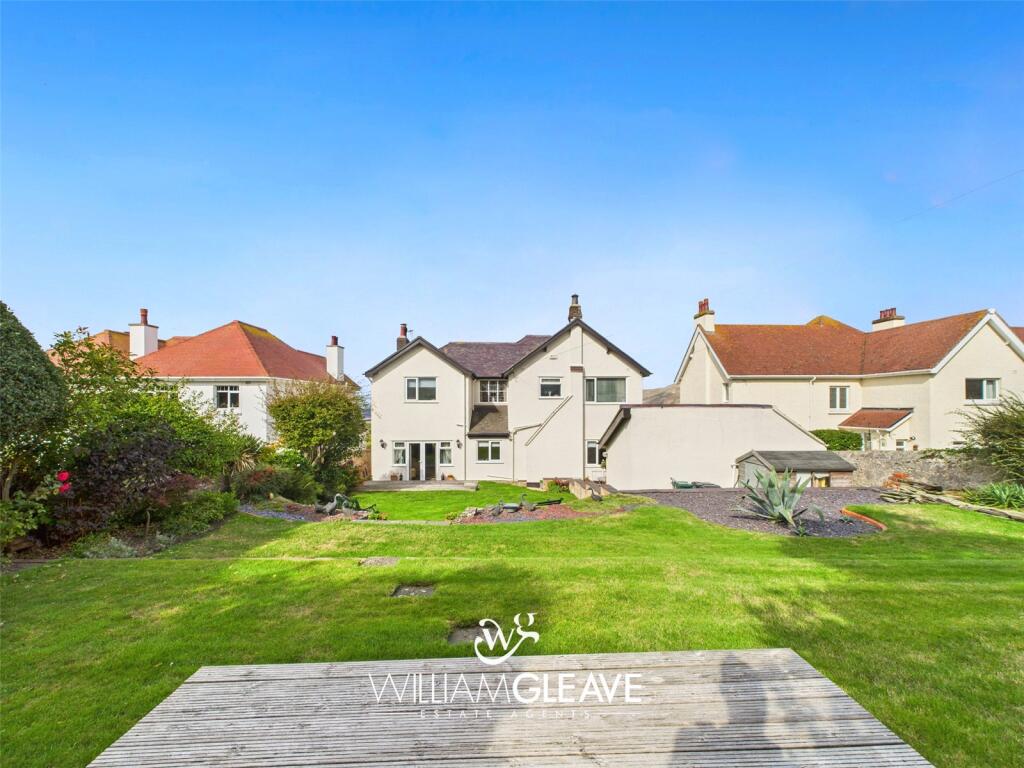
Externally, the property occupies an attractive, well-maintained plot with beautifully established and landscaped gardens, predominantly laid to lawn with mature shrubs, hedging and ornamental planting.
The gardens enjoy a pleasing degree of privacy together with lovely open views towards the surrounding hills and coastline.
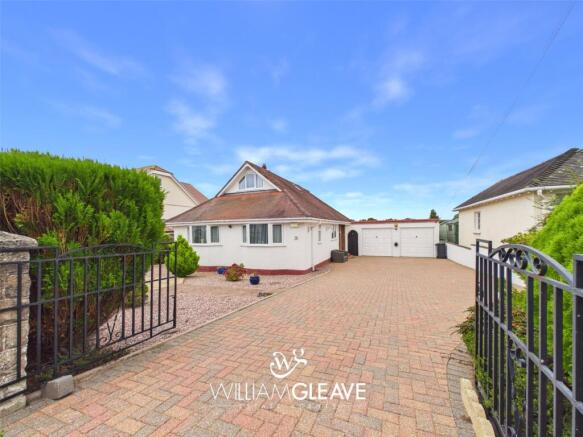
To the front, an extensive driveway provides ample off-road parking and access to the substantial attached garage.
Ground Floor - Entrance Vestibule - Reception Hall - 4.16m x 3.84m (13'7" x 12'7") - Lounge - 5.80m x 5.41m (narrowing down to 3.98m) (19'0" x 1 - Conservatory - 4.33m x 4.0m (14'2" x 13'1") - Dining Room - 6.03m x 3.65m (19'9" x 11'11") - Dining Kitchen - 7.94m x 3.65m (26'0" x 11'11") - Utility Room - 4.12m x 1.74m (13'6" x 5'8") - Garage - 5.82m x 5.20m (19'1" x 17'0" ) - Cloak Room - 0.83m x 1.76m (2'8" x 5'9") - Principal Bedroom - 3.96m x 5.42m (narrows down to 3.88m) (12'11" x 17 - En-Suite Shower Room - 2.29m x 2.88m (7'6" x 9'5") - Bedroom 2 - 3.81m x 3.36m (12'5" x 11'0") - Bedroom 3 - 3.75m x 2.96m (12'3" x 9'8") - Family Bathroom - 2.62m x 2.63m (8'7" x 8'7") - First Floor - Bedroom 4 - 4.40m x 3.37m (14'5" x 11'0") - En-Suite - 2.24m x 2.60m (7'4" x 8'6") - Bedroom 5 / Office - 4.59m x 4.21m (15'0" x 13'9") - Boiler Room - 3.82m x 1.98m (12'6" x 6'5") - Linen Room - 1.85m x 1.10m (6'0" x 3'7") - Hobbies Room - 5.06m x 3.90m (16'7" x 12'9") - Outside - Well-maintained plot with beautifully established, landscaped gardens, predominantly laid to lawn with mature shrubs, hedging and ornamental planting.
The gardens enjoy a pleasing degree of privacy together with lovely open views towards the surrounding hills and coastline.
To the front, an extensive driveway provides ample off-road parking and access to the substantial attached garage.
Services - The property is understood to benefit from mains water, electricity, gas and drainage. Gas fired central heating system and uPVC double glazing.
Proof Of Funds - In order to comply with anti-money laundering regulations, Iwan M Williams Estate Agents require all buyers to provide us with proof of identity and proof of current residential address.
The following documents must be presented in all cases: IDENTITY DOCUMENTS: a photographic ID, such as current passport or UK driving licence.
EVIDENCE OF ADDRESS: a bank, building society statement, utility bill, credit card bill or any other form of ID, issued within the previous three months, providing evidence of residency as the correspondence address.
Directions - From our Conwy office, proceed over the bridge towards Llandudno Junction and at the roundabout take the road signposted Deganwy and Llandudno (A546).
Continue through Deganwy towards Llandudno. Turn left into Bryn Gosol Road and immediately left again into Conway Crescent, where the property will be found on the left-hand side.
Council Tax Band: - Conwy County Borough Council tax band G Viewing: - By appointment through the agents, Iwan M Williams, 5 Bangor Road, Conwy, LL32 8NG, tel .
Email The location is particularly convenient, being within easy reach of local shops, schools, medical facilities, the hospital and public transport connections.
The popular Victorian seaside resort of Llandudno, with its excellent range of shops, restaurants, promenade and leisure amenities, is also readily accessible, together with both North Wales and Maesdu Golf Clubs.
Value & comps
No previous sales on record.
Returns
Set an offer; the calculator follows it.
We're still gathering serviced-accommodation data for this area.
Archie refurb estimate: a Pro feature
0.0% below asking
This is not financial or investment advice. Prop AI Deals is not authorised by the Financial Conduct Authority (FCA) to provide investment advice.
All investment calculators, property analyses, and AI-generated insights are for informational purposes only. Property investment carries risk and may result in financial loss. All calculations should be independently verified and you should consult with FCA-authorised financial advisors before making any investment decisions.
Past performance does not guarantee future results. Tax implications vary by individual circumstances.
Deal
Properties like this can earn 2–3x BTL yields when converted to HMO, with retrofit costs around £10k/room. Sign in to see the full tier, yield projection, and cost breakdown.
Commercial properties like this can earn 30-50% higher yields when converted to residential under Class MA / Q / P / PA, with prior approval costing ~GBP 96/unit. Sign in to see the recommended route, yield uplift, and cost breakdown.
BRRR-suited properties can recycle 80-100% of investor capital on refi, leaving a high-yielding rental with most of the money out. Sign in to see the refurb cost stack, ARV projection, and refinance maths.
Detached + large garden = sub-division play. Pro tier unlocks the tier badge, plot size, uplift estimate, and regional land benchmark.
Short-lease flats trade at deep discount, but extending under the 1993 Act often costs far less than the discount. Pro tier unlocks the tier badge, premium breakdown, long-lease ARV and arbitrage maths.
See projected short-stay revenue vs a vanilla BTL for this property.
See real sub-let margins (HMO room rates & SA nightly rates) vs the landlord rent.
Area
Agent & docs
FAQ
About Conway Crescent, Llandudno
Explore nearby