3-bedroom bungalow · SA65 9HR
For saleListed 95 days
Opportunity summary
See Archie’s verdict, returns by strategy and what to check before viewing.
About
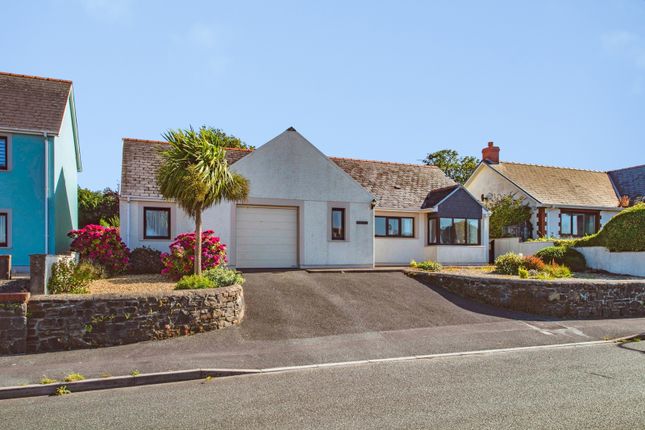
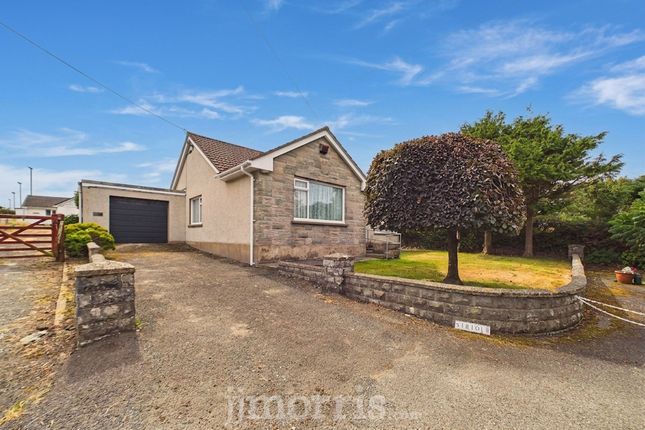
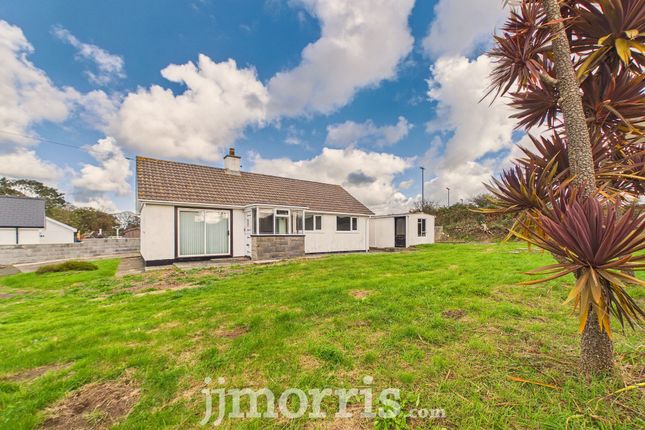
A deceptively spacious Detached 2 storey Dormer/Chalet Bungalow Residence. Comfortable 2 Reception, Kitchen/Breakfast, Utility, 3 Bedrooms and 2 Bath/Shower Room accommodation.
Spacious Detached Garage and ample Off Road Vehicle Parking and Turning Space. Sizeable Lawned Garden together with good sized Paved Patio. Quiet and private location within 30 yards of Penwallis.
Ideally suited for Family, Retirement, Investment or for Letting purposes. Early inspection strongly advised. Realistic Price Guide.
Situation Fishguard is a popular Market Town which stands on The North Pembrokeshire Coastline some 15 miles or so north of the County and Market Town of Haverfordwest.
Fishguard has the benefit of a good Shopping Centre together with a wide range of amenities and facilities which briefly include Secondary and Primary Schools, Churches, Chapels, Building Societies, Hotels, Restaurants, Public Houses, Cafés, Takeaway’s, Art Galleries, a Cinema/Theatre, Supermarkets and a Leisure Centre.
The twin town of Goodwick is a mile or so distant and Fishguard Harbour being close by, provides a Ferry Terminal for Southern Ireland. There is also a Railway Station.
Penwallis is an elevated residential area of the Town which is situated within 400 yards or so of Fishguard Town Centre and Market Square.
Market Towns The County and Market Town of Haverfordwest is within easy car driving distance and benefits an excellent Shopping Centre together with an extensive range of amenities and facilities which include Comprehensive and Primary Schools, Churches, Chapels, Banks, Building Societies, Hotels, Restaurants, Public Houses, Cafes, Takeaways, a Library, Post Office, Petrol Filling Stations, Repair Garages, Supermarkets, a Leisure Centre, The County Council Offices and a Hospital at Withybush.
Pembrokeshire Coastline The Pembrokeshire Coastline at The Parrog is within a mile or so of the Property and also close by are the other well-known sandy beaches and coves at Pwllgwaelod, Cwm-yr-Eglwys, Newport Sands, Pwllcrochan, Abermawr, Aberbach, Abercastle, Aberfelin, Porthgain, Traeth Llyfn, Abereiddy and Whitesands Bay.
Road And Rail Links There are good road links along the Main A40 from Fishguard to Haverfordwest and Carmarthen and the A48 and M4 to Cardiff and London as well as good rail links from both Fishguard and Haverfordwest to Carmarthen, Cardiff, London Paddington and the rest of the UK.
Directions From the Offices of Messrs J.J. Morris at 21 West Street, turn right and bear left and proceed up to Market Square.
Take the first turning on the left towards Main Street and Newport and continue on this road for 80 yards or so and take the first turning on the right into Hamilton Street.
Continue on this road for a 100 yards or so and proceed straight on into Wallis Street and uphill to Penwallis.
Ignore the turning on the right and a 100 yards or so further on, the lane leading into Cuddfan is on the right hand side of the road. A 30 yard gravelled drive leads into the Property.
A "For Sale" Board is erected on site.
Description Cuddfan comprises a Detached 2 storey Dormer/Chalet Bungalow Residence of cavity concrete block/brick construction with rendered and coloured elevations under a pitched Redland Cambrian composition slate roof.
Accommodation is as follows:- Storm Porch (2.06m x 1.30m) With Pine tongue and groove clad ceiling, uPVC double glazed window and a uPVC double glazed door to:- Hall (4.04m x 1.85m) With ceramic tile floor, staircase to First Floor, radiator, coved ceiling, ceiling light, Mains Smoke Detector, 1 power point, Understairs Cupboard with coat hooks, electric light and heating manifold, doors to Kitchen/Breakfast Room, Bedroom 1 and:- Sitting Room (4.37m x 4.04m) With fitted carpet, uPVC double glazed window, coved ceiling, feature fireplace with a coal effect Electric fire, ceiling light, telephone point, 8 power points, wiring for Satellite TV and an opening to:- Dining Room (3.66m x 3.35m) With a laminate wood floor, coved ceiling, ceiling light, double panelled radiator, 6 power points, uPVC double glazed French Doors to rear Paved Patio and garden and door to:- Kitchen/Breakfast Room (4.50m x 3.48m) With ceramic tile floor, coved ceiling, 2 No.
4 ceiling spotlights, range of fitted floor and wall cupboards, inset single drainer one and a half bowl sink unit with mixer tap, built in Zanussi Double Oven/Grill, 4 ring Gas Cooker Hob, Cooker Hood (externally vented), 2 cooker boxes, 8 power points, appliance points, built in Lamona Dishwasher, built in Fridge Freezer, double panelled radiator, TV point, telephone point, Horstmann Central Heating Timeswitch and door to:- Utility Room (1.98m x 1.75m) With ceramic tiled floor, uPVC double glazed window, uPVC double glazed door to rear Garden, Valliant wall mounted Gas Boiler (heating domestic hot water and firing central heating), plumbing for automatic washing machine, electricity consumer unit, Manrose extractor fan, tiled splashback, ceiling light, appliance points and 4 power points.
Bedroom 1 (3.89m x 3.66m) (approx).
With fitted carpet, uPVC double glazed window, coved ceiling, ceiling light, double panelled radiator, TV point, 2 telephone points, 8 power points and door to:- En-Suite Shower Room (1.98m x 1.85m) With ceramic tiled floor, uPVC double glazed window, heated towel rail/radiator, ceiling light, white suite of WC, Wash Hand Basin and a glazed and tiled Shower Cubicle with a Thermostatic Shower, fully tiled walls, coved ceiling, ceiling light, wall mirror, Manrose extractor fan and a shaver light/point.
Landing (2.90m x 2.49m) With fitted carpet, Velux window with blind, double panelled radiator, ceiling light, 1 power point, Mains Smoke Detector, Honeywell Central Heating Thermostat Control and an Airing Cupboard with a pressurised hot water cylinder and immersion heater.
Bedroom 2 (5.13m x 3.86m) (maximum). With fitted carpet, ceiling light, 6 power points, TV point, double panelled radiator, access to undereaves storage and a Velux window with blind.
Bedroom 3 (5.13m x 3.35m) (maximum). With fitted carpet, double panelled radiator, TV point, 6 power points, ceiling light, Velux window with blind and access to undereaves storage.
Bathroom (2.06m x 1.88m) With vinyl floor covering, white suite of panelled Bath, Wash Hand Basin and WC, Mira Thermostatic Shower over Bath, glazed shower screen, Manrose extractor fan, ceiling light, fully tiled walls, tiled shelf, wall mirror, heated towel rail/radiator, shaver light/point, ceiling light and a Velux window.
Externally A 30 yard gravelled drive leads into the Property off Penwallis to a gravelled hardstanding which allows for ample Vehicle Parking and Turning Space and gives access to the:- Garage (5.69m x 3.33m) Of concrete block construction with rendered and coloured elevations under a pitched Redland Cambrian composition slate roof.
It has a metal up and over door, uPVC double glazed pedestrian door, a strip light, 6 power points and a Storage Loft over part.
There is a Lawned Garden to the fore and to the rear is a Paved Patio area together with a good sized south facing, gently sloping Lawned Garden. 3 Outside Electric Lights and an Outside Water Tap.
Services Mains Water (metered supply), Electricity, Gas and Drainage are connected. Gas Central Heating. UPVC Double Glazed Windows and doors throughout. Velux Double Glazed Skylight Windows.
2 Solar (Water) Panels of south facing roof. Cavity Wall and Roof Insulation. Telephone, subject to British Telecom Regulations. Tenure Freehold with Vacant Possession upon Completion.
Rights Of Ways Vehicular and Pedestrian Access Rights of Ways exist in favour of Cuddfan over the gravelled drive between points "A" (Penwallis) and "B" (the Property on the Plan).
Anti Money Laundering & Ability To Purchase Please note when making an offer we will require information to enable us to confirm all parties identities as required by Anti Money Laundering (aml) Regulations.
We may also conduct a digital search to confirm your identity.
We will also require full proof of funds such as a mortgage agreement in principle, proof of cash deposit or if no mortgage is required, we will require sight of a bank statement.
Should the purchase be funded through the sale of another property, we will require confirmation the sale is sufficient enough to cover the purchase.
Remarks Cuddfan is a deceptively spacious Detached 2 storey Dormer/Chalet Bungalow Residence which stands in a private location in it's own good sized Gardens.
The Property is in good decorative order throughout benefiting from Gas Central Heating, uPVC Double Glazing and both Cavity Wall and Loft Insulation.
In addition, it has a good sized Garage as well as ample Off Road Vehicle Parking and Turning Space and sizeable front and rear Lawned Gardens with a south facing Paved Patio.
It is ideally suited for a Family, Retirement, Investment or for Letting purposes and is offered "For Sale" with a realistic Price Guide. Early inspection strongly advised.
Disclaimer These particulars are provided for guidance only and do not constitute any part of an offer or contract.
Whilst every effort has been made to ensure the accuracy of the information, descriptions, measurements, floor plans, and other details provided, they should not be relied upon as statements of fact.
Prospective purchasers should satisfy themselves by inspection and other enquiries as to their accuracy.
Photographs, drone imagery, virtual tours, and other marketing images are for illustrative purposes only and may have been digitally enhanced, edited, or altered to improve presentation.
Such images should not be relied upon as an exact representation of the property’s current condition, appearance, boundaries, or surroundings.
Services, appliances, and fittings have not been tested, and no warranty is given as to their condition or suitability. All measurements and distances are approximate.
Purchasers should seek independent professional advice before proceeding with any transaction.
Value & comps
No previous sales on record.
Returns
Set an offer; the calculator follows it.
We're still gathering serviced-accommodation data for this area.
Archie refurb estimate: a Pro feature
0.0% below asking
This is not financial or investment advice. Prop AI Deals is not authorised by the Financial Conduct Authority (FCA) to provide investment advice.
All investment calculators, property analyses, and AI-generated insights are for informational purposes only. Property investment carries risk and may result in financial loss. All calculations should be independently verified and you should consult with FCA-authorised financial advisors before making any investment decisions.
Past performance does not guarantee future results. Tax implications vary by individual circumstances.
Deal
Properties like this can earn 2–3x BTL yields when converted to HMO, with retrofit costs around £10k/room. Sign in to see the full tier, yield projection, and cost breakdown.
Commercial properties like this can earn 30-50% higher yields when converted to residential under Class MA / Q / P / PA, with prior approval costing ~GBP 96/unit. Sign in to see the recommended route, yield uplift, and cost breakdown.
BRRR-suited properties can recycle 80-100% of investor capital on refi, leaving a high-yielding rental with most of the money out. Sign in to see the refurb cost stack, ARV projection, and refinance maths.
Detached + large garden = sub-division play. Pro tier unlocks the tier badge, plot size, uplift estimate, and regional land benchmark.
Short-lease flats trade at deep discount, but extending under the 1993 Act often costs far less than the discount. Pro tier unlocks the tier badge, premium breakdown, long-lease ARV and arbitrage maths.
See projected short-stay revenue vs a vanilla BTL for this property.
See real sub-let margins (HMO room rates & SA nightly rates) vs the landlord rent.
Area
Agent & docs
FAQ
About Cuddfan, Penwallis, Fishguard
Explore nearby