We've tightened what earns a Pursue. A home now needs a published valuation, a strategy that still makes money after real running costs and lender stress tests, and no listing problems that would stop a mortgage. You'll see fewer Pursues, and each one has been checked harder.
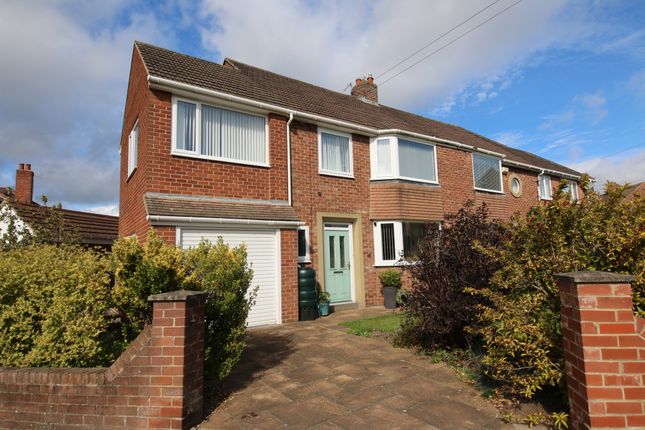
See how verdicts work4-bedroom semi-detached house · DH1 3WE
Listing removedListed 380 days
Opportunity summary
See Archie’s verdict, returns by strategy and what to check before viewing.
About
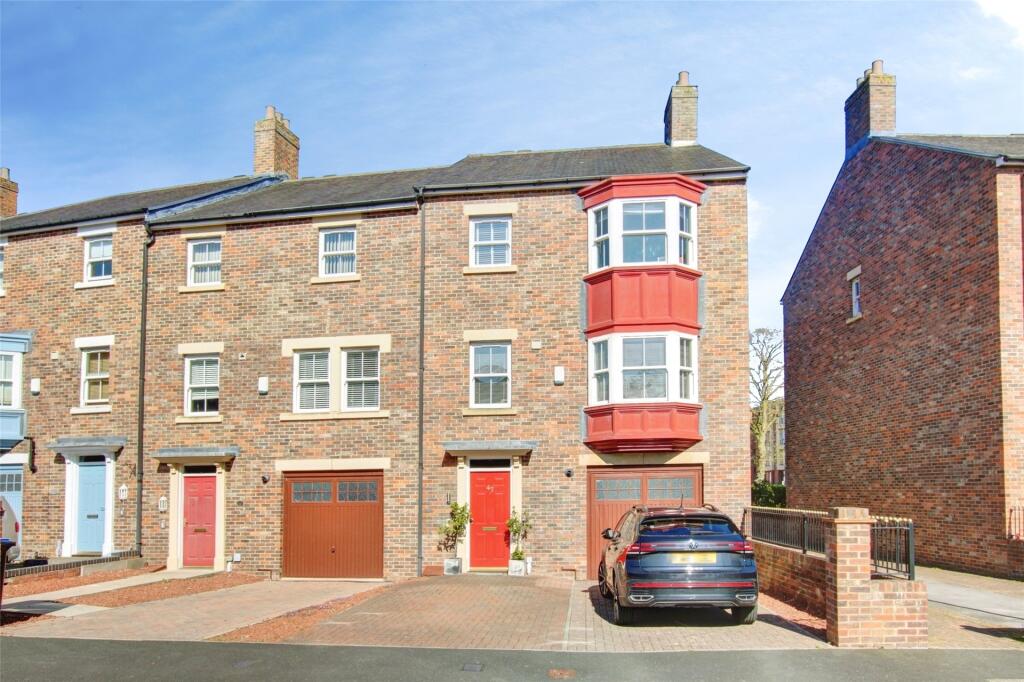
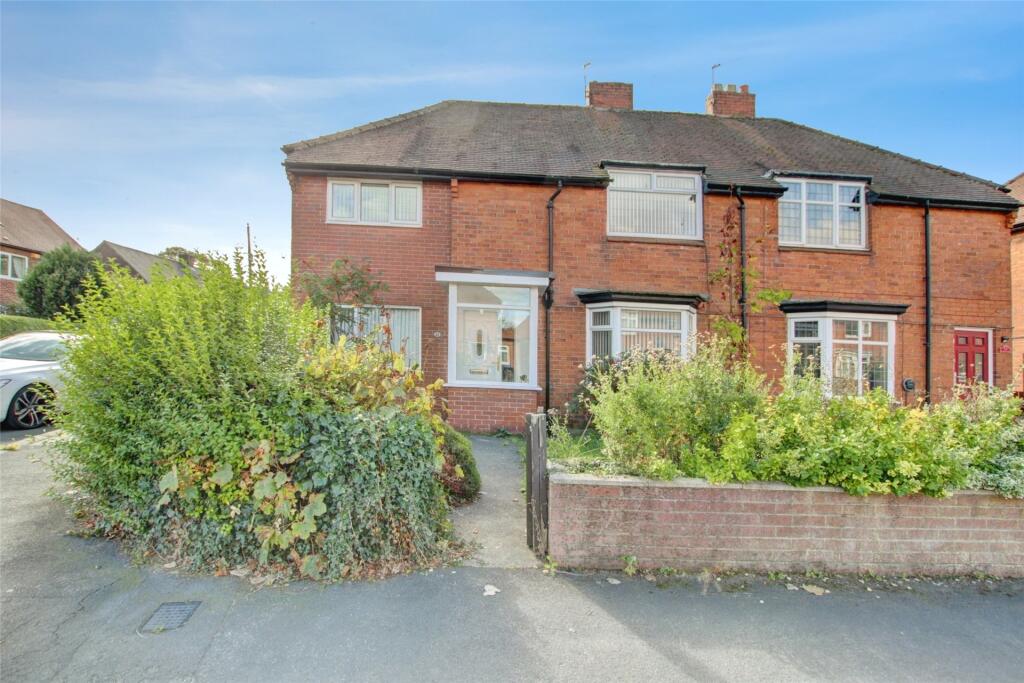
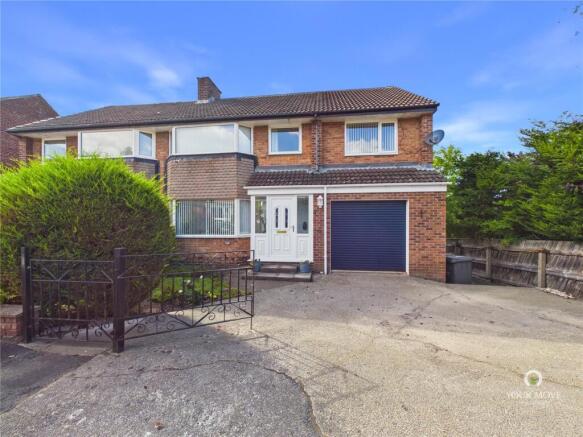
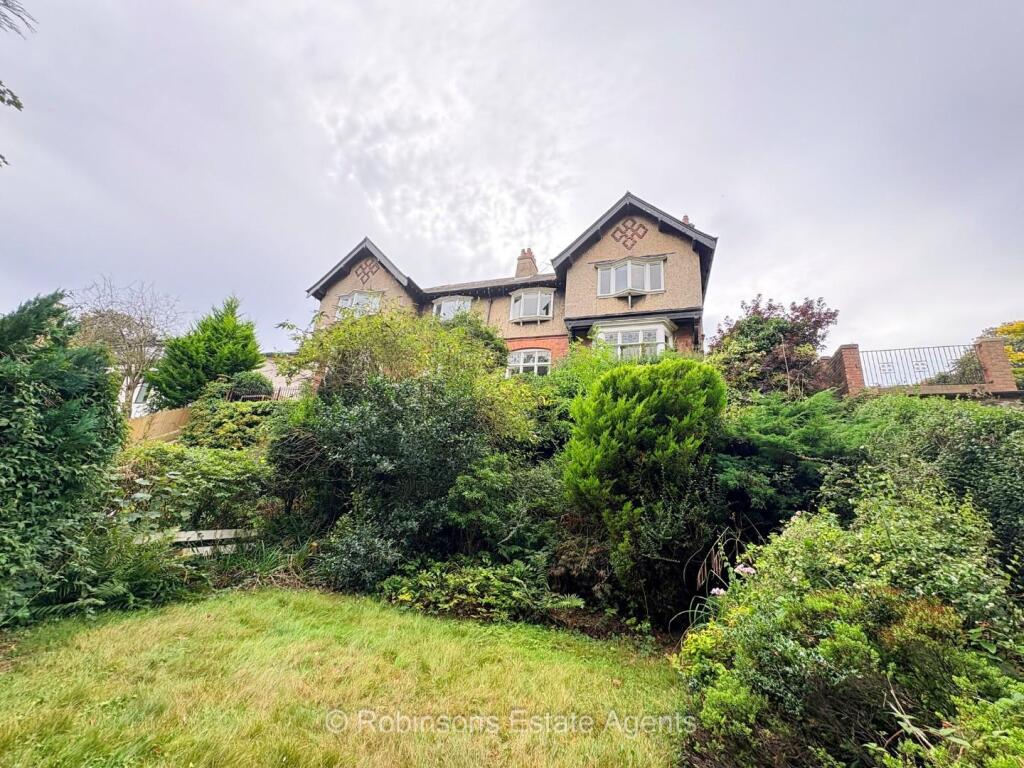
No Upper Chain ** Sold With Contents ** Larger Style Home ** Sunny Rear Aspect ** Detached Garage with Large Driveway ** Very Popular Location ** Must Be Viewed ** Upon entering, you’re greeted by a spacious hallway with a WC.
The open-plan kitchen/dining area features modern units with contrasting countertops, a selection of integrated appliances, breakfast bar and French doors to the rear garden.
A utility room offers space for laundry appliances and extra storage, whilst the living room is a comfortable space for relaxation.
Upstairs, the first floor hosts two bedrooms—the master with dressing area having fitted wardrobes and an en-suite shower room - plus a main bathroom.
The second floor offers two additional bedrooms with a shared shower room and storage on both landings.
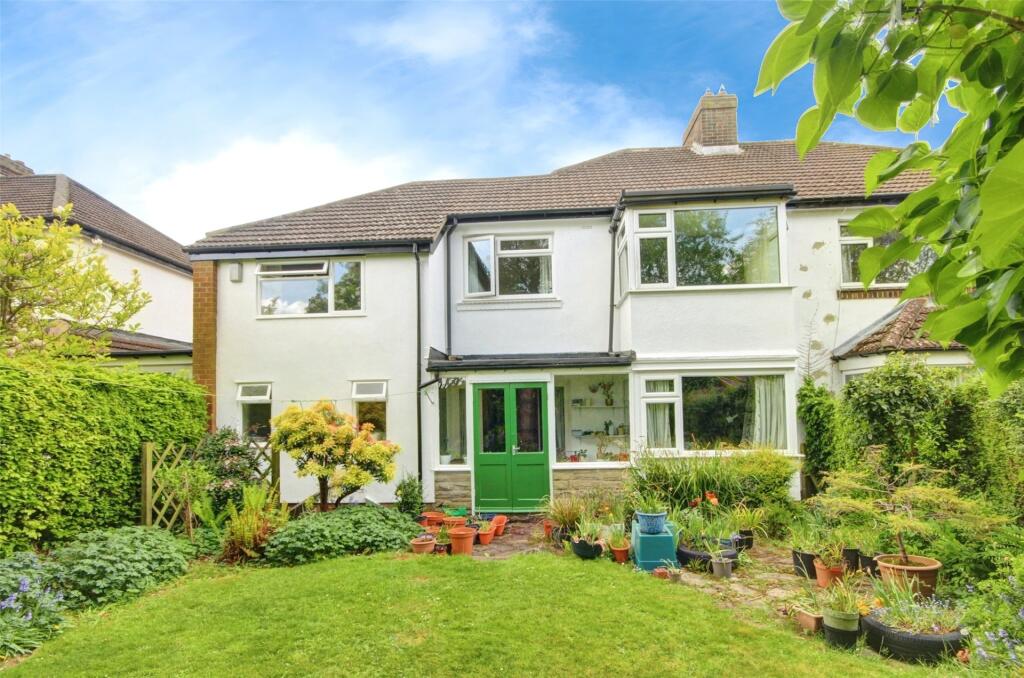
Outside, the rear garden enjoys a sunny aspect and boasts lawn and patio areas - ideal for outdoor entertaining.
The property is pleasantly situated, with ample parking provided by a long driveway and a detached garage.
This newly constructed estate boasts an unparalleled location, just 2 miles to the South of Durham City.
The city itself is renowned for its breath-taking world heritage castle and cathedral complex, charming cobbled streets, and a plethora of restaurants, hotels, and shopping opportunities.
The meandering River Wear adds to the city's charm, offering delightful walking routes, and the surrounding area is blessed with abundant green spaces and parks.
For those seeking a cosy local spot, the nearby pub, The Duke of Wellington, provides a welcoming atmosphere.
Families will find the house ideally situated within the catchment area for two reputable schools, Johnston and St. Leonards.
Additionally, the property is within walking distance of the private schools, Durham School and Durham High School for Girls, both known for their excellent educational standards.
This combination of a prime location and access to quality education makes this property truly exceptional.
Ground Floor - Hallway - Wc - 1.47m x 0.97m (4'10 x 3'2) - Lounge - 5.41m x 3.20m (17'9 x 10'6) - Kitchen Diner - 5.41m x 2.72m (17'9 x 8'11) - Utility Room With Store - 1.68m x 1.75m (5'6 x 5'9) - First Floor - Bedroom With Dressing Area - 5.41m x 3.28m (17'9 x 10'9) - En-Suite - 2.18m x 1.37m (7'2 x 4'6) - Bedroom - 3.33m x 2.97m (10'11 x 9'9) - Bathroom/Wc - 1.98m x 1.88m (6'6 x 6'2) - Second Floor - Bedroom - 4.22m x 3.00m (13'10 x 9'10) - Bedroom - 3.43m x 5.41m (11'3 x 17'9) - Shower Room/Wc - 2.41m x 1.63m (7'11 x 5'4) - Agent Notes - Electricity Supply: Mains Water Supply: Mains Sewerage: Mains Heating: Gas Central Heating Broadband: Basic 5 Mbps, Superfast 80 Mbps, Ultrafast 1800 Mbps Mobile Signal/Coverage: Good Tenure: Freehold Council Tax: Durham County Council, Band E - Approx.
£3,118 p.a Energy Rating: B Disclaimer: The preceding details have been sourced from the seller and OnTheMarket.com.
Verification and clarification of this information, along with any further details concerning Material Information parts A, B & C, should be sought from a legal representative or appropriate authorities.
Robinsons cannot accept liability for any information provided.
HMRC Compliance requires all estate agents to carry out identity checks on their customers, including buyers once their offer has been accepted.
These checks must be completed for each purchaser who will become a legal owner of the property. An administration fee of £30 (inc. VAT) per individual purchaser applies for carrying out these checks.
Value & comps
No previous sales on record.
Returns
Set an offer; the calculator follows it.
We're still gathering serviced-accommodation data for this area.
Archie refurb estimate: a Pro feature
0.0% below asking
This is not financial or investment advice. Prop AI Deals is not authorised by the Financial Conduct Authority (FCA) to provide investment advice.
All investment calculators, property analyses, and AI-generated insights are for informational purposes only. Property investment carries risk and may result in financial loss. All calculations should be independently verified and you should consult with FCA-authorised financial advisers before making any investment decisions.
Past performance does not guarantee future results. Tax implications vary by individual circumstances.
Deal
Properties like this can earn 2–3x BTL yields when converted to HMO, with retrofit costs around £10k/room. Sign in to see the full tier, yield projection, and cost breakdown.
Commercial properties like this can earn 30-50% higher yields when converted to residential under Class MA / Q / P / PA, with prior approval costing ~GBP 96/unit. Sign in to see the recommended route, yield uplift, and cost breakdown.
BRRR-suited properties can recycle 80-100% of investor capital on refi, leaving a high-yielding rental with most of the money out. Sign in to see the refurb cost stack, ARV projection, and refinance maths.
Detached + large garden = sub-division play. Pro tier unlocks the tier badge, plot size, uplift estimate, and regional land benchmark.
Short-lease flats trade at deep discount, but extending under the 1993 Act often costs far less than the discount. Pro tier unlocks the tier badge, premium breakdown, long-lease ARV and arbitrage maths.
See projected short-stay revenue vs a vanilla BTL for this property.
See real sub-let margins (HMO room rates & SA nightly rates) vs the landlord rent.
Area
Agent & docs

FAQ
About St. Georges Way, Mount Oswald, Durham
Explore nearby