We've tightened what earns a Pursue. A home now needs a published valuation, a strategy that still makes money after real running costs and lender stress tests, and no listing problems that would stop a mortgage. You'll see fewer Pursues, and each one has been checked harder.
See how verdicts work4-bedroom detached house · NR17 1ET
Sold STCListed 233 days
Opportunity summary
See Archie’s verdict, returns by strategy and what to check before viewing.
About
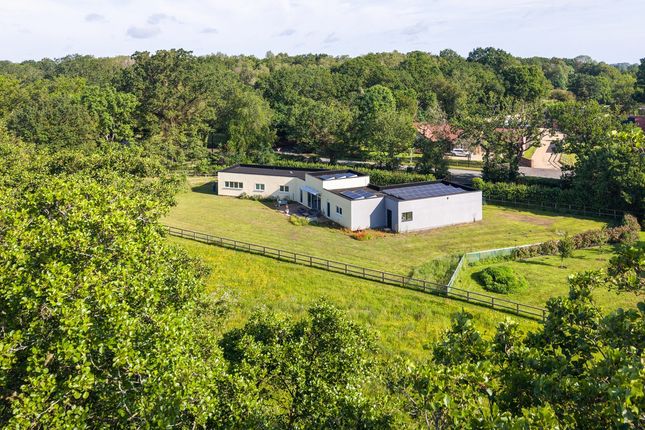
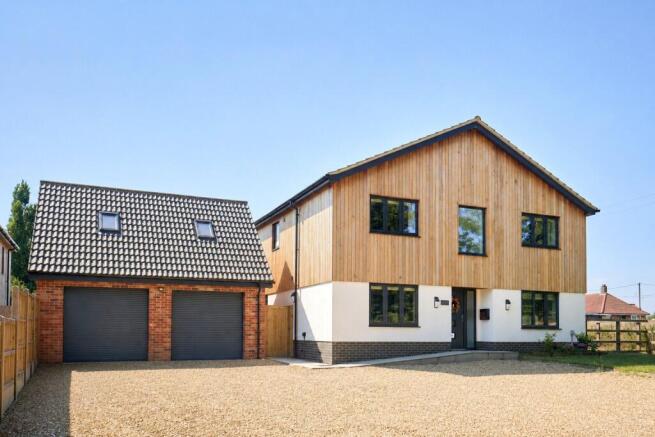
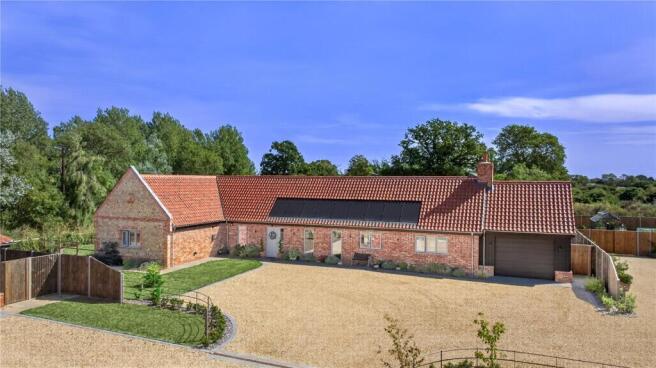
This beautiful barn style home offers flexible accommodation including an open plan kitchen diner living room, pantry, utility, formal sitting room, 4 bedrooms, substantial dressing room and ensuite to principal bedroom, guest bedroom with ensuite, 2 further reception rooms, double garage & large rear garden 180 ft x 100ft max (stms) *Generous specification* Welcome to Mere Farm, an exciting development of architect designed barn style homes located in a beautiful setting with large gardens and field views.
*PLEASE NOTE THIS PROPERTY IS CURRENTLY RENTED OUT WITH TENANTS* *VIEWING STRICTLY BY APPOINTMENT ONLY* Plot 4, Mere Farm...
This fantastic home offers high end luxury throughout with an imposing entrance hall with glazed galleried landing above, a 32 ft wide kitchen/diner with 2 sets of bi-fold doors, a fully fitted butlers pantry, utility/ boot room, 3 further reception rooms ideal for buyers needing 2 home offices.
On the first floor there are four double bedrooms with the principal benefitting from a large dressing room and lxurious en-suite with a further en-suite off bedroom 2 and a large family bathroom.
Externally the property has a large shingle driveway offering parking for multiple vehicles, a double garage with electric doors and a substantial rear garden 180 ft x 100ft max (stms)with endless countryside views.
The Developer... Dunning Timber Frames Ltd has over 25 years’ worth of experience, they have established themselves as a distinguished name in luxury home building and live in the local area.
Renowned for their meticulous craftsmanship and unwavering commitment to detail, they are a trusted and respected choice for those seeking homes that represent both beauty and durability. Mere Farm...
Offering luxurious contemporary living with high end finishings, spacious family houses from 2747 sqft, highly energy efficient *A* rating with generous sized gardens starting from 160ft in length with field views.
Energy Efficiency A Rating... With ever rising energy costs, energy efficiency is an important aspect to consider when buying your next home.
New homes are considerably more efficient than older properties as a result of modern technological advancements and building innovations.
The materials being used, the high levels of insulation and appliances used, the developers are conscious to deliver both an environmentally friendly home with low running costs.
This property comes with an air source heat pump,10 battery pack solar panels whilst being highly insulated.
Specification… Kitchen o Quartz worktops with waterfall ends to centre island o Appliances-Bosch oven and combi microwave oven, Bosch warming drawer, hob with built-in extractor, full height fridge, full height freezer, dishwasher o Built in wine cooler o Boiling water tap o Built in bins o Storage in Centre Island Utility/ Boot room o Sink o Water softener o Space for washing machine o Space for tumble dryer o Bench seat with storage o Wall and base units Bathroom o Full tiling o Porcelain tiles o Feature free standing bath with hand held shower head o Large shower with trim, mounted wall controls and rainfall shower head o Wall hung vanity unit with sink and storage o Toilet o Wall mounted mirror o Towel rail En-suite to principal and bedroom two o Full tiling o Walk in shower with rainfall shower head o Double wall hung vanity unit and storage o Toilet o Heated towel rail o Wall hung mirror Internal o Glass and hardwood staircase o Painted hardwood internal doors o Understair cupboard o 2x Bifold doors in the kitchen, dining living room with views over fields oDressing rooms to principle suite- built in wardrobes by Gray’s Interiors Flooring o Wood effect LVT throughout ground floor o Carpet to first floor o Porcelain tiles to bathroom and en-suite Electrical and Plumbing o Photovoltaic Panels with battery storage o Underfloor heating to ground floor o Radiators to first floor o Mix of spotlights and pendant lighting o Tv points to study, snug, living room, kitchen dining living space, bedrooms o Heatmiser zoned thermostats o White sockets External o Timber frame o Photovoltaic Panels with battery storage o Anthracite double glazed flush casement uPVC windows o Anthracite aluminium bifold doors to the kitchen, living space and principle suite o Canadian red cedar treated with Osmo oil o Sand cement render o Power socket o Tap o Large porcelain patio o Porcelain paths o External mounted lighting to all aspects of property o Seeded rear garden o Shingle driveway o landscaped front garden o Close board fencing Garaging o Double garage o Power o Lighting o Roller electric garage doors Services o Air source heat pump o Independent sewage treatment plant o Mains water Warranty o 6 year Property Consultant Certificate- O A Chapman and Son EPC o Predicted A Agents note: oProperty is of timber frame construction oSome external Images have been edited.
o Access is via a shingled shared driveway owned by another party with right of way over for access to the property.
oAny maintenance of the driveway/ communal areas will be split between the new builds.
o The developers are happy to discuss supplying and installing extras in these properties, the cost will be disclosed to the buyer(s) before work commencing and are generally to be paid upfront before work commencing and is non refundable.
oPlease note – Specification listed is for guidance only and is subject to change during the construction process at developer’s discretion.
oWhilst every attempt has been made to ensure the accuracy of the floorplan, these are for illustrative purposes only and should be used as such and not relied upon by any perspective purchaser.
Disclaimer… 1.
Money Laundering Regulations- Purchasers will be asked to provide identification documentation and we would ask for your co-operation in order that there is no delay in confirming the sale. 2.
We endeavour to make the information provided fair and correct, this is provided as a guide only and does not constitute part or all of an offer or contract.
Warners Estate Agents cannot guarantee the accuracy of this information. 3.
Please note that we have not tested any apparatus, equipment, fixtures, fittings or services so cannot verify that they are in working order or fit for their purpose. 4.
Where a property is being marketed ‘off plan’ we have used the architects plans for measurements and should not be relied upon. 5.
The matters referred to in the information supplied by Warners should be independently verified by prospective buyers.
Neither Warners Estate Agents nor any of its employees or agents has any authority to make or give any representation or warranty in relation to this property.
Value & comps
No previous sales on record.
Returns
Set an offer; the calculator follows it.
We're still gathering serviced-accommodation data for this area.
Archie refurb estimate: a Pro feature
0.0% below asking
This is not financial or investment advice. Prop AI Deals is not authorised by the Financial Conduct Authority (FCA) to provide investment advice.
All investment calculators, property analyses, and AI-generated insights are for informational purposes only. Property investment carries risk and may result in financial loss. All calculations should be independently verified and you should consult with FCA-authorised financial advisers before making any investment decisions.
Past performance does not guarantee future results. Tax implications vary by individual circumstances.
Deal
Properties like this can earn 2–3x BTL yields when converted to HMO, with retrofit costs around £10k/room. Sign in to see the full tier, yield projection, and cost breakdown.
Commercial properties like this can earn 30-50% higher yields when converted to residential under Class MA / Q / P / PA, with prior approval costing ~GBP 96/unit. Sign in to see the recommended route, yield uplift, and cost breakdown.
BRRR-suited properties can recycle 80-100% of investor capital on refi, leaving a high-yielding rental with most of the money out. Sign in to see the refurb cost stack, ARV projection, and refinance maths.
Detached + large garden = sub-division play. Pro tier unlocks the tier badge, plot size, uplift estimate, and regional land benchmark.
Short-lease flats trade at deep discount, but extending under the 1993 Act often costs far less than the discount. Pro tier unlocks the tier badge, premium breakdown, long-lease ARV and arbitrage maths.
See projected short-stay revenue vs a vanilla BTL for this property.
See real sub-let margins (HMO room rates & SA nightly rates) vs the landlord rent.
Area
Agent & docs

FAQ
About Plot 4, Mere Farm, Stow Bedon, Norfolk, NR17
Explore nearby