5-bedroom house · RH12 5HL
Listing removedListed 524 days
Opportunity summary
See Archie’s verdict, returns by strategy and what to check before viewing.
About
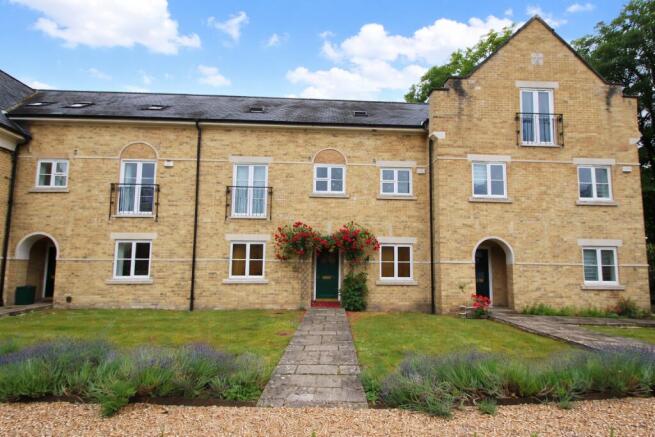
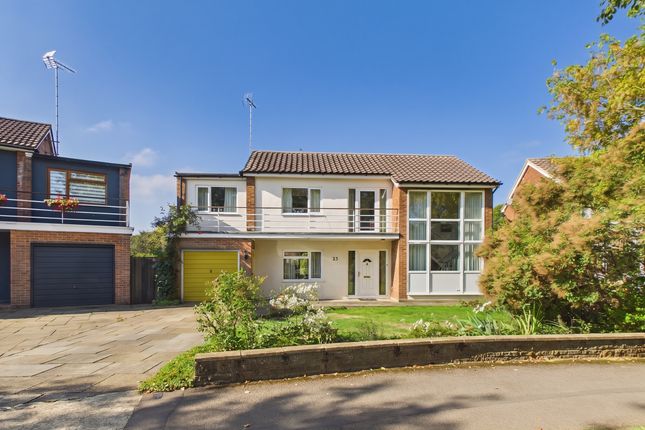
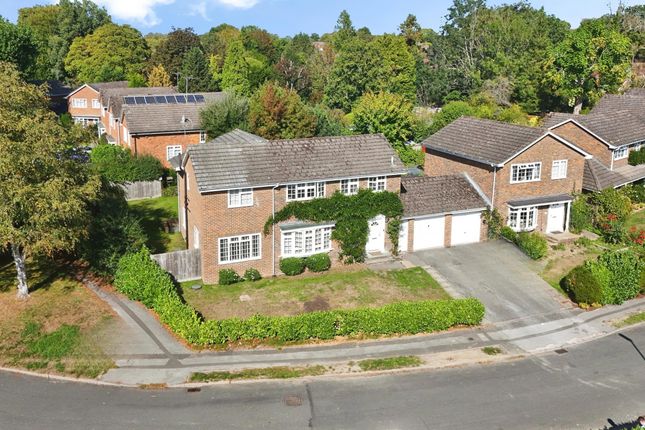
Description To the front of the property, an attractive red-brick façade offers an inviting first impression with plenty of curb appeal.
The look is enhanced by a pretty garden mainly laid to lawn, with mature shrubs and planting adding colour and charm.
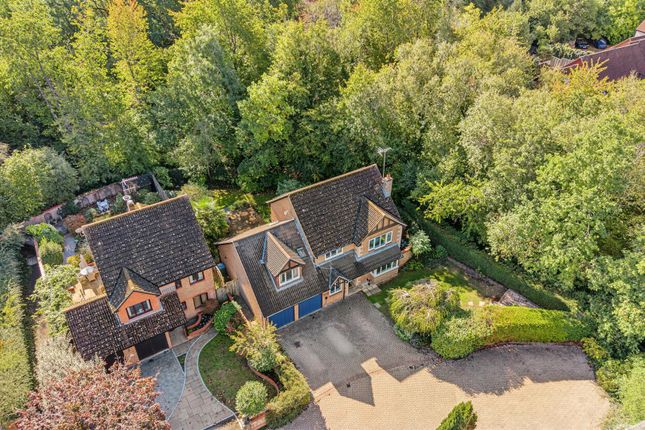
A driveway provides convenient off-street parking and includes a modern EV charging point.
Adjacent, the attached single garage with electric roller door, and complete with power, lighting, and access to the rear garden, offers secure parking or a further, generous storage space, perfectly suited to the demands of modern family life.
A statement navy front door leads into a bright, welcoming entrance hall where wood effect flooring and soft neutral tones set the tone for the rest of the home: Calm, cohesive, and elegantly understated.
To the left, a versatile reception room with a large bay window offers flexibility to suit your needs - perfect as a home office, playroom, craft space or cosy snug.
Opposite, a formal dining room enjoys its own bay window and a light-filled front aspect.
Ideal for entertaining, this generous space easily accommodates a large dining table, making it equally suited to dinner parties or special family meals.
To the rear lies the true heart of the home: A stunning open-plan kitchen and dining area designed for both everyday living and entertaining.
Sleek, glossy white cabinetry pairs beautifully with granite worktops, while a Range Master cooker with gas hob will delight culinary enthusiasts and budding chefs!
An incredibly useful Quooker tap, and a large, integrated American-style fridge freezer, add to the practicality of this well-appointed space.
Plus there's ample room for a table and chairs to enjoy relaxed and casual everyday meals, and more informal family get-togethers.
Natural light pours in through both a window and French doors overlooking the rear garden, creating a seamless connection to the outdoor space - ideal for al fresco living during the Spring and Summer months.
The kitchen also benefits from a practical utility room with matching units and space for additional appliances.
This leads on to a smart, modern downstairs WC with toilet, wash basin and a heated towel rail - an essential feature for busy households.
To complete the ground floor, the extended living room is a true highlight.
Light and airy, with two sets of French doors opening onto the garden, this expansive space offers a peaceful retreat or an inviting setting for family gatherings.
Soft neutral décor enhances the sense of calm and comfort in this serene space that is as versatile as it is beautiful.
Going up the expertly crafted, bespoke oak and glass staircase, you arrive at a central landing that leads to five generously sized double bedrooms.
Two enjoy their own private en-suite bathrooms, while the remaining rooms are served by a large and stylish family bathroom.
All showers are Aqualisa models, offering a touch of style and luxury to every bathroom within this home. Loft access is also available from the landing, offering additional storage potential.
The master suite, located in the extended part of the home and with ample space for a king size bed, is a true retreat.
Dual-aspect windows flood the room with natural light, highlighting the soft neutral décor and plush grey carpeting.
Large built-in wardrobes offer excellent storage, and the high end, tiled en-suite features a walk-in shower, wash basin, and toilet for a hotel-style touch of comfort and privacy.
The second bedroom mirrors the same high standard, with tasteful decor, lovely garden views, and its own modern, tiled en-suite with shower, toilet, and wash basin.
The remaining three bedrooms are equally spacious and versatile, making them ideal for children, guests, or home working.
Each offers a peaceful and calming atmosphere, perfect for unwinding at the end of the day.
They share access to a large, modern family bathroom complete with a freestanding Aqualisa shower, bathtub, wash basin, and toilet - all in a contemporary white finish.
Outside, the rear garden offers a peaceful and private retreat for the whole family.
It is fully enclosed with access only through the house and garage, an ideal safe space to enjoy for both children and pets.
Mainly laid to lawn, it also features a generous grey stone patio - perfect for summer dining, barbecues, or simply relaxing with a glass of wine.
Mature shrubs and trees frame the space, creating natural screening and enhancing the sense of seclusion.
French doors from both the kitchen and living room make the transition from indoor to outdoor living effortless.
Located in one of West Sussex's most desirable towns, this home offers the best of both convenience and lifestyle.
Horsham boasts a thriving town centre with a wide selection of independent boutiques and high-street favourites.
Food lovers are spoiled for choice with a variety of excellent restaurants, charming cafes, and welcoming pubs, including several award-winning options.
For families, the area is well served by outstanding schools - both primary and secondary - as well as nurseries and sixth-form colleges.
Some of the most sought after schools within the area include Bohunt, Millais, Holbrook, North Heath Primary and All Saints CofE.
There are also plenty of green spaces to explore, including the beautiful Horsham Park, Warnham Nature Reserve, and Southwater Country Park.
Excellent transport links, including Horsham's mainline station, offer direct routes to London and the South Coast, making this a perfect location for commuters and those seeking a balanced, high-quality lifestyle.
Viewings are by appointment only and highly recommended for this wonderful family home. Please note some photos have been visually staged to demonstrate the space. They have been labelled as such.
Council Tax Band: F (Horsham District Council) Tenure: Freehold
Value & comps
No previous sales on record.
Returns
Set an offer; the calculator follows it.
We're still gathering serviced-accommodation data for this area.
Archie refurb estimate: a Pro feature
0.0% below asking
This is not financial or investment advice. Prop AI Deals is not authorised by the Financial Conduct Authority (FCA) to provide investment advice.
All investment calculators, property analyses, and AI-generated insights are for informational purposes only. Property investment carries risk and may result in financial loss. All calculations should be independently verified and you should consult with FCA-authorised financial advisors before making any investment decisions.
Past performance does not guarantee future results. Tax implications vary by individual circumstances.
Deal
Properties like this can earn 2–3x BTL yields when converted to HMO, with retrofit costs around £10k/room. Sign in to see the full tier, yield projection, and cost breakdown.
Commercial properties like this can earn 30-50% higher yields when converted to residential under Class MA / Q / P / PA, with prior approval costing ~GBP 96/unit. Sign in to see the recommended route, yield uplift, and cost breakdown.
BRRR-suited properties can recycle 80-100% of investor capital on refi, leaving a high-yielding rental with most of the money out. Sign in to see the refurb cost stack, ARV projection, and refinance maths.
Detached + large garden = sub-division play. Pro tier unlocks the tier badge, plot size, uplift estimate, and regional land benchmark.
Short-lease flats trade at deep discount, but extending under the 1993 Act often costs far less than the discount. Pro tier unlocks the tier badge, premium breakdown, long-lease ARV and arbitrage maths.
See projected short-stay revenue vs a vanilla BTL for this property.
See real sub-let margins (HMO room rates & SA nightly rates) vs the landlord rent.
Area
Agent & docs
FAQ
About 11 Wagtail Close, Horsham
Explore nearby