We've tightened what earns a Pursue. A home now needs a published valuation, a strategy that still makes money after real running costs and lender stress tests, and no listing problems that would stop a mortgage. You'll see fewer Pursues, and each one has been checked harder.
See how verdicts work3-bedroom terraced house · YO25 9HF
Listing removedListed 83 daysAuction 17 Aug · ended
Opportunity summary
See Archie’s verdict, returns by strategy and what to check before viewing.
About
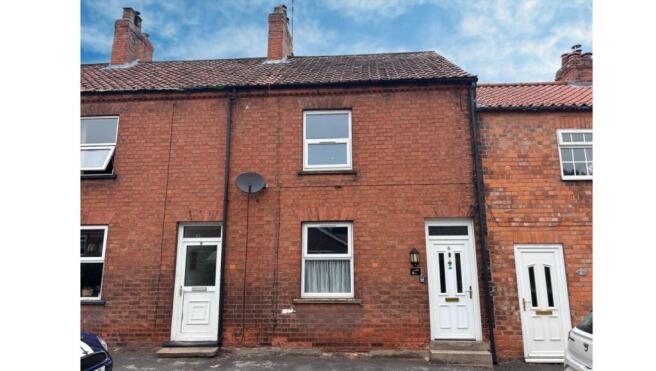
An extended three bedroom end terrace house offering excellent potential for improvement throughout.
Requiring a programme of modernisation, the property would benefit from a new kitchen and bathroom, general redecoration and improvement of the external areas.
Once updated, it has the potential to provide a large family home. An ideal opportunity for owner occupiers, DIY enthusiasts or investors seeking a refurbishment project.
The property benefits from double glazing throughout and gas central heating.
The property is of timber frame construction with evidence of retrospective cavity wall insulation, which may restrict the availability of mortgage lending.
Prospective purchasers are advised to make their own enquiries with their mortgage broker or lender regarding finance options before proceeding.
Location Auchinleck Close is a residential cul-de-sac in Driffield. Driffield offers a range of shops, supermarkets, cafés and other everyday amenities.
Several primary and secondary schools are nearby, including Driffield CE Infant School, Driffield Junior School and Driffield School & Sixth Form.
The area is served by local bus routes, while Driffield railway station provides services to Hull, Bridlington and Scarborough.
Road connections via the A614 offer access to the surrounding towns and villages. Accommodation Ground Floor Entrance leading to: Living Room - 9'11" x 19'7" (3.03m x 5.98m) Radiator.
Window to front elevation. Patio doors to rear garden. Kitchen - 8'11" x 15'6" (2.72m x 4.73m) Range of shaker style wall and base units. Freestanding oven with extractor fan above.
Sink with right hand drainer and mixer tap. Space for appliance. Built-in storage cupboard to other side of the kitchen. Radiator. Window to rear elevation.
Dining Room - 10'7" x 13'0" (3.25m x 3.97m) Radiator. Window to front elevation. Rear Entrance - 6'11" x 5'7" (2.13m x 1.72m) Door to rear garden.
WC - 3'0" x 5'7" (0.94m x 1.73m) Low level WC and pedestal wash hand basin. Wall-mounted heated towel rail. Window to rear elevation.
First Floor Central landing leading to: Bedroom One - 10'8" x 19'4" (3.26m x 5.89m) Radiator. Windows to front and side elevations. Bedroom Two - 15'11" x 8'11" (4.86m x 2.73m) Radiator.
Windows to front elevation. Two storage cupboards. Bedroom Three - 12'4" x 8'2" (3.78m x 2.50m) Radiator. Window to rear elevation. Storage cupboards.
Bathroom - 6'4" x 5'6" (1.95m x 1.69m) Low-level W/C, pedestal wash hand basin, bath with shower over. Radiator. Window to rear. External Front and rear gardens. Ample off street parking to the front.
Agents Note The property is of timber frame construction and there is evidence of retrospective cavity wall insulation having been installed.
This combination is considered unacceptable to many mainstream mortgage lenders, and as a result the property is currently regarded as unmortgageable through standard lending channels.
Prospective purchasers should make their own enquiries with their mortgage broker or lender regarding financing options before proceeding. EPC Current rating C71.
Services All mains services are connected to the property. None of the services or installations have been tested. Viewing Strictly by appointment with the Auctioneers on .
Tenure Freehold with vacant possession. Council Tax Council Tax is payable to the East Riding of Yorkshire Council.
The property is shown in the Council Tax Property Bandings List in Valuation Band ‘A' (verbal enquiry only).
Method of Sale The property will be offered for sale by online Traditional auction with bidding commencing at 12 noon on Monday 17th August 2026 and closing on Tuesday 18th August 2026 at 11am.
For further legal information relating to this lot please log on to auctionhouse.co.uk/hullandeastyorkshire.
Conditions of Sale The property will be sold subject to conditions of sale, copies of which will be available for inspection at the auctioneer’s offices, with the solicitors and on-line at auctionhouse.co.uk/hullandeastyorkshire prior to the date of the auction.
Additional Fees The purchaser will be required to pay an administration charge of 0.3% subject to a minimum of £1,200 (£1,000 plus VAT) and a buyer’s premium of £1,680 (£1,400 + VAT) in addition to the purchase price of the property.
Guide Price Guides are provided as an indication of each seller's minimum expectation. They are not necessarily figures which a property will sell for and may change at any time prior to the auction.
Each property will be offered subject to a Reserve (a figure below which the Auctioneer cannot sell the property during the auction) which we expect will be set within the Guide Range or no more than 10% above a single figure Guide.
Disbursements Please see the legal pack for any disbursements listed that may become payable by the purchaser on completion. Solicitors TLT, One Redcliff Street Bristol BS1 6TP.
Tel: Online bidding If you want to bid on this property, copy and paste the link below into your URL bar or into a Google search and it will take you to a video that explains the process: youtube.com/watch?v=ImXr4HXR36c
Value & comps
No previous sales on record.
See the independent valuation, upside vs guide, and per-strategy max bid for this lot. Sign in to see it.
Returns
Set an offer; the calculator follows it.
We're still gathering serviced-accommodation data for this area.
Archie refurb estimate: a Pro feature
0.0% below starting price
This is not financial or investment advice. Prop AI Deals is not authorised by the Financial Conduct Authority (FCA) to provide investment advice.
All investment calculators, property analyses, and AI-generated insights are for informational purposes only. Property investment carries risk and may result in financial loss. All calculations should be independently verified and you should consult with FCA-authorised financial advisers before making any investment decisions.
Past performance does not guarantee future results. Tax implications vary by individual circumstances.
Deal
Properties like this can earn 2–3x BTL yields when converted to HMO, with retrofit costs around £10k/room. Sign in to see the full tier, yield projection, and cost breakdown.
Commercial properties like this can earn 30-50% higher yields when converted to residential under Class MA / Q / P / PA, with prior approval costing ~GBP 96/unit. Sign in to see the recommended route, yield uplift, and cost breakdown.
BRRR-suited properties can recycle 80-100% of investor capital on refi, leaving a high-yielding rental with most of the money out. Sign in to see the refurb cost stack, ARV projection, and refinance maths.
Detached + large garden = sub-division play. Pro tier unlocks the tier badge, plot size, uplift estimate, and regional land benchmark.
Short-lease flats trade at deep discount, but extending under the 1993 Act often costs far less than the discount. Pro tier unlocks the tier badge, premium breakdown, long-lease ARV and arbitrage maths.
See projected short-stay revenue vs a vanilla BTL for this property.
See real sub-let margins (HMO room rates & SA nightly rates) vs the landlord rent.
Area
Agent & docs

FAQ
About Auchinleck Close, Driffield, YO25 9HF
Explore nearby