4-bedroom flat · EH3 6LB
Listing removedListed 50 days
Opportunity summary
See Archie’s verdict, returns by strategy and what to check before viewing.
About
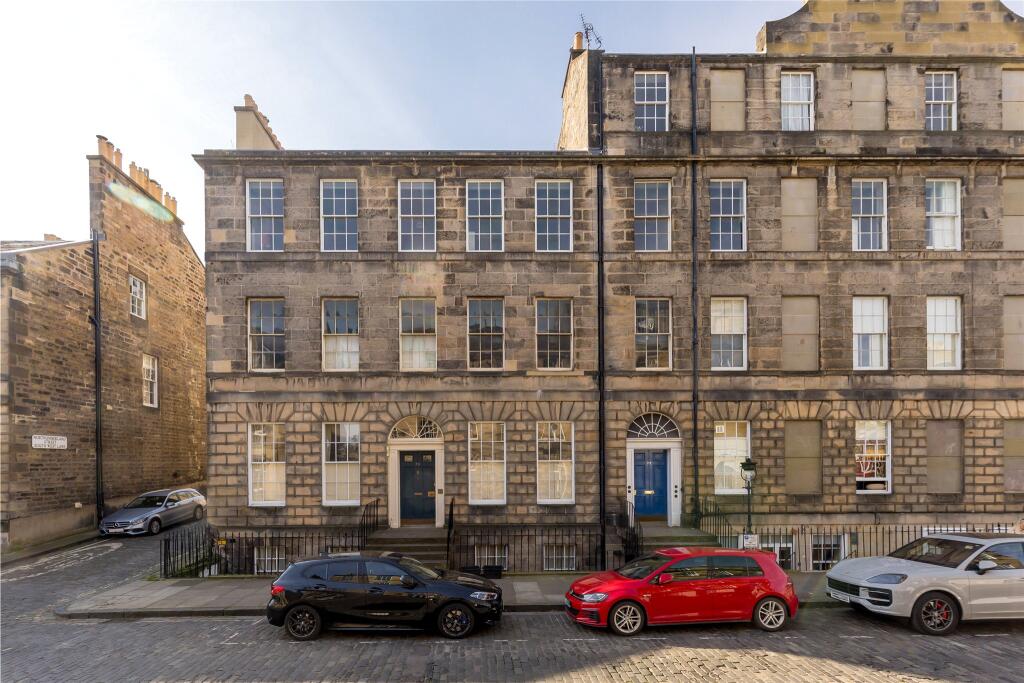
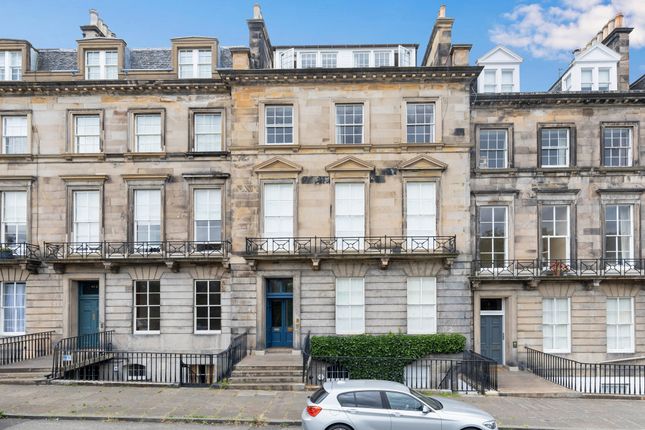
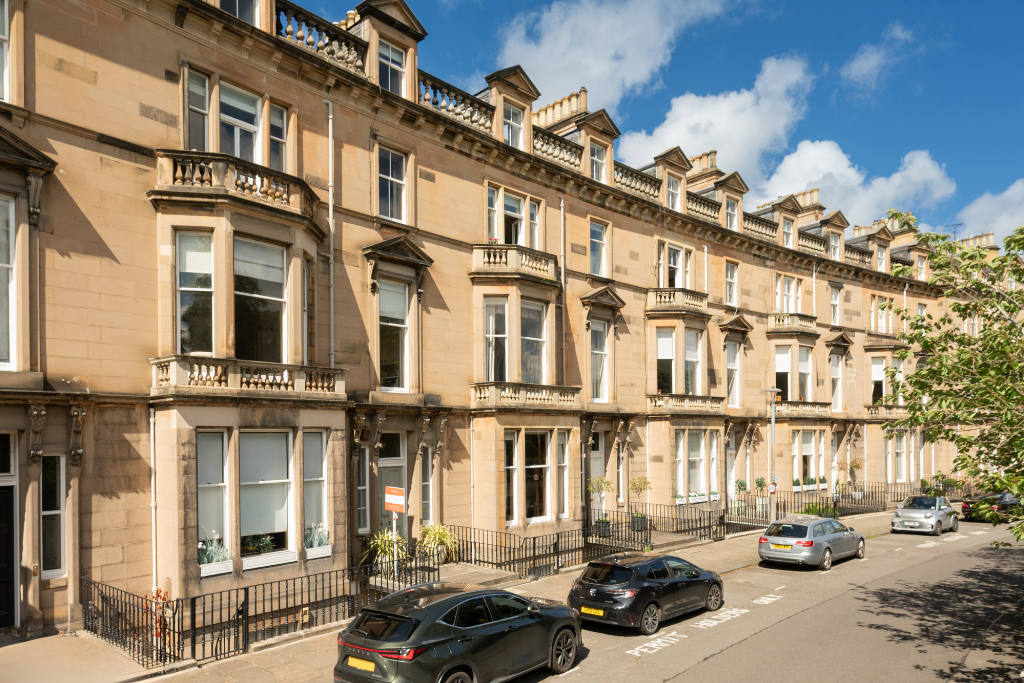
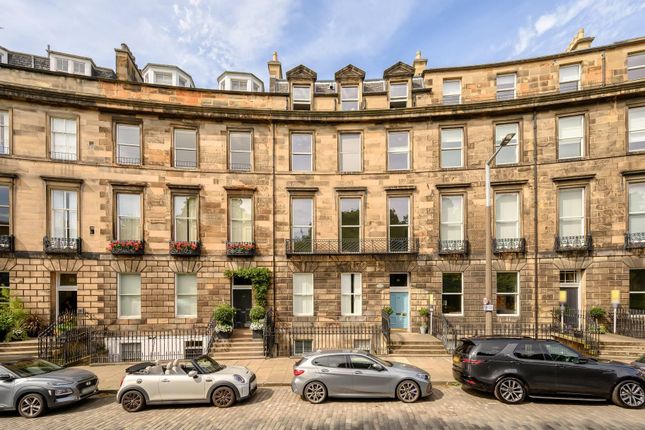
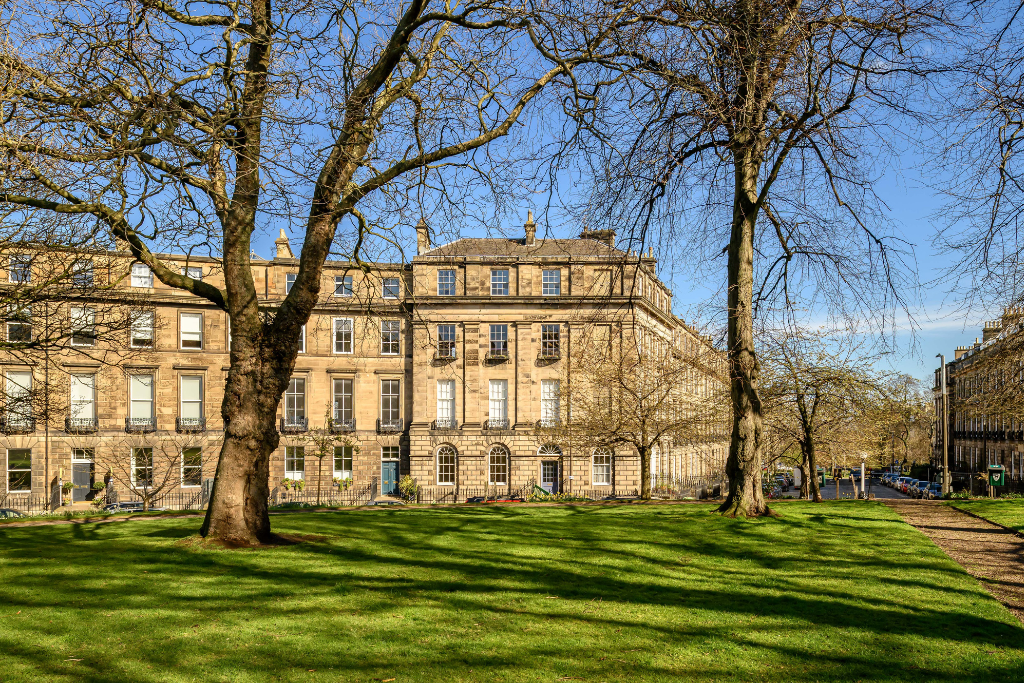
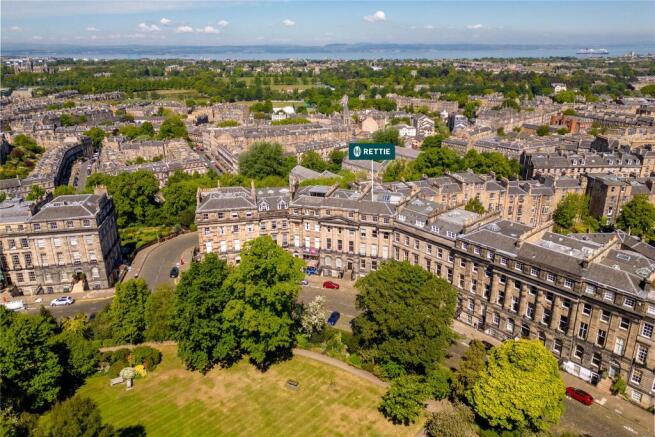
An exceptional four-bedroom Georgian apartment in the heart of the New Town with which has been beautifully renovated throughout and enjoys a peaceful outlook over Queen Street Gardens Description Occupying the ground and lower ground floors of an impressive Georgian townhouse, 14GF Abercromby Place is an exceptional city residence which has been comprehensively upgraded by the current owners to an exacting standard.
Combining grand period proportions and architectural detailing with beautifully considered contemporary interiors, the property offers an unusually spacious and versatile home in the heart of Edinburgh's New Town.
The property is approached through a beautifully maintained communal entrance, where original features including an ornate tiled floor and intricate cornicing immediately establish the character of the building.
A private front door at ground-floor level opens into an impressive entrance hall, from which the principal living accommodation is arranged.
Original shutters have been beautifully restored throughout the property, adding further to its considerable period charm.
A particular feature of the property is the lateral arrangement of the ground floor, which creates an excellent sense of flow and is unusual for a New Town property.
To the front is the magnificent south-facing sitting room, which enjoys a wonderfully peaceful outlook directly over Queen Street Gardens.
The room is beautifully proportioned and features a beautifully restored original Siena marble fireplace, an exceptionally distinctive and handsome feature, with a log-burning stove providing a cosy focal point during the colder months.
The green outlook and abundance of natural light give this room a wonderfully tranquil atmosphere despite its highly central location.
The sitting room and principal bedroom are further enhanced by commissioned curtains from Timorous Beasties, the renowned Scottish design house, adding a distinctive and characterful layer to the interiors.
These have been specifically commissioned for the property and, subject to the terms of any offer, could potentially be available by separate agreement.
To the rear is the superb open-plan kitchen, dining and family living space, again enjoying a pleasant outlook towards greenery.
The deVOL kitchen is fitted to an exceptionally high standard and incorporates a central island, Arabescato marble worktops and a Falcon range cooker.
Beyond this is a comfortable family/snug area with a further log-burning stove, while the centre of the room is given over to dining, with a deVOL dining table providing the perfect setting for both everyday family life and entertaining.
A staircase leads down to the lower ground floor, where a central internal hall gives access to the bedroom accommodation.
The principal bedroom is an impressive space with excellent proportions, original flagstone flooring and a beautifully appointed en suite shower room finished with distinctive Mandarin Stone copper-toned tiles.
A particularly charming feature of the room is the fireplace, which incorporates the original kitchen range from the property's days as a Georgian townhouse, providing a fascinating link to the building's history.
A further corridor leads to three additional double bedrooms, one of which benefits from a walk-in wardrobe and en suite shower room.
There is also a particularly attractive family bathroom with separate bath and shower, together with a well-equipped utility room incorporating a useful dog shower.
At the end of the corridor, a door opens directly onto the enclosed south-facing front patio garden.
This is a lovely private outdoor space, ideal for morning coffee, al fresco dining or entertaining, and provides another valuable connection to the outside.
The property also benefits from an exceptional amount of ancillary accommodation and an abundance of thoughtfully designed storage throughout.
A substantial double cellar has been converted to provide both a home office and gym, while two further lined cellars offer excellent storage.
Stone steps lead from the patio garden directly to Abercromby Place, meaning owners can access the property via their own private entrance rather than the communal stair if preferred.
The owners also enjoy access to the highly sought-after Queen Street Gardens, providing an extraordinary amenity in the heart of the New Town.
Overall, 14GF Abercromby Place is a rare and particularly impressive home, combining the scale and architectural character of a Georgian townhouse with the comfort, specification and flexibility expected of a contemporary family residence.
Its exceptional presentation, lateral living space, private outdoor areas, restored original features, carefully considered interiors and extensive ancillary accommodation make it a truly outstanding city property.
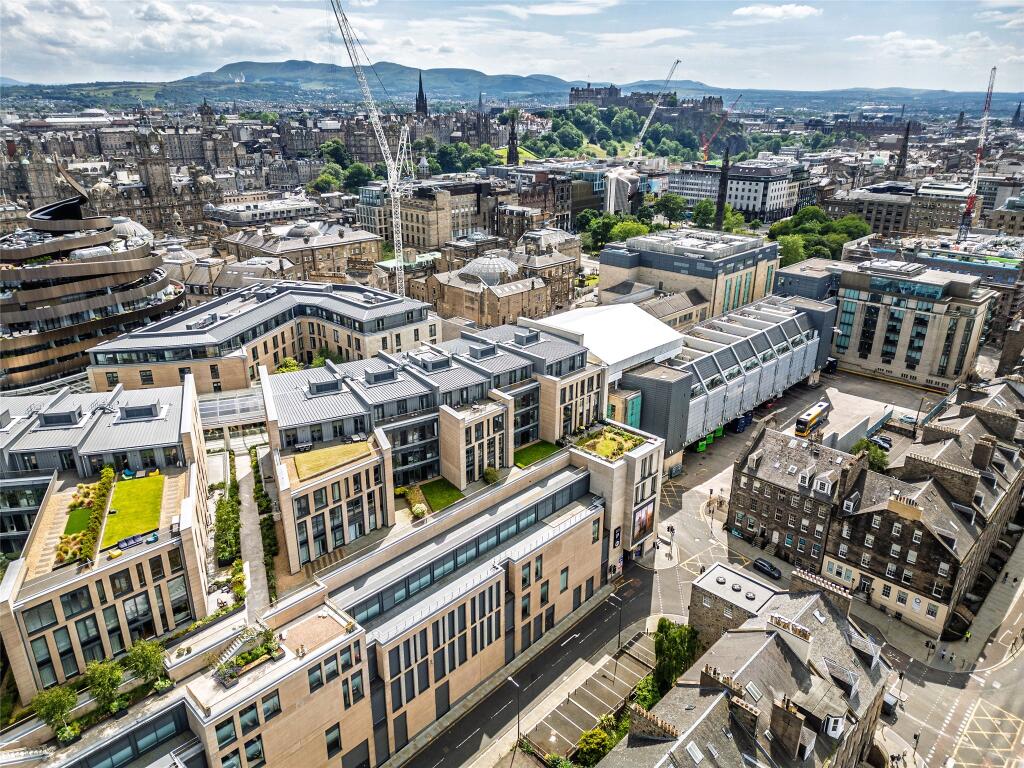
Location Edinburgh's New Town is recognised as one of the finest examples of Georgian urban planning in the world and forms part of the city's unesco World Heritage Site.
Abercromby Place is widely regarded as one of its most desirable streets, characterised by elegant architecture, broad tree-lined avenues and a distinguished residential atmosphere.
Residents enjoy immediate access to the outstanding amenities of the city centre, including the boutiques, restaurants, cafés and cultural attractions of George Street, St Andrew Square and Stockbridge.
The nearby neighbourhood of Stockbridge provides an appealing village-like environment with independent shops, artisan food producers and a popular weekly market.
Nearby Broughton Street offers a range of cafe's, boutique shops, bars and restaurants. There is also a food market and "real food" store offering local produce.
Larger supermarkets (Tesco, Marks and Spencer and Waitrose) are also available nearby.
For outdoor recreation, Queen Street Gardens East offers an exceptional amenity rarely available to city-centre residents, while Inverleith Park, the Royal Botanic Garden Edinburgh and the Water of Leith provide further opportunities for leisure and exercise.
Edinburgh Waverley train station is situated less than a mile away and can provide a number quick and easy routes, including to London (4 hours) and Glasgow (45mins).
The area is also particularly well placed for access to many of Edinburgh's leading schools, both in the state and independent sectors.
Excellent transport links connect the New Town with Edinburgh Airport, the City Bypass and Scotland's wider motorway network, making it a highly convenient location for both local and international travel.
Square Footage: 3,016 sq ft Additional Info Listing: The property is a-listed and lies within the New Town Conservation Area.
Fixtures and Fittings: The curtains, lounge light fitting, washing machine and dryer are available by negotiation.
Value & comps
Land Registry doesn’t cover Scotland or Northern Ireland, so previous sales may not be on record.
Returns
Set an offer; the calculator follows it.
We're still gathering serviced-accommodation data for this area.
Archie refurb estimate: a Pro feature
0.0% below asking
This is not financial or investment advice. Prop AI Deals is not authorised by the Financial Conduct Authority (FCA) to provide investment advice.
All investment calculators, property analyses, and AI-generated insights are for informational purposes only. Property investment carries risk and may result in financial loss. All calculations should be independently verified and you should consult with FCA-authorised financial advisors before making any investment decisions.
Past performance does not guarantee future results. Tax implications vary by individual circumstances.
Deal
Properties like this can earn 2–3x BTL yields when converted to HMO, with retrofit costs around £10k/room. Sign in to see the full tier, yield projection, and cost breakdown.
Commercial properties like this can earn 30-50% higher yields when converted to residential under Class MA / Q / P / PA, with prior approval costing ~GBP 96/unit. Sign in to see the recommended route, yield uplift, and cost breakdown.
BRRR-suited properties can recycle 80-100% of investor capital on refi, leaving a high-yielding rental with most of the money out. Sign in to see the refurb cost stack, ARV projection, and refinance maths.
Detached + large garden = sub-division play. Pro tier unlocks the tier badge, plot size, uplift estimate, and regional land benchmark.
Short-lease flats trade at deep discount, but extending under the 1993 Act often costs far less than the discount. Pro tier unlocks the tier badge, premium breakdown, long-lease ARV and arbitrage maths.
See projected short-stay revenue vs a vanilla BTL for this property.
See real sub-let margins (HMO room rates & SA nightly rates) vs the landlord rent.
Area
Agent & docs

FAQ
About 14Gf, Abercromby Place, Edinburgh
Explore nearby