We've tightened what earns a Pursue. A home now needs a published valuation, a strategy that still makes money after real running costs and lender stress tests, and no listing problems that would stop a mortgage. You'll see fewer Pursues, and each one has been checked harder.
See how verdicts work4-bedroom detached house · PE8 4EJ
For saleListed 77 days
Opportunity summary
See Archie’s verdict, returns by strategy and what to check before viewing.
About
History & Heritage Queen Anne House is one of Oundle’s most distinguished historic residences, occupying a prominent position on West Street, adjacent to the Rodolphe Stahl Theatre.
Behind its elegant 1824 ashlar stone façade lies a much earlier house, with origins dating back to the seventeenth century, reflecting centuries of careful evolution, craftsmanship and sympathetic alteration.
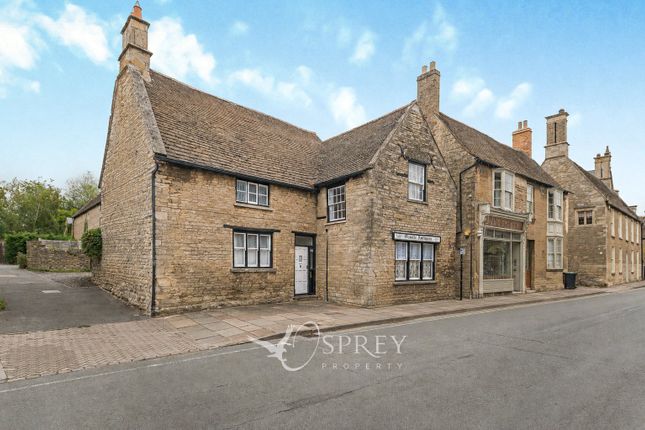
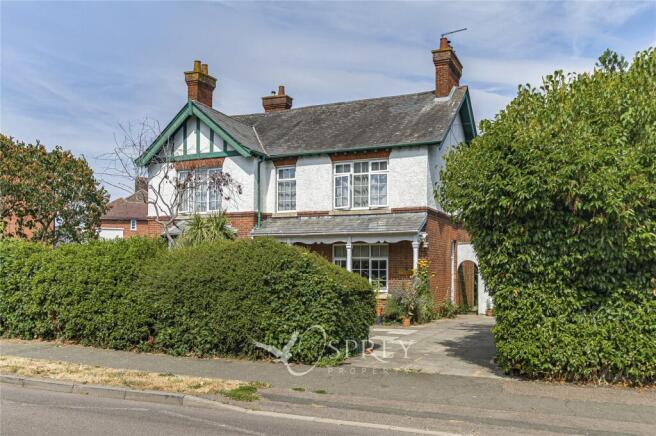
Constructed from locally quarried limestone beneath a traditional Collyweston slate roof, the property showcases a wealth of architectural detail, including stone mullioned windows, elegant sash windows, original chimneystacks and a beautifully proportioned arched entrance with fanlight.
Internally, the house retains a remarkable collection of period features, including an eighteenth-century staircase, panelled window shutters, historic fireplaces and a seventeenth-century stone doorway, all contributing to its exceptional character and authenticity.
The house has been associated with several notable local families throughout its history and has long been regarded as one of Oundle’s most important private residences.
Rich in architectural interest and local heritage, Queen Anne House presents a rare opportunity to acquire a remarkable period home that has been carefully preserved while continuing to provide an exceptional family residence in the heart of one of Northamptonshire’s most sought-after market towns.
The Property Queen Anne House is an elegant and substantial Georgian Grade II listed townhouse of exceptional architectural merit, beautifully blending grand Georgian proportions with the craftsmanship and character of its earlier seventeenth-century origins.
Filled with original features and historic charm, the house offers a rare combination of elegance, warmth and practicality.
The impressive entrance opens into a welcoming reception hall with original stone-flagged flooring, high ceilings and a magnificent Georgian staircase, providing a fitting introduction to the beautifully appointed accommodation beyond.
The principal reception rooms are wonderfully proportioned and ideally suited for both formal entertaining and relaxed family living.
The elegant dining room features a high beamed ceiling, tall Georgian sash windows with original shutters and an impressive stone fireplace, while the drawing room enjoys similarly impressive proportions, full-height sash windows and an attractive open fireplace.
Beyond lies the library, a particularly atmospheric room with stone mullioned windows and a feature fireplace, creating a peaceful retreat.
A corridor leads to the older part of the house, where the property’s historic origins are most evident.
This area includes further stone mullioned windows, a cloakroom, cellar access and a useful study.
The heart of the home is the generous kitchen and breakfast room, centred around a magnificent inglenook fireplace with timber bressummer beam.
Fitted with traditional shaker-style cabinetry, the kitchen incorporates an Aga, induction hob, double eye-level ovens, dairy fridge and central island, while providing ample space for informal dining and family gatherings.
A secondary staircase rises from the kitchen, with doors opening directly onto the gardens.
Further practical accommodation includes a pantry, utility room and rear hall, all with additional garden access.
The principal staircase rises to a generous first-floor landing, where the principal bedroom enjoys tall sash windows and fitted storage.
Double doors open into a luxurious bathroom and dressing room, featuring a freestanding bath positioned to enjoy views over the gardens, together with a separate shower, wash basin and extensive fitted storage.
Three further generous double bedrooms provide excellent family accommodation, one benefitting from an en suite shower room, alongside a well-appointed family bathroom.
A charming stained-glass window on the landing provides a further reminder of the property’s rich architectural history.
Annexe Above the detached double garage is a spacious self-contained annexe, providing excellent ancillary accommodation.
Designed for flexibility, it comprises an open-plan kitchen, dining and living area, double bedroom and shower room, making it ideal for guests, extended family, independent living or a home office.
Outside The beautifully landscaped private walled gardens are a particular feature of Queen Anne House.
Arranged over gently tiered terraces, they have been thoughtfully designed to provide year-round colour, structure and interest, with York stone and brick pathways leading through richly planted herbaceous borders, clipped box hedging, topiary and areas of lawn.
At the upper level, a delightful loggia with York stone flooring, seating and heating provides an idyllic setting for outdoor entertaining and relaxation.
An adjoining potting shed and gardener’s room further enhance the appeal for those with a passion for gardening.
The property also benefits from a detached double garage and additional parking for two vehicles on an attractive engineering brick forecourt, accessed via the lane to the side of the property.
Location Queen Anne House occupies a highly desirable position at the end of West Street, just moments from the centre of Oundle.
The historic Market Place and an excellent range of independent shops, cafés and restaurants are all within easy walking distance.
Oundle is a particularly attractive Georgian market town, renowned for its beautiful architecture, strong sense of community and excellent amenities.
The town offers a wide range of clubs, societies and sporting facilities, together with an outstanding choice of both independent and state schools.
For commuters, Peterborough is approximately 12 miles away, providing fast and frequent mainline rail services to London King’s Cross, with journey times from around 48 minutes.
Services All mains services connected. Gas fired central heating. Tenure Freehold, with vacant possession.
Council Tax Band G Local Authority North Northamptonshire Council EPC - Exempt IMPORTANT NOTE TO PURCHASERS: We endeavour to make our sales particulars accurate and reliable, however, they do not constitute or form part of an offer or any contract and none is to be relied upon as statements of representation or fact.
Any services, systems and appliances listed in this specification have not been tested by us and no guarantee as to their operating ability or efficiency is given.
All measurements have been taken as a guide to prospective buyers only, and are not precise. Please be advised that some of the particulars may be awaiting vendor approval.
If you require clarification or further information on any points, please contact us, especially if you are travelling some distance to view.
Fixtures and fittings other than those mentioned are to be agreed with the seller. OUN260186/
Value & comps
No previous sales on record.
Returns
Set an offer; the calculator follows it.
We're still gathering serviced-accommodation data for this area.
Archie refurb estimate: a Pro feature
0.0% below asking
This is not financial or investment advice. Prop AI Deals is not authorised by the Financial Conduct Authority (FCA) to provide investment advice.
All investment calculators, property analyses, and AI-generated insights are for informational purposes only. Property investment carries risk and may result in financial loss. All calculations should be independently verified and you should consult with FCA-authorised financial advisers before making any investment decisions.
Past performance does not guarantee future results. Tax implications vary by individual circumstances.
Deal
Properties like this can earn 2–3x BTL yields when converted to HMO, with retrofit costs around £10k/room. Sign in to see the full tier, yield projection, and cost breakdown.
Commercial properties like this can earn 30-50% higher yields when converted to residential under Class MA / Q / P / PA, with prior approval costing ~GBP 96/unit. Sign in to see the recommended route, yield uplift, and cost breakdown.
BRRR-suited properties can recycle 80-100% of investor capital on refi, leaving a high-yielding rental with most of the money out. Sign in to see the refurb cost stack, ARV projection, and refinance maths.
Detached + large garden = sub-division play. Pro tier unlocks the tier badge, plot size, uplift estimate, and regional land benchmark.
Short-lease flats trade at deep discount, but extending under the 1993 Act often costs far less than the discount. Pro tier unlocks the tier badge, premium breakdown, long-lease ARV and arbitrage maths.
See projected short-stay revenue vs a vanilla BTL for this property.
See real sub-let margins (HMO room rates & SA nightly rates) vs the landlord rent.
Area
Agent & docs
FAQ
About West Street, Oundle, Peterborough, Northamptonshire, PE8
Explore nearby