We've tightened what earns a Pursue. A home now needs a published valuation, a strategy that still makes money after real running costs and lender stress tests, and no listing problems that would stop a mortgage. You'll see fewer Pursues, and each one has been checked harder.
See how verdicts work3-bedroom semi-detached house · BS9 4HL
Listing removedListed 132 days
Opportunity summary
See Archie’s verdict, returns by strategy and what to check before viewing.
About
Viewing Day - Sunday 28th June, By Appoinment Only Northumbria Drive occupies a highly desirable position within Henleaze, one of Bristol’s most established and sought-after residential neighbourhoods.
Renowned for its excellent schools, thriving café culture, tree-lined streets and genuine sense of community, the area remains a firm favourite among families and professionals alike.
Henleaze Road lies within easy reach, offering an enviable selection of independent cafés, bakeries, delicatessens, restaurants and boutiques; a village atmosphere rarely found so close to the city centre.
Everyday needs are exceptionally well served, with a large Waitrose nearby alongside a wealth of local amenities.
The area is particularly prized for its educational provision, with highly regarded schools including Elmlea Infant and Junior Schools, Henleaze Infant School, Bristol Free School, St Ursula’s Academy and Redmaids’ High School all within convenient reach.
For those drawn to the outdoors, The Downs offers more than 400 acres of open green space, while the nearby Blaise Castle Estate provides woodland walks, parkland and recreation.
Badock’s Wood Nature Reserve is also close at hand, adding further appeal for families and dog walkers.
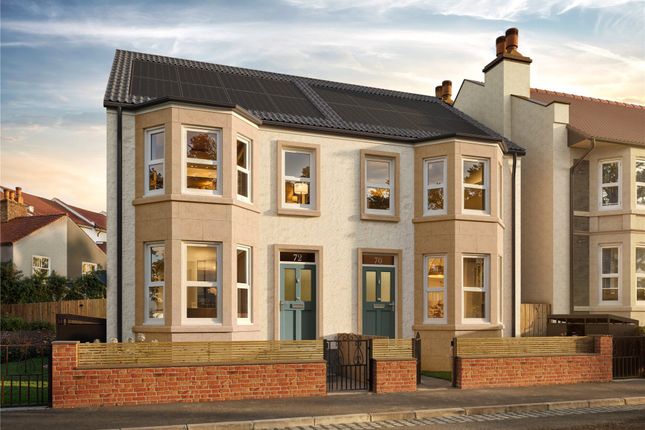
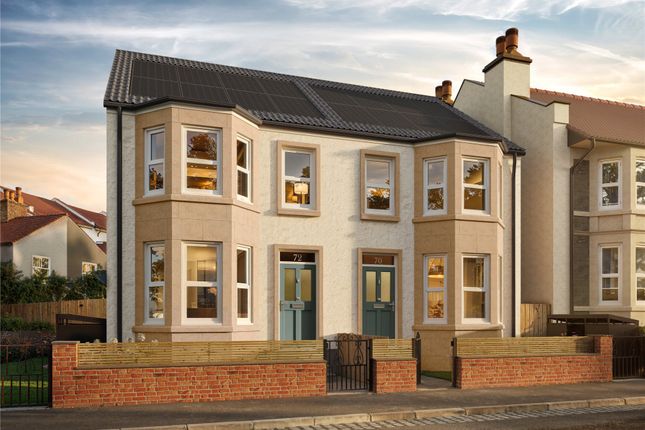
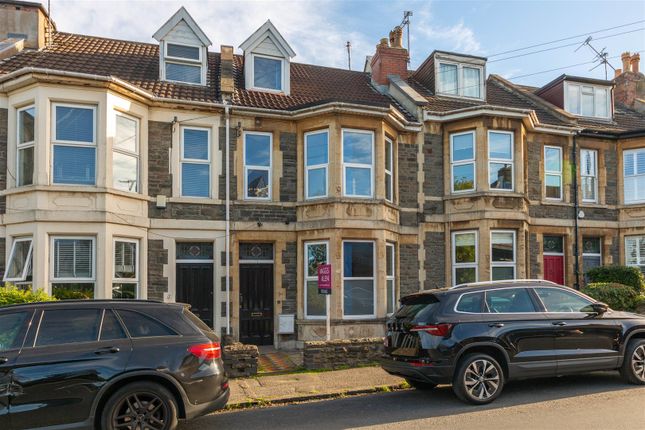
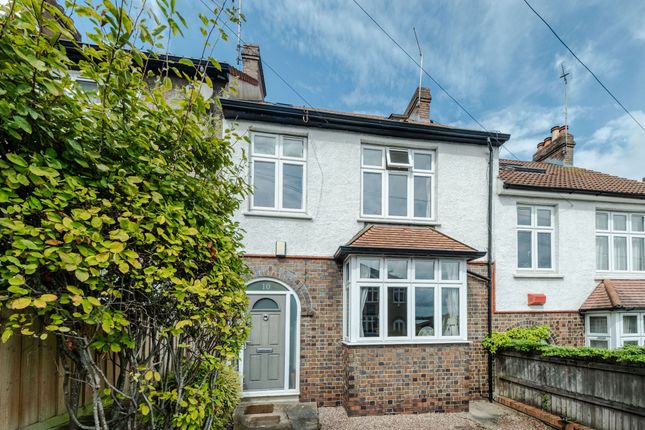
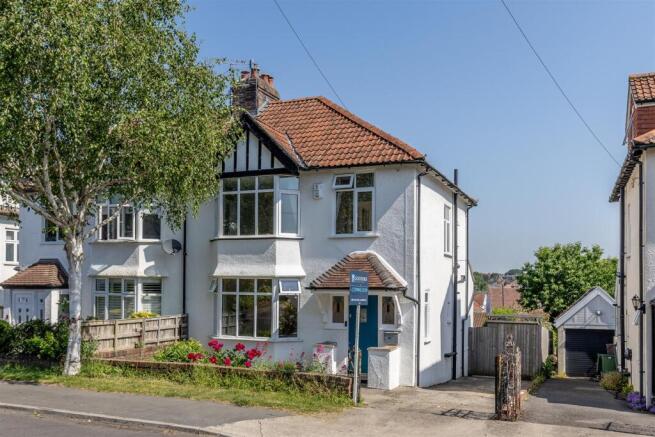
Occupying a prime position within this desirable neighbourhood, this attractive three-bedroom semi-detached home blends charming period character with bright, well-balanced accommodation and genuine scope to grow.
The original period front door opens to a practical vestibule entrance hall, ideal for coats, shoes and muddy boots.
Beyond, a pair of glazed doors lead into a spacious central hallway, where oak flooring runs underfoot and an original stained-glass window casts natural light across beautifully preserved wall panelling, finished in an elegant French grey.
The effect is one of immediate warmth and character. A cloakroom/WC sits conveniently off the hallway.
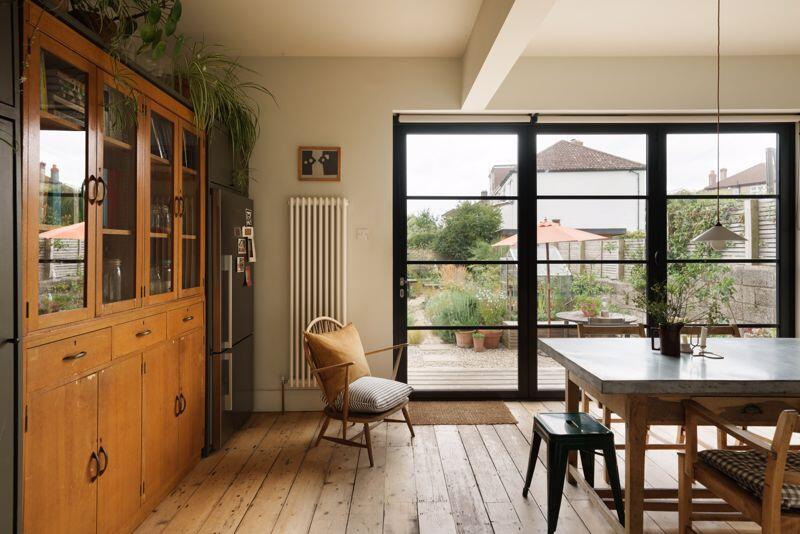
Spanning the full width of the property, the impressive dual-aspect kitchen and dining room is the true heart of the home.
Thoughtfully designed for the keenest of cooks, it enjoys eight panes of double glazing overlooking both the side of the property and the south-west-facing garden beyond, drawing in light from morning to evening.
The kitchen is comprehensively equipped for modern family life, with an extensive range of wall and base units, useful pantry storage, twin Neff ovens, a five-ring Neff gas hob with extractor over, an integrated microwave, a large integrated Bosch dishwasher, and full-height Lemona fridge and freezer, together with direct side-door access.
A central island bar offers a wonderful spot for informal dining and socialising; morning coffee, family breakfasts, or a glass of wine with guests while you cook.
The adjoining dining area comfortably seats eight to ten and is anchored by a gas fireplace with marble surround.
Four floor-to-ceiling glazed panes, incorporating sliding doors, open directly onto the garden, blurring the line between inside and out and making this an exceptional home for entertaining.
Flowing naturally from the dining area, the elegant reception room is a wonderfully sociable space, featuring a matching marble fireplace with gas fire and a handsome triple-bay window overlooking the driveway.
On the first floor, a spacious landing leads to three generous double bedrooms.
The principal bedroom, positioned to the right of the hallway, faces the rear and enjoys a peaceful outlook over the south-west-facing garden through four large windows.
At the end of the hallway, adjacent to the family bathroom, a second large double bedroom shares the same garden aspect, framed by three further windows, ensuring both rooms are filled with light.
The third bedroom faces the front, with an attractive triple-bay window overlooking the driveway and a useful built-in wardrobe.
All three are well proportioned, with good ceiling heights and a bright, airy feel.
Serving the bedrooms is a recently renovated family bathroom, fitted with a bath and overhead shower, heated towel rail, floating vanity basin and WC.
Adding further to the home’s appeal is a substantial loft offering significant scope for conversion, subject to the usual consents; an exciting opportunity to create additional bedrooms, a principal suite, a home office or further family space, making this a home well placed to evolve with its owners.
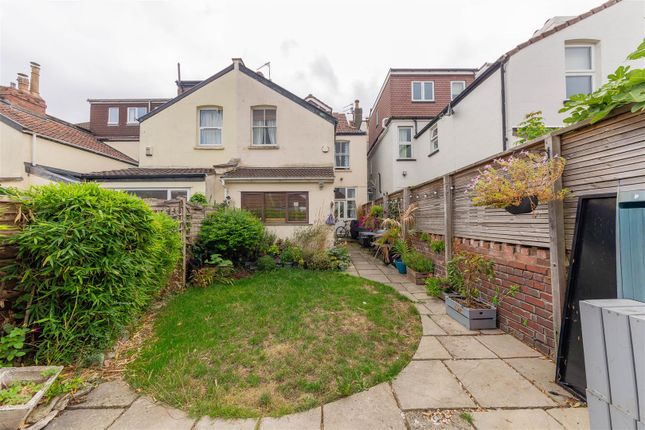
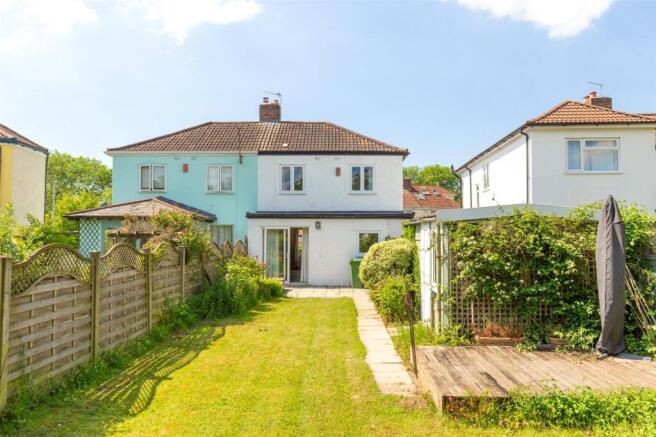
A particular highlight is the beautifully oriented rear garden. With a true south-westerly aspect, it enjoys sunshine throughout the day and well into the evening.
Thoughtfully arranged with paved terraces and level lawn, it offers versatile space for both entertaining and family life.
The patio adjoining the house is perfectly placed for al fresco dining, summer gatherings, or simply a morning coffee in the sun, while mature boundaries lend a rare degree of privacy and seclusion.
Completing the picture is a substantial detached garden store of solid construction.
With considerable potential of its own, it could, subject to any necessary consents, be reimagined as a home office, gym, studio or ancillary accommodation.
To the side, a notably wide gated accessway leads directly to the rear garden, a real practical asset for families, cyclists and gardeners alike.
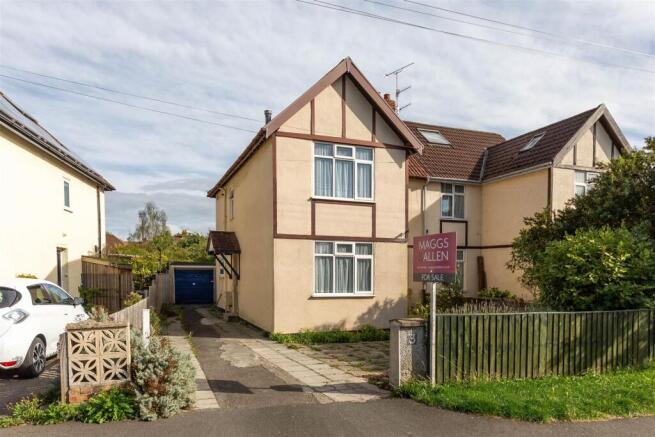
To the front, a paved driveway provides comfortable off-street parking for three to four vehicles.
Value & comps
No previous sales on record.
Returns
Set an offer; the calculator follows it.
We're still gathering serviced-accommodation data for this area.
Archie refurb estimate: a Pro feature
0.0% below asking
This is not financial or investment advice. Prop AI Deals is not authorised by the Financial Conduct Authority (FCA) to provide investment advice.
All investment calculators, property analyses, and AI-generated insights are for informational purposes only. Property investment carries risk and may result in financial loss. All calculations should be independently verified and you should consult with FCA-authorised financial advisers before making any investment decisions.
Past performance does not guarantee future results. Tax implications vary by individual circumstances.
Deal
Properties like this can earn 2–3x BTL yields when converted to HMO, with retrofit costs around £10k/room. Sign in to see the full tier, yield projection, and cost breakdown.
Commercial properties like this can earn 30-50% higher yields when converted to residential under Class MA / Q / P / PA, with prior approval costing ~GBP 96/unit. Sign in to see the recommended route, yield uplift, and cost breakdown.
BRRR-suited properties can recycle 80-100% of investor capital on refi, leaving a high-yielding rental with most of the money out. Sign in to see the refurb cost stack, ARV projection, and refinance maths.
Detached + large garden = sub-division play. Pro tier unlocks the tier badge, plot size, uplift estimate, and regional land benchmark.
Short-lease flats trade at deep discount, but extending under the 1993 Act often costs far less than the discount. Pro tier unlocks the tier badge, premium breakdown, long-lease ARV and arbitrage maths.
See projected short-stay revenue vs a vanilla BTL for this property.
See real sub-let margins (HMO room rates & SA nightly rates) vs the landlord rent.
Area
Agent & docs

FAQ
About Northumbria Drive, Bristol, City of Bristol, BS9 4HL
Explore nearby