We've tightened what earns a Pursue. A home now needs a published valuation, a strategy that still makes money after real running costs and lender stress tests, and no listing problems that would stop a mortgage. You'll see fewer Pursues, and each one has been checked harder.
See how verdicts work5-bedroom house · CV34 6PD
Under offerListed 442 days
Opportunity summary
See Archie’s verdict, returns by strategy and what to check before viewing.
About
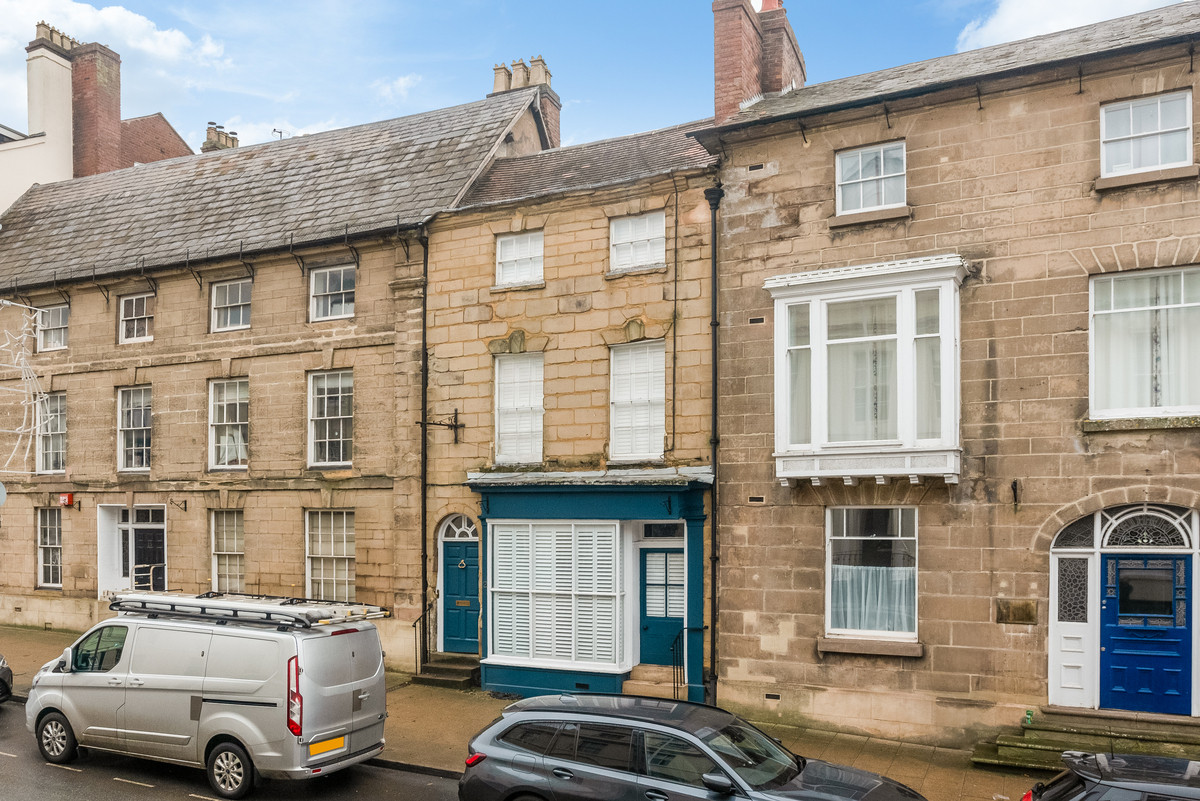
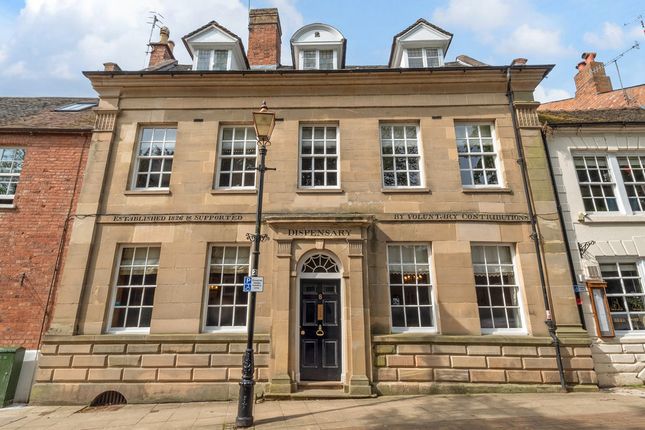
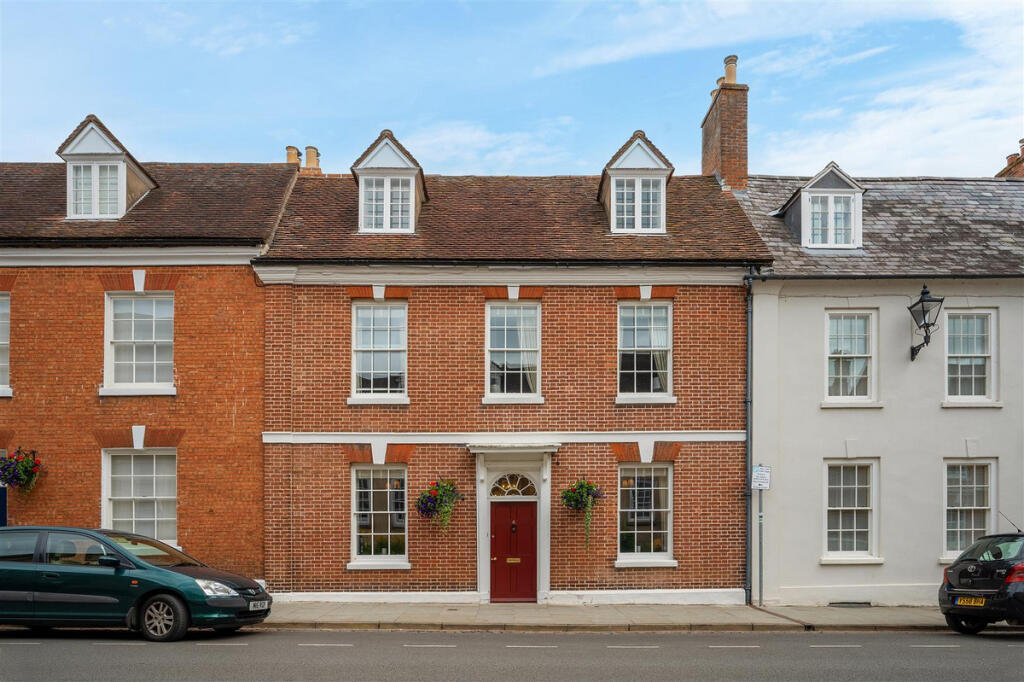
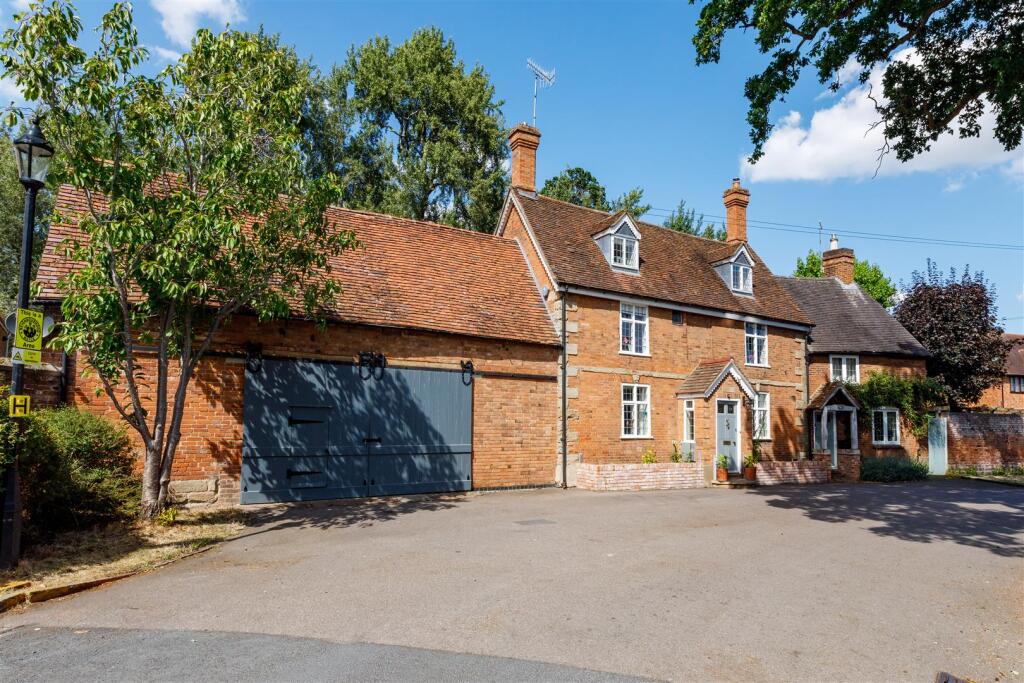
This charming Grade II Listed character residence is situated in one of Warwick's most desirable locations.
The accommodation is arranged over three floors as follows: Entrance vestibule, reception hall, sitting room, dining room, breakfast kitchen, utility room with bathroom off, master bedroom with en-suite shower, three further bedrooms, family bathroom, versatile attic bedroom five, hobby room, gated ample driveway, garage and delightful mature gardens.
NO UPWARD CHAIN. Energy Rating E, Bridge End is a much sought after and secluded part of Warwick where there are high quality and traditional dwellings.
Warwick has good local and specialist shopping and diverse social and recreational amenities.
There are excellent educational facilities, with highly regarded independent and state schools, including Kings High School, Warwick Boys School, Warwick Preparatory School and Myton School are all within walking distance.
Warwick is a popular town, particularly well located for access to other important centres including Leamington Spa, Gaydon(JLR), Coventry, Kenilworth, Stratford upon Avon, Solihull and Birmingham.
There are rail services to London from Leamington Spa, Warwick Station and Warwick Parkway and an Inter-City service from Coventry.
The motorway network is immediately available at Junctions 13, 14 and 15 of the M40, all within a couple of miles. Birmingham International Airport is also within easy reach.
The accommodation is comprises as follows:- Location - Situated in the desirable Bridge End area of Warwick, this charming Grade II-listed cottage benefits from a prime location that is highly sought after for its convenience and numerous local amenities.
Just a short walk away, residents can easily access various schools, including Warwick Prep, Warwick and King's High School, and Myton, as well as the town centre, St Nicholas Park, Warwick Boat Club, and the iconic Warwick Castle.
Approach - Pitched tiled canopy porch with a part leaded light entrance door leading to the: Entrance Vestibule - Ceiling light point, tiled floor and a further glazed door lead through to the: Reception Hall - Having arched ceilings, radiator, tiled floor, useful deep cloaks/storage cupboard which provides hanging rail space and shelving, leaded light window to the rear aspect and pine panelled doors to: Sitting Room - 4.05m x 5.33m - The property features an inglenook fireplace with wood burner, tiled hearth and beam over, two radiators, wall lights and a window to the front elevation with secondary glazing.
Dining Room - 4.38m x 3.78m - Having a fireplace with a fitted ornate cast iron decorative stove, two radiators, picture rail, ceiling beam, arched opening to a recessed alcove with book/display shelving, under stairs storage and a window to the front aspect with secondary glazing.
Breakfast Kitchen - 4.83m x 3.25m widening to 4.13m - Range of gloss fronted base and eye-level units, wooden worktops, enamel sink unit with mixer tap and rinse bowl.
Matching island unit with oak worktop and storage beneath. Leisure dual fuel cooker with five-burner hob and extractor unit over.
Miele dishwasher, shelved pantry, radiator, dual sash windows overlooking the garden, and a window overlooking the rear courtyard garden.
Courtyard - Which is laid to paving and closed by garden walling with stocked border and climbing plants.
Utility Room - 2.48m x 2.22m - Range of base and eye level units, wooden worktops with inset single drainer sink unit and mixer tap, upright fridge freezer, space for washing machine/tumble dryer, gas fired boiler, secondary glazed window and door to: Bathroom - 2.54m x 2.02m - Having a panelled bath, pedestal wash hand basin, bidet, W.C., tiled shower cubicle with a Mira shower and a glazed shower door, radiator, downlighters and a secondary glazed window, Side Entrance Hall - Casement door to the side aspect and garden, radiator, stairs to the first floor, and pine panelled doors to the kitchen and dining room.
First Floor Landing - Exposed beams, pine panelled door revealing a wardrobe, additional built-in natural wood storage cupboards and a secondary glazed window.
Doors radiate off to: Bedroom One - 4.37m x 4.24m - Having a fireplace, ceiling beams, a pine panelled door revealing a storage cupboard, an additional deep double door storage cupboard, secondary glazed windows to the front aspect and a pine panelled door to: En-Suite Shower - Tiled shower enclosure with shower system, pedestal wash hand basin, WC, exposed timbers, radiator and shaver point.
Bedroom Two - 4.73m x 4.19m into Recess - Vanitory unit with inset wash hand basin and storage below, two radiators, a single-door wardrobe, a secondary glazed window to the rear aspect, and a sash window overlooking the gardens.
Bedroom Three - 2.98m widening to 3.64m x 2.87m - Picture rail, exposed timbers, double door wardrobe and dual sash windows to the front aspect.
Bedroom Four - 2.68m x 2.30m - Picture rail, exposed timbers, radiator and a sash window to the front aspect.
Bathroom - Period style suite comprising free-standing bath with side mixer tap and telephone-style shower attachment.
WC with high-level cistern, vanity area with wash hand basin and storage cupboard below. Downlighters, decorative tiled floor, heated towel rail and a window to the side aspect.
Attic Landing/Study Area - 3.56m x 3.22m Max - Radiator, exposed timbers and stone work, dormer window to the rear and doors lead to a useful attic room, offering access to the roof space.
Attic Bedroom Five/Family Room - 3.54m x 3.25m - This versatile room has a part angled ceiling, exposed timbers, a radiator and a dormer window to the rear aspect.
Outside - There are well-tended front gardens with a pathway to the main entrance, and timber double-opening gates provide access to the ample driveway, gardens and garage.
Generous Sized Gardens - There are well-maintained lawned gardens with extensively stocked beds and borders containing a variety of flowering plants, shrubs, and trees.
Located at the rear of the garden are some practical brick-built garden and implement stores, which include a gardener's W.C.
Single Garage - Again, located at the rear of the long driveway, with double-opening doors. Services - All mains services are understood to be connected to the property, including gas.
NB We have not tested the heating, domestic hot water system, kitchen appliances or other services, and whilst believing them to be in satisfactory working order, we cannot give any warranties in these respects.
Interested parties are invited to make their own enquiries. Tenure - The property is understood to be freehold, although we have not inspected the relevant documentation to confirm this.
Council Tax - Warwick District Council Council Tax Band G.
Value & comps
No previous sales on record.
Returns
Set an offer; the calculator follows it.
We're still gathering serviced-accommodation data for this area.
Archie refurb estimate: a Pro feature
0.0% below asking
This is not financial or investment advice. Prop AI Deals is not authorised by the Financial Conduct Authority (FCA) to provide investment advice.
All investment calculators, property analyses, and AI-generated insights are for informational purposes only. Property investment carries risk and may result in financial loss. All calculations should be independently verified and you should consult with FCA-authorised financial advisers before making any investment decisions.
Past performance does not guarantee future results. Tax implications vary by individual circumstances.
Deal
Properties like this can earn 2–3x BTL yields when converted to HMO, with retrofit costs around £10k/room. Sign in to see the full tier, yield projection, and cost breakdown.
Commercial properties like this can earn 30-50% higher yields when converted to residential under Class MA / Q / P / PA, with prior approval costing ~GBP 96/unit. Sign in to see the recommended route, yield uplift, and cost breakdown.
BRRR-suited properties can recycle 80-100% of investor capital on refi, leaving a high-yielding rental with most of the money out. Sign in to see the refurb cost stack, ARV projection, and refinance maths.
Detached + large garden = sub-division play. Pro tier unlocks the tier badge, plot size, uplift estimate, and regional land benchmark.
Short-lease flats trade at deep discount, but extending under the 1993 Act often costs far less than the discount. Pro tier unlocks the tier badge, premium breakdown, long-lease ARV and arbitrage maths.
See projected short-stay revenue vs a vanilla BTL for this property.
See real sub-let margins (HMO room rates & SA nightly rates) vs the landlord rent.
Area
Agent & docs

FAQ
About Bridge End, Warwick
Explore nearby