We've tightened what earns a Pursue. A home now needs a published valuation, a strategy that still makes money after real running costs and lender stress tests, and no listing problems that would stop a mortgage. You'll see fewer Pursues, and each one has been checked harder.
See how verdicts work4-bedroom house · OX20 1FF
Listing removedListed 524 days
Opportunity summary
See Archie’s verdict, returns by strategy and what to check before viewing.
About
Immaculate townhouse with ancillary accommodation in the heart of Woodstock.
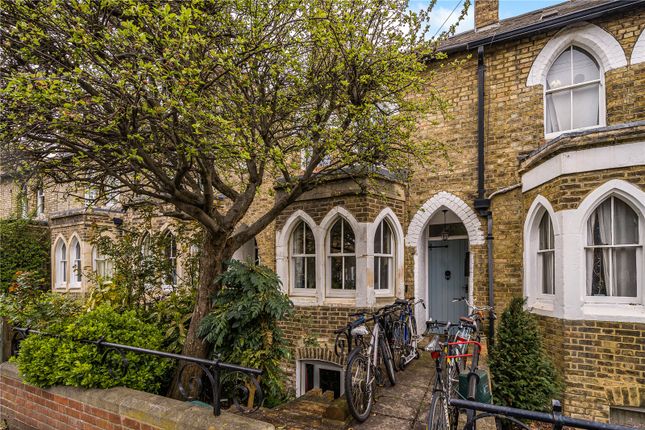
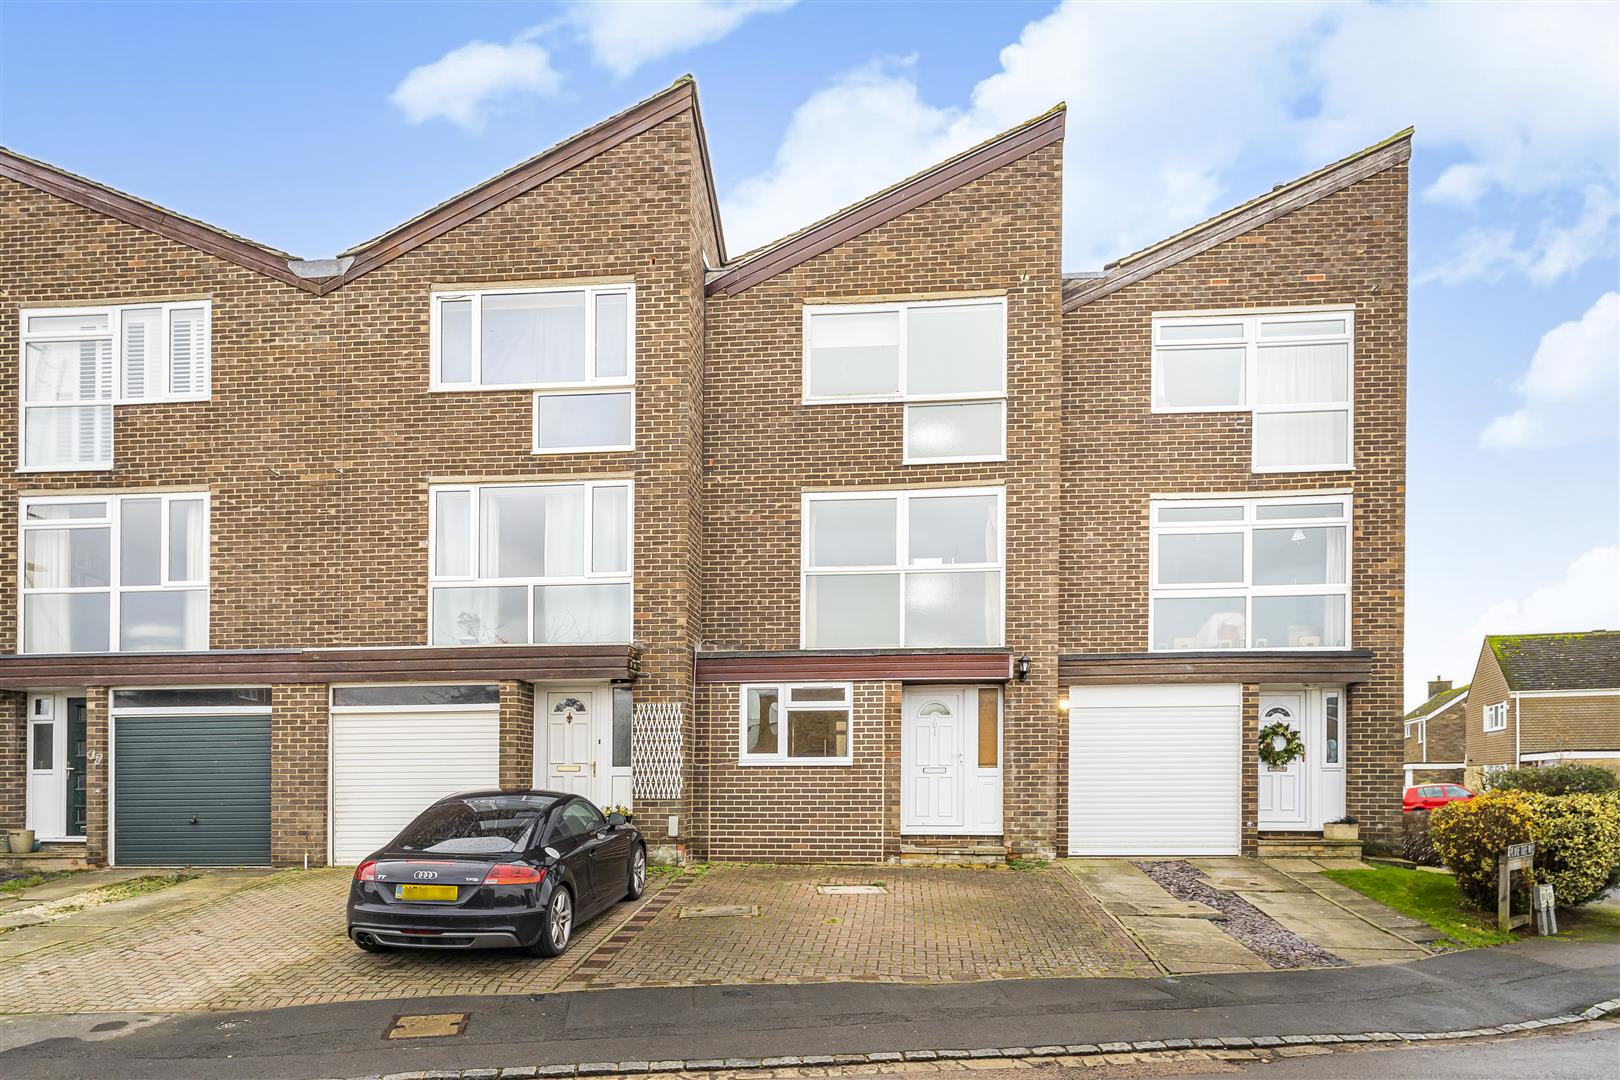
Description Located in a conservation area at the centre of Woodstock, 4 Ashford Close is part of an exclusive private development of townhouses built on what was once the old railway station.
Constructed in 2011, no 4 offers accommodation over 3 floors which has since been extensively refurbished and landscaped in 2022 and 2024.
With underfloor heating throughout the ground floor improvements include new engineered wood flooring, and shutters to most windows.
The dual aspect sitting room has stylish panelling and French doors to the terrace area.
The entirely remodelled kitchen has an electric Everhot cooker, butlers sink with Quooker tap, Bosch fridge freezer and is open plan to the dining area with doors to the terrace.
There is as separate scullery, with dishwasher and sink. On the first floor the principal suite is dual aspect with large dressing area with island and beautiful ensuite bathroom with marble flooring.
Another double bedroom on the first floor also has ensuite bathroom and dressing area. On the second floor are two further double bedrooms, one which is ensuite.
Reached via the private courtyard garden, is a fabulous annexe with scope for a multitude of uses depending on needs.
With a separate entrance to the rear, it has high ceilings and period features and was formally part of the railway station waiting rooms.
Extensive refurbishment works include underfloor heating and marble flooring, new windows, creation of a boot room area and laundry room/kitchenette space.
A large room with built in cupboards is currently used as family / games room. There is a pretty walled courtyard terrace area between the house and annexe.
Recently landscaped, it offers a delightful private space for al fresco dining. To the front of the property there are two private parking spaces.
Agents note: A management company runs the communal areas of Ashford Close for which £322 is payable annually.
Location Situated about 8 miles north of the university city of Oxford, Woodstock is a charming historic market town with main streets comprising elegant period houses and cottages.
Local amenities include a library, boutique shops, mini supermarket, the Oxfordshire Museum, public houses and restaurants.
Woodstock adjoins the Blenheim Estate, a World Heritage site, and Oxford provides more extensive recreational, shopping and cultural facilities.
Not far from Soho Farmhouse (about 11 miles), Woodstock is the edge of the Cotswolds with market towns of Chipping Norton and Burford close by.
With state primary and secondary schools in the town, Woodstock is also very well placed for the independent schools of Oxford.
Communication is excellent, with access to the A34 and M40 (J9) for the Midlands and London.
There is mainline rail from Long Hanborough (London/Paddington) and Oxford Parkway (London/Marylebone) and regular bus services to Oxford and surrounds.
Square Footage: 1,763 sq ft Directions Leave Oxford on the A44 and head north towards Woodstock. Proceed into the town, past the entrance to Blenheim and Ashford Close is on the right.
Number 4 is found on the right as you enter. Additional Info Services: Mains water, drainage, gas and electricity. Photographs taken and brochure prepared April 2025
Value & comps
No previous sales on record.
Returns
Set an offer; the calculator follows it.
We're still gathering serviced-accommodation data for this area.
Archie refurb estimate: a Pro feature
0.0% below asking
This is not financial or investment advice. Prop AI Deals is not authorised by the Financial Conduct Authority (FCA) to provide investment advice.
All investment calculators, property analyses, and AI-generated insights are for informational purposes only. Property investment carries risk and may result in financial loss. All calculations should be independently verified and you should consult with FCA-authorised financial advisers before making any investment decisions.
Past performance does not guarantee future results. Tax implications vary by individual circumstances.
Deal
Properties like this can earn 2–3x BTL yields when converted to HMO, with retrofit costs around £10k/room. Sign in to see the full tier, yield projection, and cost breakdown.
Commercial properties like this can earn 30-50% higher yields when converted to residential under Class MA / Q / P / PA, with prior approval costing ~GBP 96/unit. Sign in to see the recommended route, yield uplift, and cost breakdown.
BRRR-suited properties can recycle 80-100% of investor capital on refi, leaving a high-yielding rental with most of the money out. Sign in to see the refurb cost stack, ARV projection, and refinance maths.
Detached + large garden = sub-division play. Pro tier unlocks the tier badge, plot size, uplift estimate, and regional land benchmark.
Short-lease flats trade at deep discount, but extending under the 1993 Act often costs far less than the discount. Pro tier unlocks the tier badge, premium breakdown, long-lease ARV and arbitrage maths.
See projected short-stay revenue vs a vanilla BTL for this property.
See real sub-let margins (HMO room rates & SA nightly rates) vs the landlord rent.
Area
Agent & docs
FAQ
About 4, Ashford Close, Oxfordshire
Explore nearby