We've tightened what earns a Pursue. A home now needs a published valuation, a strategy that still makes money after real running costs and lender stress tests, and no listing problems that would stop a mortgage. You'll see fewer Pursues, and each one has been checked harder.
See how verdicts work4-bedroom detached house · YO8 9QA
Listing removedListed 242 days
Opportunity summary
See Archie’s verdict, returns by strategy and what to check before viewing.
About
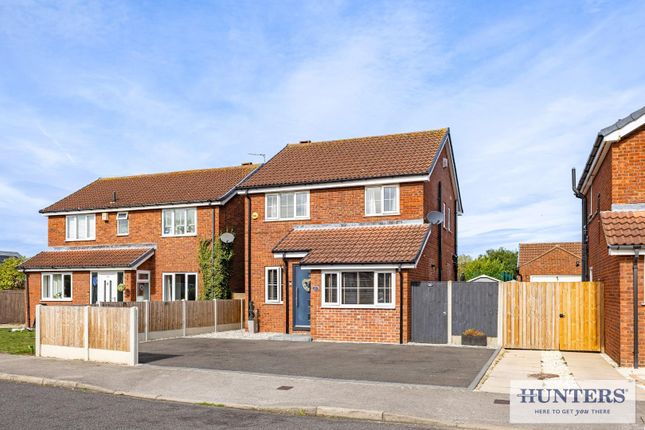
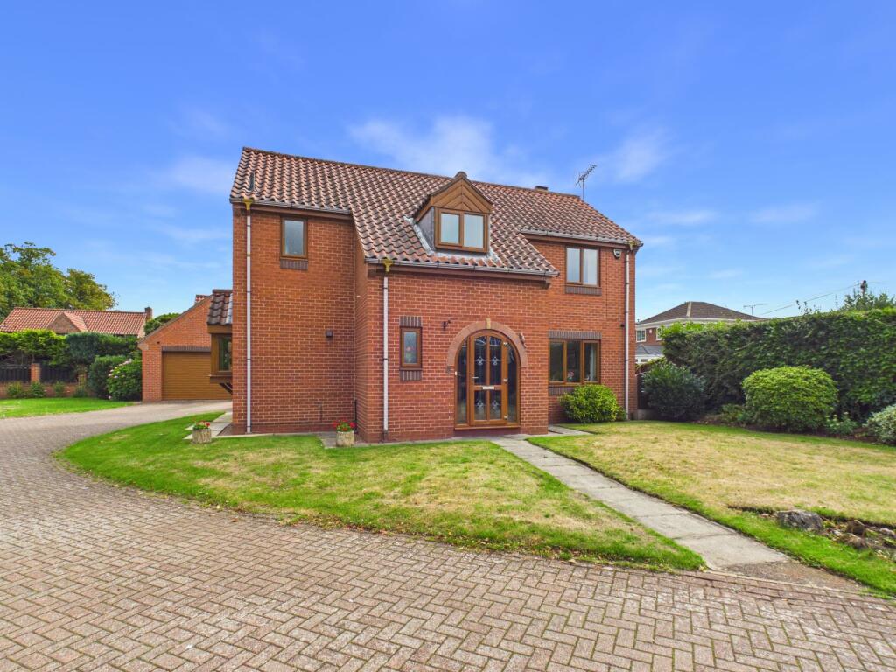
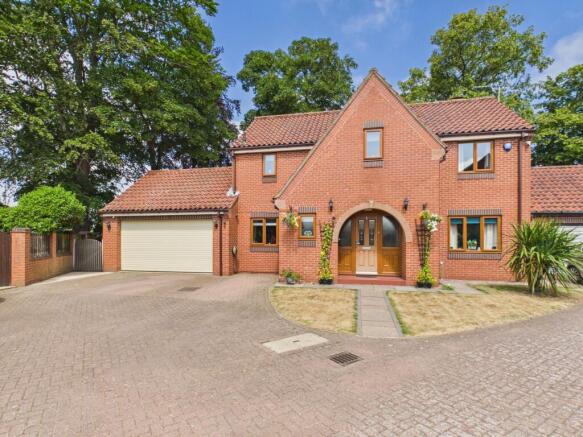
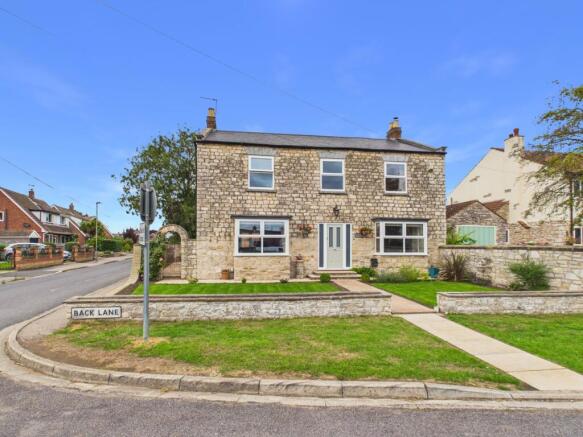
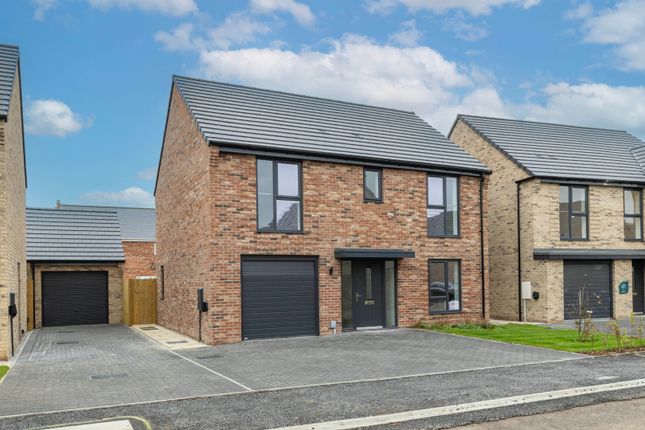
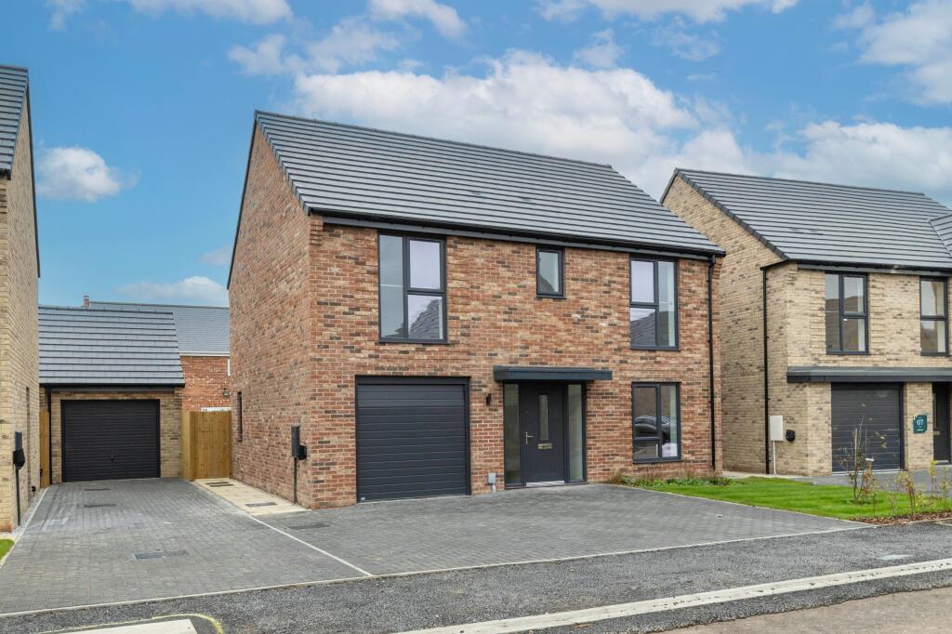
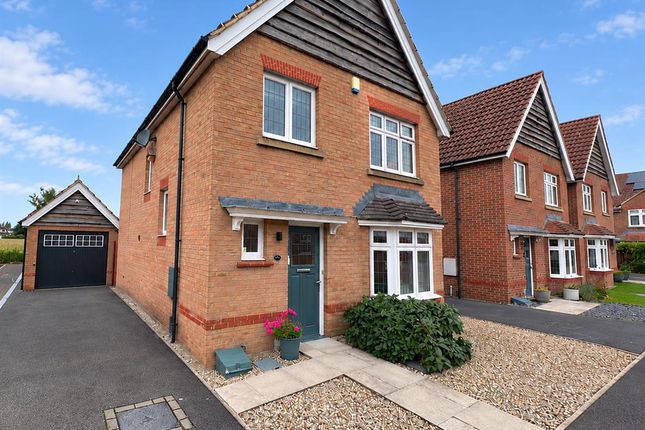
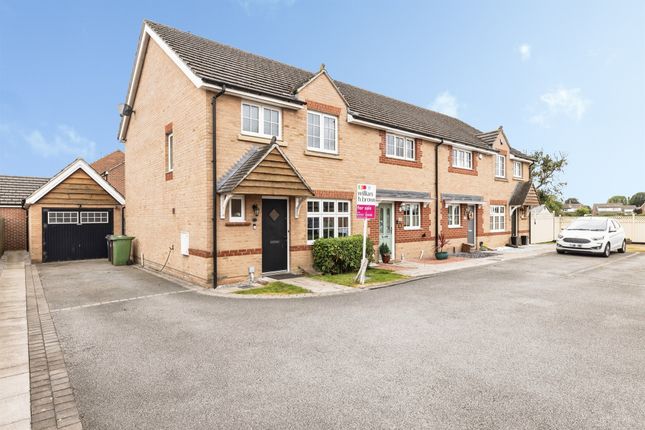
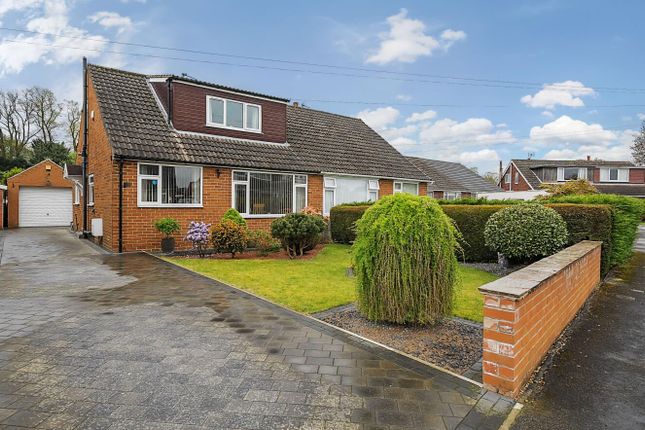
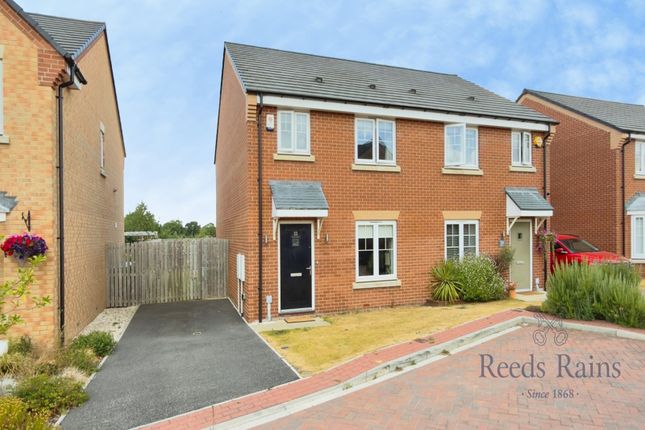
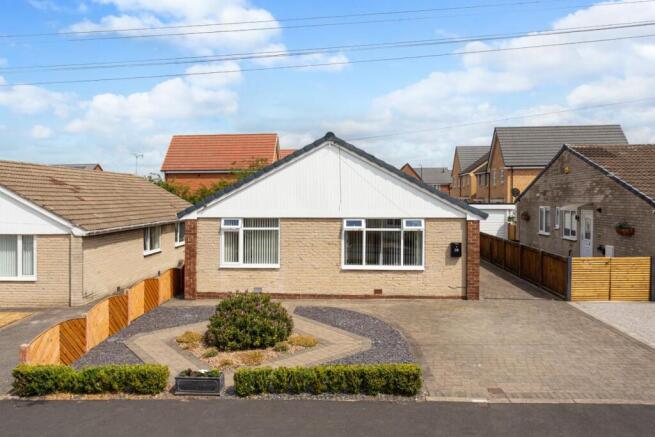
Set proudly on a generous corner plot extending to approximately 0.15 acre, this deceptively spacious four bedroom detached home represents a rare opportunity.
Constructed in 1977 and remaining in the same ownership since new, the property comes to the open market for the very first time - a testament to the happy and settled family life it has provided for almost five decades.
Tenure: Freehold Services/Utilities: Electricity, Water and Sewerage are understood to be connected.
Mains gas central heating Broadband Coverage: Up to 76* Mbps download speed EPC Rating: TBC Council Tax: North Yorkshire Council (C) Imagery Disclaimer: Some photographs and videos within these sales particulars may have been digitally enhanced or edited for marketing purposes.
They are intended to provide a general representation of the property and should not be relied upon as an exact depiction.
Viewings: Strictly via the selling agent – Stephensons Estate Agents – *Download speeds vary by broadband providers so please check with them before purchasing.
Behind its modest frontage lies a home of surprising scale, offering around 1,500 sq.ft.
of well-balanced accommodation arranged over two floors, with excellent potential for modernisation and reconfiguration.
The property has been consistently cared for and responsibly maintained over the years. Key elements such as the boiler, windows and essential structural upkeep have been attended to as required.
While the interior specification now presents scope for cosmetic updating, buyers can take comfort in knowing the house has been well looked after, providing a solid foundation upon which to create a contemporary family home.
A central entrance hallway immediately sets a welcoming tone, with staircase rising to the first floor and a conveniently positioned ground floor WC.
To one side lies a versatile second reception room, previously used as a playroom and home office - ideal for modern family life where flexible working or additional living space is essential.
The principal sitting room is a particularly generous space, enjoying a dual aspect with windows to both front and rear elevations, allowing ample natural light throughout the day.
The proportions comfortably accommodate formal lounge furniture and enjoys a stone fireplace to one side.
To the rear, and adjacent to the sitting room, is a defined dining area with double glazed patio doors leading directly onto the garden, creating an easy connection between indoor and outdoor living.
The adjoining kitchen is well-sized and fitted with a range of wall and base units incorporating a sink and drainer, with a window to the side elevation.
For those seeking open-plan living, there is clear potential (subject to necessary approvals) to remove the dividing wall between the kitchen and dining room, creating an impressive open-plan living kitchen, a layout highly desirable in today’s market.
The kitchen leads through to an extended utility room, fitted with additional base units with worktops over and a secondary sink. A uPVC door provides direct access to the rear garden.
Importantly, the utility room also offers integral access into the attached double garage, a practical feature for everyday convenience.
A central landing leads to four bedrooms and the house bathroom. Three of the bedrooms are comfortable doubles, with the fourth offering a generous single, ideal as a nursery, dressing room or study.
The principal bedroom is particularly spacious and benefits from its own en suite facility.
Each bedroom is fitted with double glazed windows and central heating radiators, with built-in wardrobes to three of the four rooms, enhancing storage and functionality.
The house bathroom comprises a panelled bath with shower attachment over, wash hand basin and low flush WC.
Occupying a prominent and established corner position along Garth Lane, the property enjoys a notably private setting, screened along the front boundary by mature conifer trees.
Vehicular access is taken from Garth Drive to the side of the property, where an extensive tarmac driveway provides off-street parking for multiple vehicles and leads to the attached double garage.
The garage benefits from an electrically operated sliding door, power, lighting, eaves storage, and houses the central heating boiler.
There is also a pedestrian side door and internal access to the utility room. The gardens are a particular feature of the home.
The front garden is predominantly laid to lawn, enhancing the sense of space and separation from the road.
A gated side pathway leads to the enclosed rear garden, which is also mainly laid to lawn and bordered by fencing to all sides.
Immediately adjacent to the rear elevation is a flagged patio, an ideal seating area for outdoor dining and entertaining.
Notably, the rear garden enjoys a desirable south-facing aspect, perfectly positioned to capture sunlight throughout the day.
Homes of this nature, having remained in single ownership, occupying a generous plot within an established setting, and offering genuine scope for enhancement are becoming increasingly rare.
With well-proportioned accommodation and a desirable south-facing garden, this property provides an outstanding opportunity for an incoming purchaser to modernise, reconfigure and create a home tailored entirely to their own style and specification.
A rare opportunity to acquire a much-loved family home, viewing essential.
Value & comps
No previous sales on record.
Returns
Set an offer; the calculator follows it.
We're still gathering serviced-accommodation data for this area.
Archie refurb estimate: a Pro feature
0.0% below asking
This is not financial or investment advice. Prop AI Deals is not authorised by the Financial Conduct Authority (FCA) to provide investment advice.
All investment calculators, property analyses, and AI-generated insights are for informational purposes only. Property investment carries risk and may result in financial loss. All calculations should be independently verified and you should consult with FCA-authorised financial advisers before making any investment decisions.
Past performance does not guarantee future results. Tax implications vary by individual circumstances.
Deal
Properties like this can earn 2–3x BTL yields when converted to HMO, with retrofit costs around £10k/room. Sign in to see the full tier, yield projection, and cost breakdown.
Commercial properties like this can earn 30-50% higher yields when converted to residential under Class MA / Q / P / PA, with prior approval costing ~GBP 96/unit. Sign in to see the recommended route, yield uplift, and cost breakdown.
BRRR-suited properties can recycle 80-100% of investor capital on refi, leaving a high-yielding rental with most of the money out. Sign in to see the refurb cost stack, ARV projection, and refinance maths.
Detached + large garden = sub-division play. Pro tier unlocks the tier badge, plot size, uplift estimate, and regional land benchmark.
Short-lease flats trade at deep discount, but extending under the 1993 Act often costs far less than the discount. Pro tier unlocks the tier badge, premium breakdown, long-lease ARV and arbitrage maths.
See projected short-stay revenue vs a vanilla BTL for this property.
See real sub-let margins (HMO room rates & SA nightly rates) vs the landlord rent.
Area
Agent & docs

FAQ
About Garth Lane, Hambleton, Selby
Explore nearby