We've tightened what earns a Pursue. A home now needs a published valuation, a strategy that still makes money after real running costs and lender stress tests, and no listing problems that would stop a mortgage. You'll see fewer Pursues, and each one has been checked harder.
See how verdicts work4-bedroom detached house · SK7 1SJ
Sold STCListed 235 days
Opportunity summary
See Archie’s verdict, returns by strategy and what to check before viewing.
About
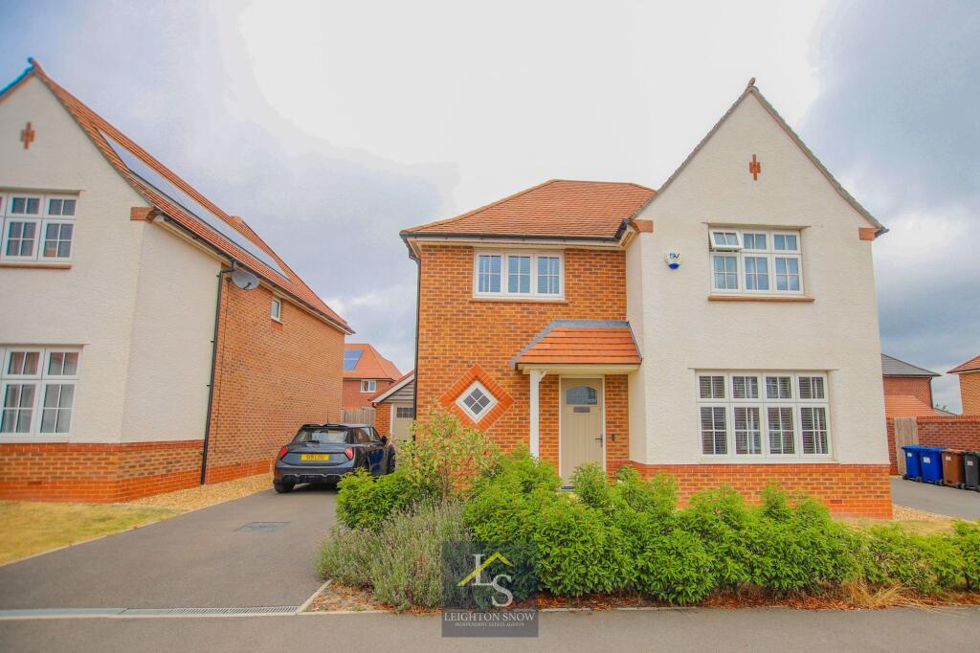
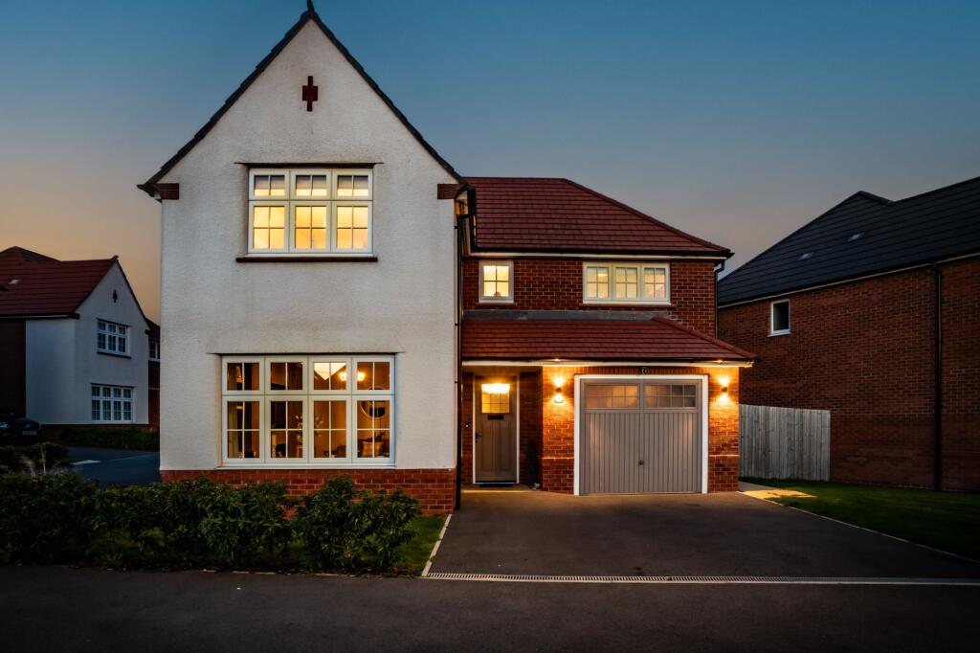
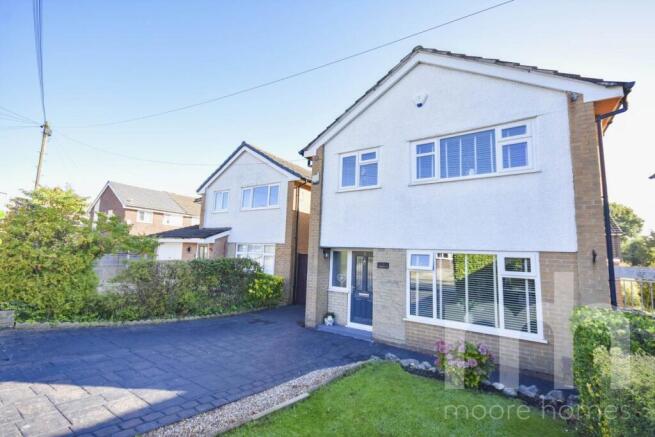
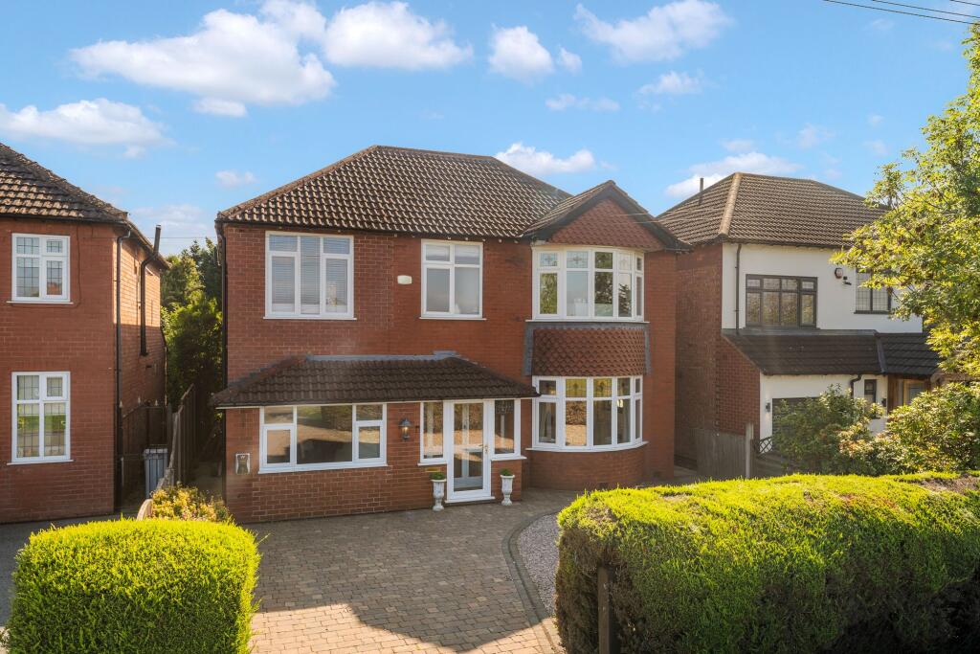
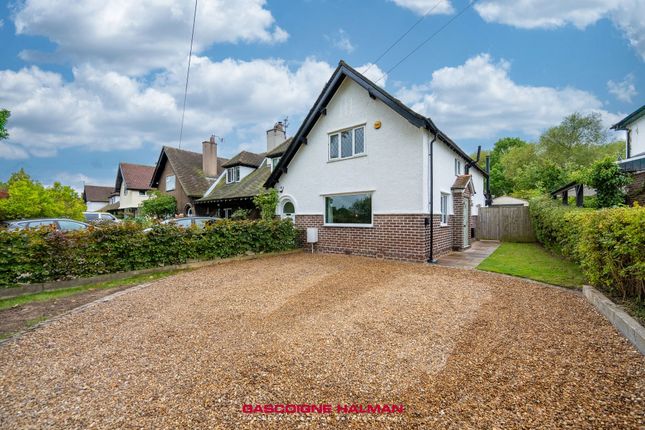
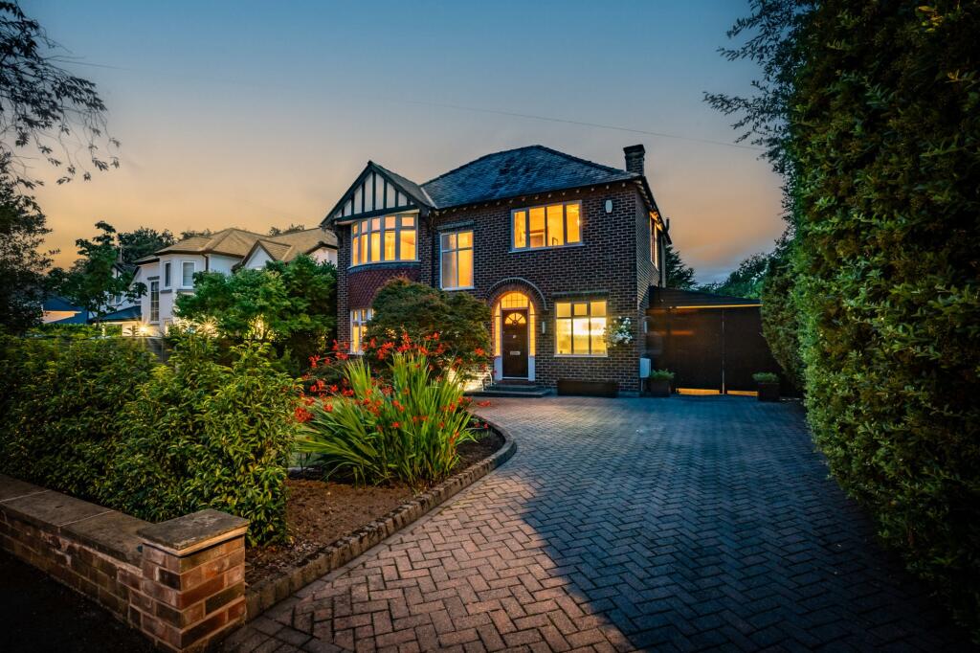
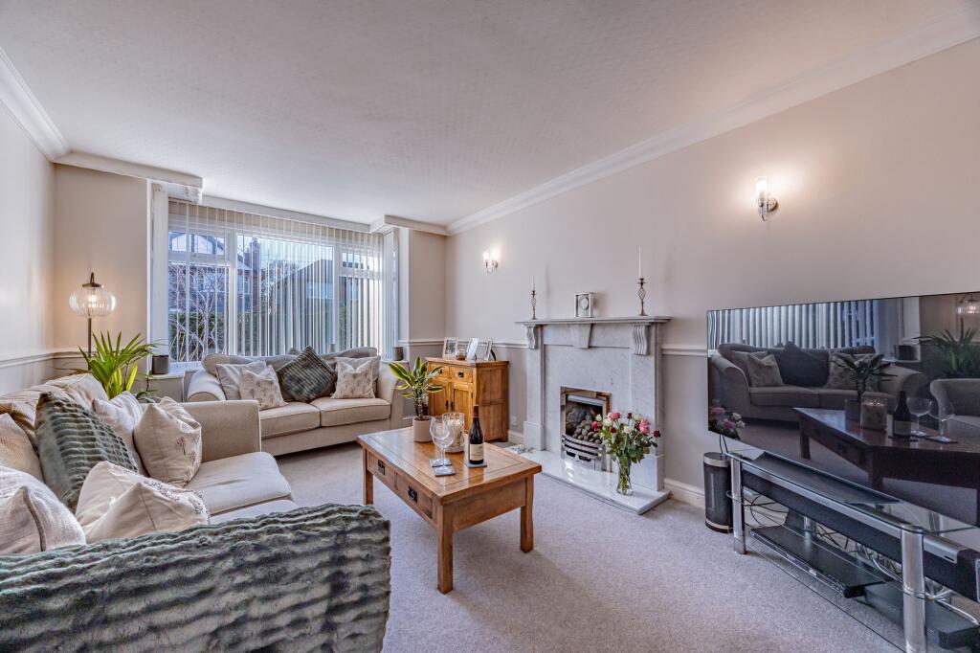
- An IMMACULATELY PRESENTED 4 BEDROOM, 2 BATH DETACHED FAMILY HOME converted internally to provide a SUPERB FULL WIDTH 27` LIVING DINING KITCHEN at the rear opening to the rear garden, plus 2 FURTHER RECEPTION ROOMS off the entrance hall and there is a Utility Room and ground floor WC set off the large kitchen diner.
At first floor, from the landing there are 4 BEDROOMS including the large EN SUITE MASTER BEDROOM and a further FAMILY BATHROOM.
Our vendor informs us that the position of this property falls within CATCHMENT of Woodford PRIMARY SCHOOL.
- This LUXURY APPOINTED home, originally The Oxford design by Redrow Homes, is set in the much SOUGHT AFTER Woodford Garden Village development.
Chadwick Avenue is also set very close to the much sought after Woodford Primary School, which forms part of the Laurus Trust and is much desired on the development, plus the property is also in the catchment for the well renowned Queensgate Primary School in Bramhall and also for Bramhall High School.
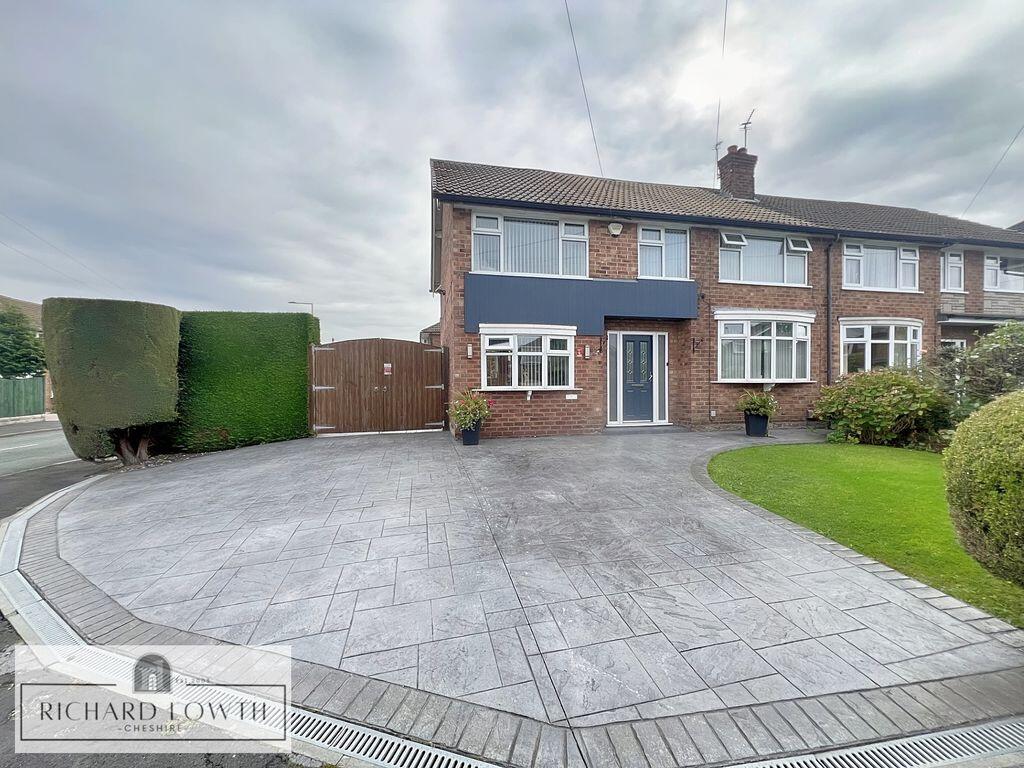
- The property enjoys a super CORNER PLOT onto the small cul de sac, Aldershot Close and has a beautifully landscaped WALLED GARDEN at the rear.
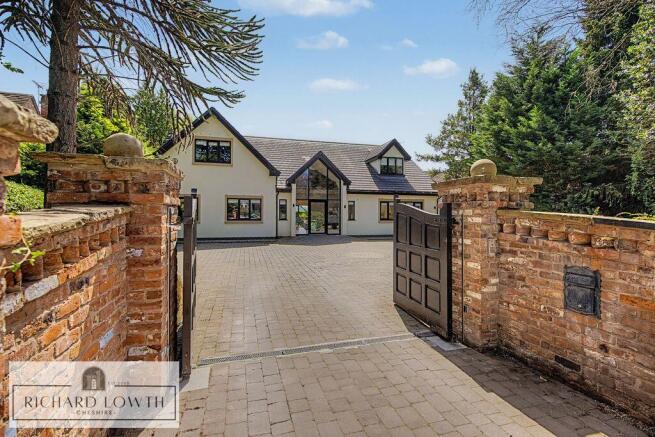
A double width driveway to the front provides off road parking and there is an electric car charging point (the actual charging unit may not be included in the sale - to be confirmed).
- Our clients have converted the garage as above to significantly enhance the layout of the home internally.
This creates the 27` living dining kitchen but manages to keep the utility room and ground floor WC plus an additional really useful store room off the utility and the second reception room, presently used by our clients as a play room, off the entrance hall and in addition to the main lounge.
- As above, the property is immaculately presented throughout and offers some beautiful features which include GAS FIRED HEATING, UPVC DOUBLE GLAZING and a SECURITY ALARM SYSTEM is fitted.
- We strongly recommend an internal viewing to appreciate the property fully!
**For details of the MATERIAL INFORMATION REPORT (MIR) regarding this property, on our website please click on the `VIRTUAL TOUR` and this will load the full report separately.
On Rightmove you will see at the bottom of the brochure information labelled accordingly.
**Please note: The Tenure information shown has been taken from the official Land Registry Portal: If the Tenure is showing as "UNKNOWN" this means the information relating to the Tenure is not currently available on the official Land Registry Portal and we therefore advise you speak with your solicitor or take legal advice before viewing/offering/or committing to purchase this property IF the Tenure noted or lack of information affects you.
If the Tenure is shown as "FREEHOLD" or "LEASEHOLD" then this information was recorded when the property was made available and obtained from the Land Registry Portal.
We cannot guarantee the information is accurate or up to date, however we expect it to be so, as it is the official register.
Also to note: **All tenure types including Freehold, might have associated Rents payable. If you have any concerns you can email us on before committing to view or offer.
Notice Please note we have not tested any appliances, including gas, electric, heating, water, showers, lights, boilers etc.
We recommend if you have a particular concern, you consult a professional who is qualified in inspecting the type of appliance you are concerned about.
Measurements are approximate and could change if a vendor has altered the property and failed to inform us of the change.
Value & comps
No previous sales on record.
Returns
Set an offer; the calculator follows it.
We're still gathering serviced-accommodation data for this area.
Archie refurb estimate: a Pro feature
0.0% below asking
This is not financial or investment advice. Prop AI Deals is not authorised by the Financial Conduct Authority (FCA) to provide investment advice.
All investment calculators, property analyses, and AI-generated insights are for informational purposes only. Property investment carries risk and may result in financial loss. All calculations should be independently verified and you should consult with FCA-authorised financial advisers before making any investment decisions.
Past performance does not guarantee future results. Tax implications vary by individual circumstances.
Deal
Properties like this can earn 2–3x BTL yields when converted to HMO, with retrofit costs around £10k/room. Sign in to see the full tier, yield projection, and cost breakdown.
Commercial properties like this can earn 30-50% higher yields when converted to residential under Class MA / Q / P / PA, with prior approval costing ~GBP 96/unit. Sign in to see the recommended route, yield uplift, and cost breakdown.
BRRR-suited properties can recycle 80-100% of investor capital on refi, leaving a high-yielding rental with most of the money out. Sign in to see the refurb cost stack, ARV projection, and refinance maths.
Detached + large garden = sub-division play. Pro tier unlocks the tier badge, plot size, uplift estimate, and regional land benchmark.
Short-lease flats trade at deep discount, but extending under the 1993 Act often costs far less than the discount. Pro tier unlocks the tier badge, premium breakdown, long-lease ARV and arbitrage maths.
See projected short-stay revenue vs a vanilla BTL for this property.
See real sub-let margins (HMO room rates & SA nightly rates) vs the landlord rent.
Area
Agent & docs

FAQ
About CHADWICK AVENUE, Woodford SK7 1SJ
Explore nearby