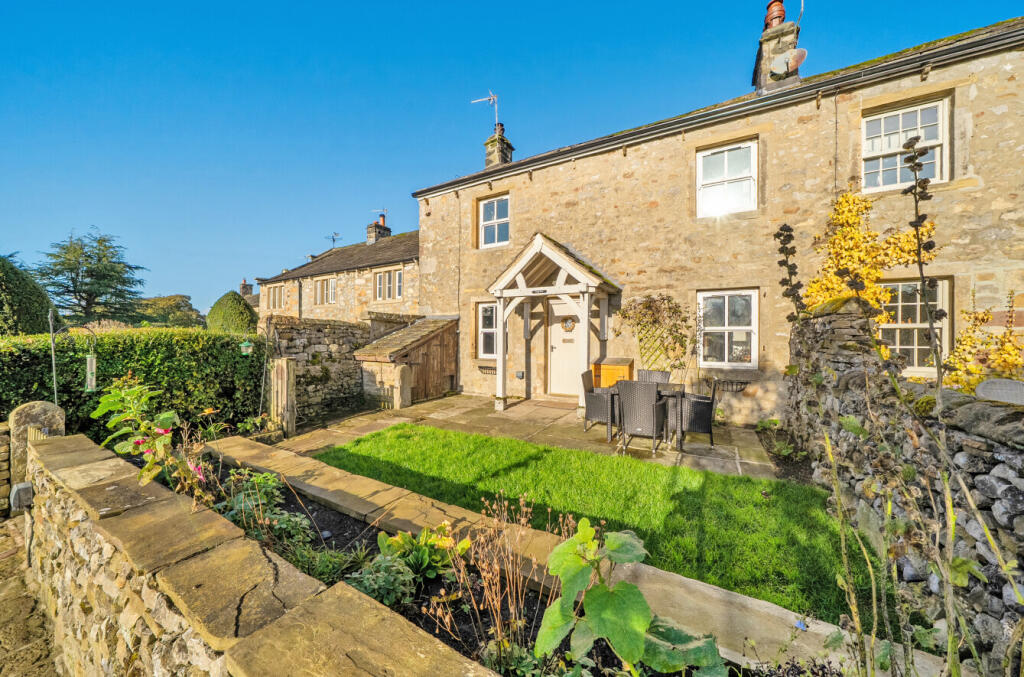
We've tightened what earns a Pursue. A home now needs a published valuation, a strategy that still makes money after real running costs and lender stress tests, and no listing problems that would stop a mortgage. You'll see fewer Pursues, and each one has been checked harder.
See how verdicts work3-bedroom detached house · BD23 1QW
Sold STCListed 33 days
Opportunity summary
See Archie’s verdict, returns by strategy and what to check before viewing.
About
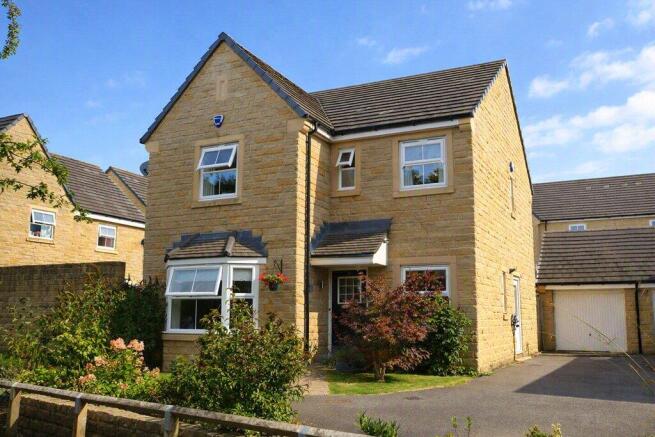
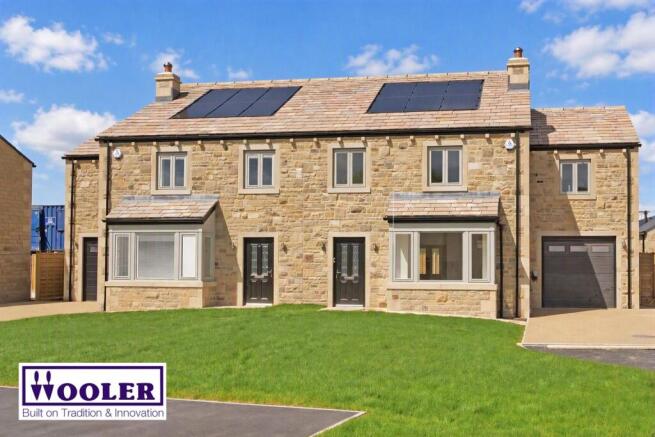
An immaculately presented three-bedroom modern detached house, occupying a generous and private corner plot within the popular Rockwood area of Skipton .
Constructed in 2022 and remaining under 10 year new build warranty , the property provides well-proportioned accommodation together with a south-facing rear garden , driveway parking for up to four vehicles and an EV charging point .
The property is conveniently situated within walking distance of Skipton town centre , local schools, parks and amenities.
The property is entered via a modern composite front door into a spacious entrance hall , providing access to the ground floor accommodation.
The open-plan dining kitchen is well appointed with a range of integrated appliances , breakfast bar , space for a dining table and bi-fold doors opening onto the rear garden and patio terrace.
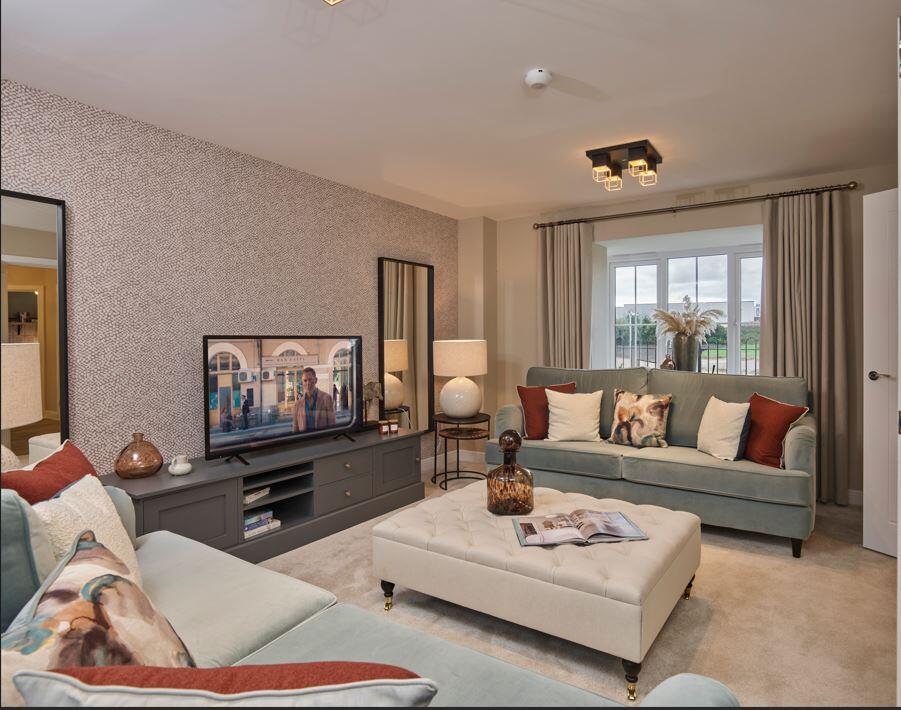
The lounge is positioned to the rear of the property and overlooks the garden , with a utility room and downstairs WC completing the ground floor.
To the first floor, the principal double bedroom is positioned to the side elevation with views over the garden and ample space for a king-size bed and additional bedroom furniture.
There are two further double bedrooms , positioned to the front and rear elevations respectively.
A modern four-piece house bathroom , comprising a separate bath and low-level walk-in shower , completes the accommodation.
Externally, the property occupies a generous corner plot with the mature south-facing garden extending around two sides .
The garden is enclosed and established, with a large lawn , pond and treelined boundary , with all trees within the property being subject to Tree Preservation Orders (TPOs).
A level patio provides a designated seating area, while the block-paved driveway to the front provides off-road parking for up to four vehicles and incorporates an EV charging point.
Skipton is a well-established market town situated on the edge of the Yorkshire Dales, offering a comprehensive range of amenities including independent shops, supermarkets, cafés, restaurants and public houses.
The town is well served by primary and secondary schools, leisure facilities and healthcare services, with Skipton railway station providing regular services to Leeds, Bradford and beyond.
The surrounding area provides convenient access to the Yorkshire Dales and wider road network, including the A65 and A59.
The property is fully serviced by double glazing and mains connected utilities.
According to Ofcom, the property is served by both standard and ultrafast broadband, with speeds of up to 1800Mbps download and 220Mbps upload available (subject to provider and subscription).
Agent Disclaimer: We have not tested the equipment, services, or installations at this property and recommend that prospective buyers arrange for a qualified professional to inspect any appliances before making a commitment.
VIEWINGS – Strictly By Appointment only through Macaulay & Co. We advise all potential viewers to read our Privacy Policy, available on our website or as a printed copy upon request.
Tel: Any floor plans are for guidance and illustrative purposes only. While we strive for accuracy, we cannot guarantee the precise layout, dimensions, or details shown.
Any measurements or boundaries should be verified through the title deeds. We accept no liability for any loss or damage arising from reliance on this information.
These details have been prepared using observations and information provided by the seller. A full structural survey has not been carried out. Thinking of SELLING or LETTING ? Macaulay & Co.
offer FREE Market Appraisals – contact us to see how we can help.
Value & comps
No previous sales on record.
Returns
Set an offer; the calculator follows it.
We're still gathering serviced-accommodation data for this area.
Archie refurb estimate: a Pro feature
0.0% below asking
This is not financial or investment advice. Prop AI Deals is not authorised by the Financial Conduct Authority (FCA) to provide investment advice.
All investment calculators, property analyses, and AI-generated insights are for informational purposes only. Property investment carries risk and may result in financial loss. All calculations should be independently verified and you should consult with FCA-authorised financial advisers before making any investment decisions.
Past performance does not guarantee future results. Tax implications vary by individual circumstances.
Deal
Properties like this can earn 2–3x BTL yields when converted to HMO, with retrofit costs around £10k/room. Sign in to see the full tier, yield projection, and cost breakdown.
Commercial properties like this can earn 30-50% higher yields when converted to residential under Class MA / Q / P / PA, with prior approval costing ~GBP 96/unit. Sign in to see the recommended route, yield uplift, and cost breakdown.
BRRR-suited properties can recycle 80-100% of investor capital on refi, leaving a high-yielding rental with most of the money out. Sign in to see the refurb cost stack, ARV projection, and refinance maths.
Detached + large garden = sub-division play. Pro tier unlocks the tier badge, plot size, uplift estimate, and regional land benchmark.
Short-lease flats trade at deep discount, but extending under the 1993 Act often costs far less than the discount. Pro tier unlocks the tier badge, premium breakdown, long-lease ARV and arbitrage maths.
See projected short-stay revenue vs a vanilla BTL for this property.
See real sub-let margins (HMO room rates & SA nightly rates) vs the landlord rent.
Area
Agent & docs

FAQ
About Park Wood Close, Skipton, North Yorkshire, BD23 1QW
Explore nearby