We've tightened what earns a Pursue. A home now needs a published valuation, a strategy that still makes money after real running costs and lender stress tests, and no listing problems that would stop a mortgage. You'll see fewer Pursues, and each one has been checked harder.
See how verdicts work4-bedroom terraced house · IG3 8LW
For saleReduced £50k (−5.9%) on 2 OctListed 84 days
Opportunity summary
See Archie’s verdict, returns by strategy and what to check before viewing.
About
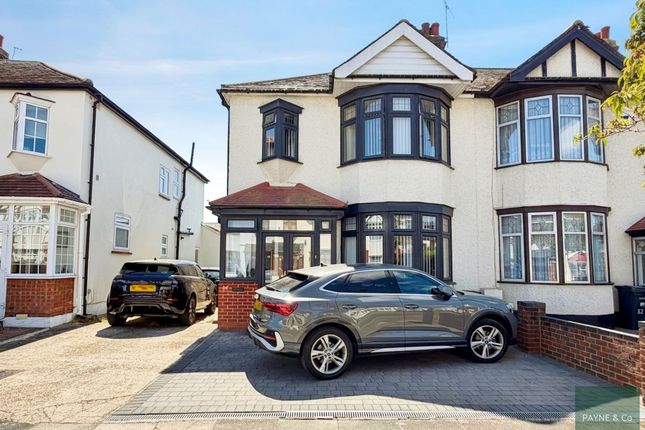
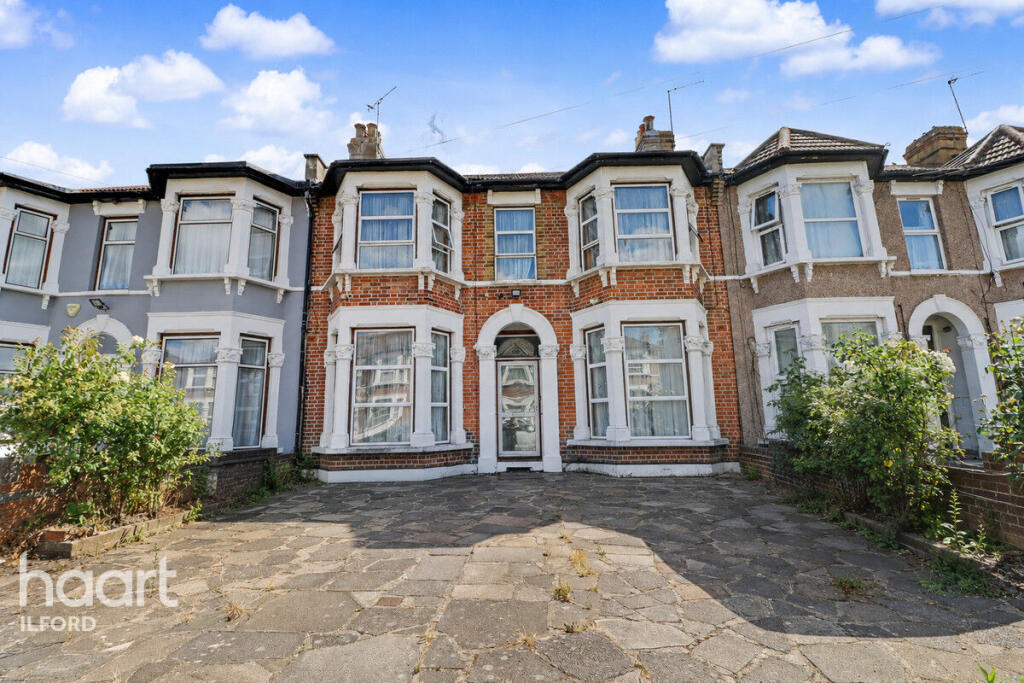
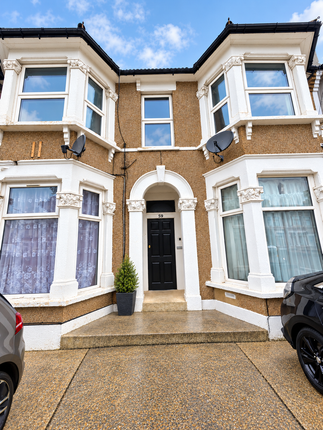
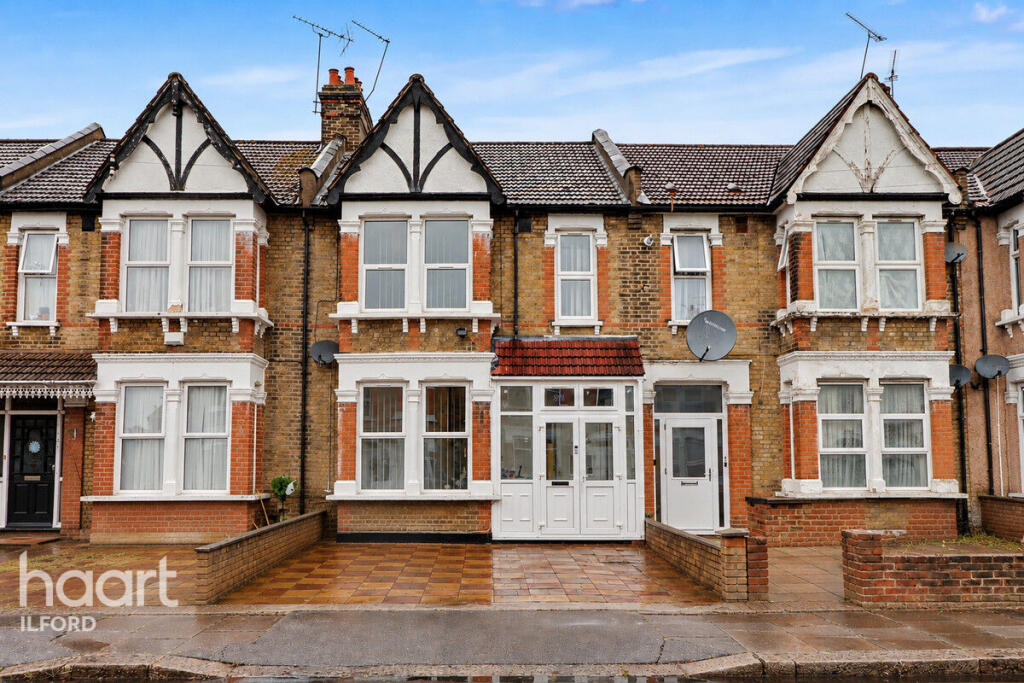
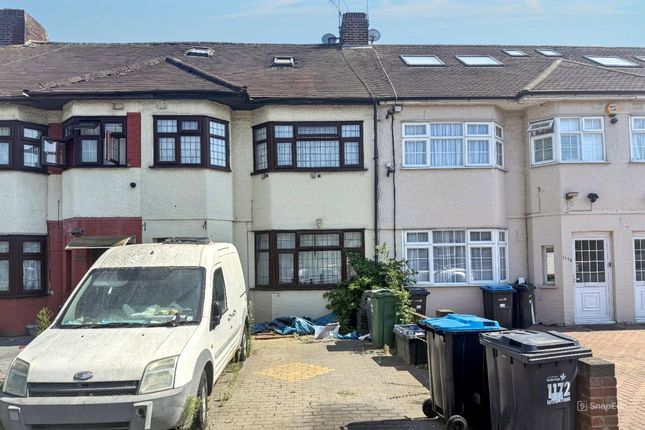
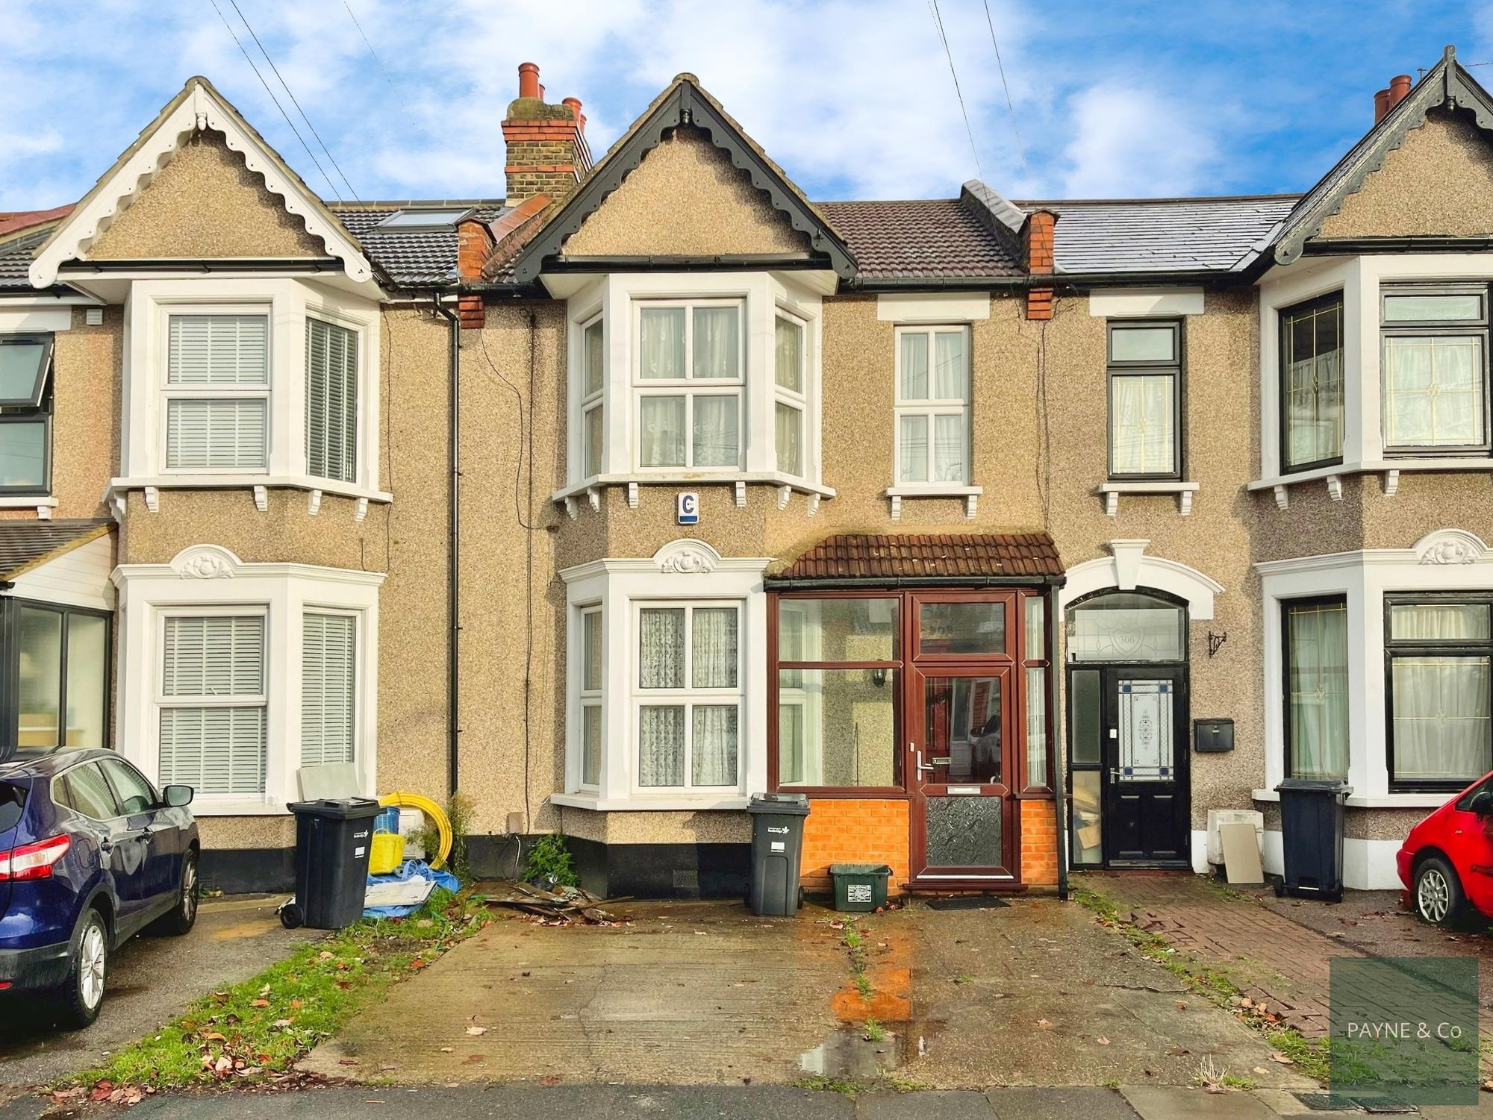
Description Exceptional 4-Bedroom Double-Fronted Family Home in Ilford (IG3) An outstanding opportunity to acquire a substantial, beautifully presented, and move-in ready double-fronted four-bedroom family residence situated in the highly sought-after Seven Kings area (IG3 8LW).
Offering a wealth of versatile living space, this fully modernised property boasts impressive premium features throughout, including a bespoke German-engineered kitchen, a highly functional cellar, and a large private garden complete with a double-glazed garden room.
Ideally positioned for excellent local schools and exceptional transport links via the Elizabeth Line at Seven Kings Station, this home perfectly blends contemporary, high-efficiency family living with everyday convenience.
Key Features Move-In Ready Condition: Fully modernised with brand-new double glazing throughout for improved warmth and noise insulation.
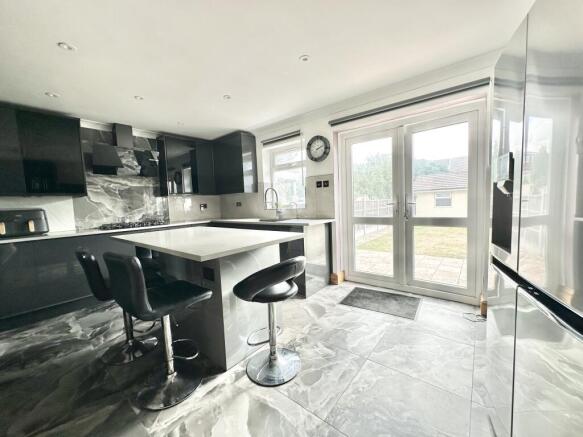
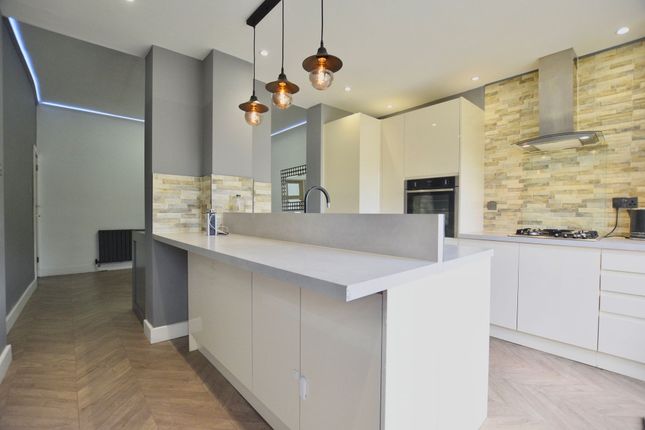
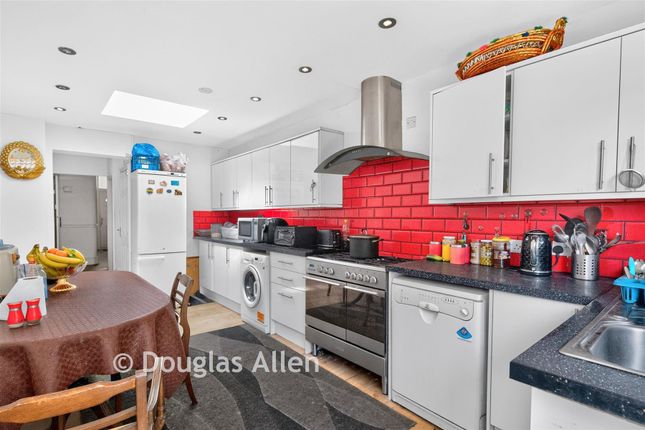
Bespoke Designer Kitchen: Individually designed bulthaup kitchen featuring Italian granite worktops and a breakfast bar.
Premium Appliances: Fully equipped with Miele appliances, including a steam oven, conventional oven, and dishwasher, plus a new fridge freezer and filtered drinking water tap.
Unrivaled Hot Water & Heating: Full gas central heating powered by a trusted Vaillant boiler and a Megaflo pressurised cylinder, delivering powerful mains-pressure hot water to all bathrooms simultaneously.
Exceptional Storage Space: Features a full cellar utility/storage space, a boarded loft with timber supports, and fitted wardrobes across three bedrooms.
Dedicated Garden Room: A double-glazed outdoor room at the end of the garden, perfect for year-round use as a home office, gym, or studio.
Smart Security: Comprehensive self-monitored alarm system and CCTV security cameras for complete peace of mind.
Off-Street Parking: Rare off-road parking for two vehicles with the potential for EV charging installation.
Property Details Ground Floor Reception Room 1 A highly spacious, light-filled principal lounge featuring large, newly double-glazed windows, perfect for formal entertaining or relaxing with family.
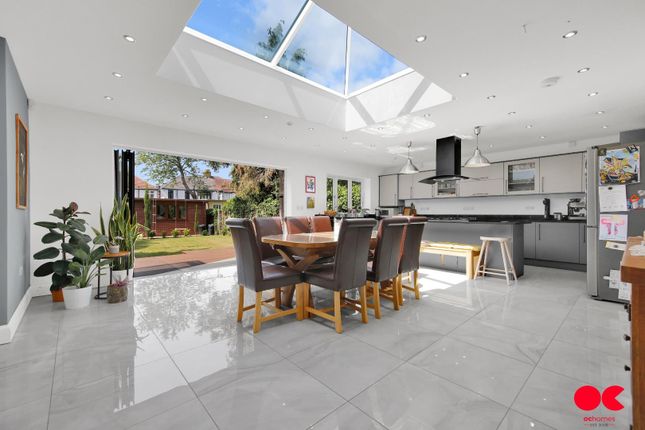
Reception Room 2 A versatile second reception room that can easily serve as a formal dining room, family room, or playroom. Open-Plan Kitchen / Dining Area The true heart of the home.
A breathtaking bespoke bulthaup kitchen-widely regarded as one of the world's finest prestige manufacturers. The space features Italian granite worktops and a versatile breakfast bar.
It is fully equipped with exceptional Miele appliances, including a steam oven, conventional oven, and dishwasher.
The kitchen is completed by a new fridge freezer and an integrated filtered drinking water tap, offering ample dining and entertaining space.
Downstairs WC A convenient, modern ground-floor guest cloakroom with a washbasin and toilet. Lower Ground Floor Cellar / Utility Area A full cellar providing excellent utility and storage space.
This area conveniently houses the property's heating plant, including the Vaillant boiler and Megaflo cylinder, keeping equipment neatly out of the main living areas.
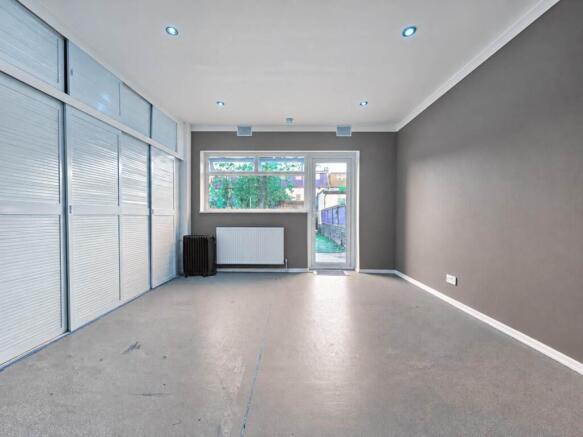
First Floor & Loft Bedroom 1 (Master) A superb principal double bedroom offering excellent natural light and extensive fitted wardrobes.
Bedroom 2 A highly spacious second double bedroom featuring premium fitted wardrobes. Bedroom 3 A well-proportioned third double bedroom, also complete with fitted wardrobes.
Bedroom 4 A comfortable fourth double bedroom, perfect for a growing family or a supplementary home office.
Family Bathroom 1 A modern, fully-tiled family bathroom featuring a bathtub/shower, washbasin, and toilet. Powered by the Megaflo unvented hot water system, ensuring strong, consistent pressure.
Family Bathroom 2 An additional, beautifully appointed full bathroom complete with toilet, washbasin, and shower/bath facilities.
The advanced heating system guarantees no morning queues, allowing multiple showers to run at full pressure simultaneously without requiring a loft tank.
Loft Storage A fully boarded loft with robust timber supports provides exceptional supplementary storage capacity.
Exterior Rear Garden An expansive private rear garden providing an excellent space for outdoor dining, children's play, and summer entertaining.
Garden Outhouse A purpose-built, double-glazed garden room situated at the end of the garden.
Designed for year-round use, this versatile space is perfectly suited for hybrid or remote workers needing a dedicated home office separate from the main house, or as a private gym.
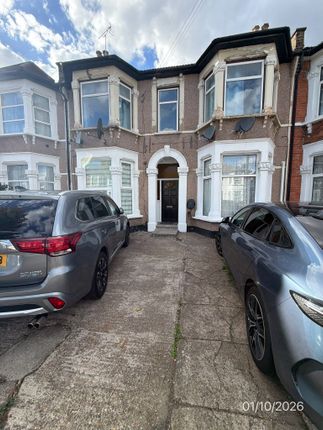
Front Driveway A neatly paved front driveway offering dedicated off-road parking for two cars, a highly sought-after feature for terraced properties, complete with potential for EV charging installation.
Location Highlights Situated in the highly desirable IG3 8LW postcode, this property is incredibly well-connected and family-friendly: Transport: Just a short walk to Seven Kings Station (Elizabeth Line), offering rapid, direct connections to Liverpool Street and Central London.
Schools: Close proximity to highly rated local primary and secondary schools, including Downshall Primary and Palmer Catholic Academy.
Amenities: Close to the green spaces of Seven Kings Park, alongside a superb variety of local shops, supermarkets, and cafes.
To arrange a viewing or for more information, please contact Vibrant Estates on or Council Tax Band: E (Redbridge Council) Tenure: Freehold
Value & comps
No previous sales on record.
Returns
Set an offer; the calculator follows it.
Short-let restrictions apply
We're still gathering serviced-accommodation data for this area.
Archie refurb estimate: a Pro feature
0.0% below asking
This is not financial or investment advice. Prop AI Deals is not authorised by the Financial Conduct Authority (FCA) to provide investment advice.
All investment calculators, property analyses, and AI-generated insights are for informational purposes only. Property investment carries risk and may result in financial loss. All calculations should be independently verified and you should consult with FCA-authorised financial advisers before making any investment decisions.
Past performance does not guarantee future results. Tax implications vary by individual circumstances.
Deal
Properties like this can earn 2–3x BTL yields when converted to HMO, with retrofit costs around £10k/room. Sign in to see the full tier, yield projection, and cost breakdown.
Commercial properties like this can earn 30-50% higher yields when converted to residential under Class MA / Q / P / PA, with prior approval costing ~GBP 96/unit. Sign in to see the recommended route, yield uplift, and cost breakdown.
BRRR-suited properties can recycle 80-100% of investor capital on refi, leaving a high-yielding rental with most of the money out. Sign in to see the refurb cost stack, ARV projection, and refinance maths.
Detached + large garden = sub-division play. Pro tier unlocks the tier badge, plot size, uplift estimate, and regional land benchmark.
Short-lease flats trade at deep discount, but extending under the 1993 Act often costs far less than the discount. Pro tier unlocks the tier badge, premium breakdown, long-lease ARV and arbitrage maths.
See projected short-stay revenue vs a vanilla BTL for this property.
See real sub-let margins (HMO room rates & SA nightly rates) vs the landlord rent.
Area
Agent & docs

FAQ
About Elgin Road, Ilford
Explore nearby