4-bedroom house · WA4 1TQ
Listing removedReduced £30k (−8.6%) on 21 AugListed 231 days
Opportunity summary
See Archie’s verdict, returns by strategy and what to check before viewing.
About
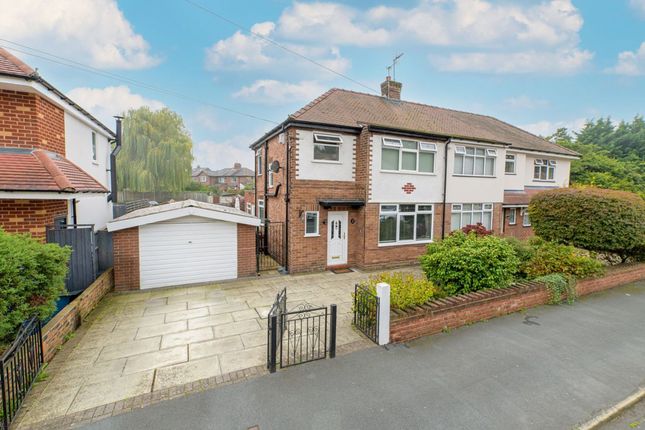
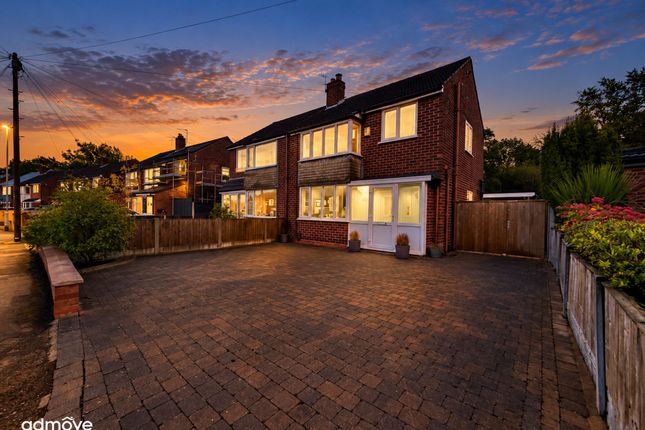
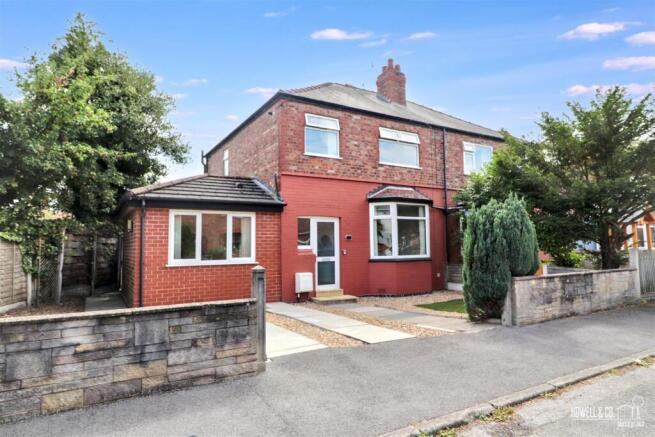
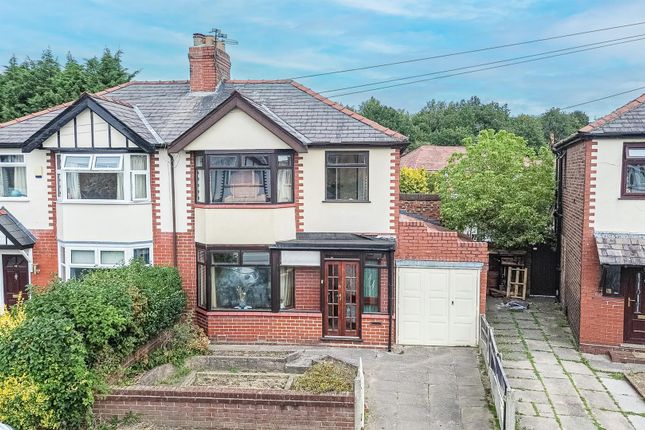
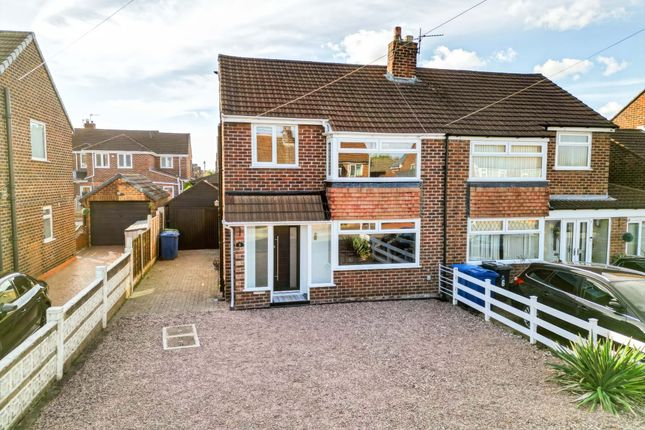
A well presented semi detached home, located in the popular Edgewater Park Development.
With four spacious bedrooms, beautiful views of the Manchester Ship Canal and a detached garage, this is the ideal family home.
As you step into the property, you are immediately welcomed by a spacious and inviting hallway that sets the tone for the rest of the home.
The hallway provides access to the principal ground floor rooms and offers a sense of space upon entry.
You will the generously proportioned living room provides an excellent setting for both relaxing and entertaining.
There is ample space for a range of furnishings, allowing you to configure the room to suit your lifestyle, while the French doors create a seamless connection to the garden and allow natural light to pour in, enhancing the bright and airy feel of the space.
The separate dining room offers further versatility and comfortably accommodates a full sized dining table, making it ideal for family meals or hosting guests.
Equally, this room could be adapted to meet a variety of needs, whether as a home office, study, playroom, or snug, depending on your requirements.
The kitchen is well laid out and thoughtfully designed, offering an abundance of cupboard and worktop space to cater to modern living.
There is room for essential white goods, and the layout provides practicality for day-to-day use.
Leading from the kitchen is a dedicated utility area, a valuable addition that offers further storage, a secondary sink, and additional preparation space.
A door from the utility room provides convenient access to the external areas, ideal for busy households or those with pets.
Completing the ground floor accommodation is a handy W/C, perfectly positioned for guests and everyday convenience.
Ascending the staircase to the first floor, you will find four well proportioned bedrooms, each offering comfortable accommodation and flexibility for personalisation.
The principal bedroom benefits from its own en-suite bathroom, providing added privacy and convenience.
Bedroom four is particularly charming, featuring an attractive church style window that frames delightful waterside views and adds character to the room.
The remaining bedrooms are equally well sized and suitable for family members, guests, or home working.
The first floor is served by a well appointed three piece family bathroom, complete with a bath and overhead shower, wash basin, and W/C, designed to cater to the needs of a growing household.
Overall, this property offers spacious and adaptable accommodation throughout, making it an ideal choice for a variety of buyers seeking comfort, practicality, and attractive surroundings.
EPC Rating: C Location Edgewater Park is a sought after residential development set along the picturesque banks of the Manchester Ship Canal in Warrington.
Offering a blend of modern homes and landscaped surroundings, the area is popular with families and professionals alike.
Residents enjoy pleasant canal side walks and easy access to the nearby Trans Pennine Trail, perfect for cycling and outdoor leisure, as well as village style amenities in Latchford and excellent transport links.
The location benefits from a range of well regarded schools close by, including primary options such as St Augustine’s Catholic Primary and Alderman Bolton Primary, and secondary education nearby at Cardinal Newman Catholic High School and the historic Sir Thomas Boteler Church of England High School, making it ideal for growing families seeking quality schooling within easy reach.
Garden The property occupies a superb corner plot, bordering the scenic Manchester Ship Canal, offering a unique and attractive setting.
To the rear, a beautifully maintained garden wraps around to the side of the property, featuring low-maintenance artificial turf and a paved patio area which is perfect for outdoor dining and entertaining.
A rear gate provides convenient access to the brick-built garage and off road parking.
To the front, there is a well kept lawned garden complemented by mature hedging, creating a pleasant outlook while enhancing privacy.
Value & comps
No previous sales on record.
Returns
Set an offer; the calculator follows it.
We're still gathering serviced-accommodation data for this area.
Archie refurb estimate: a Pro feature
0.0% below asking
This is not financial or investment advice. Prop AI Deals is not authorised by the Financial Conduct Authority (FCA) to provide investment advice.
All investment calculators, property analyses, and AI-generated insights are for informational purposes only. Property investment carries risk and may result in financial loss. All calculations should be independently verified and you should consult with FCA-authorised financial advisors before making any investment decisions.
Past performance does not guarantee future results. Tax implications vary by individual circumstances.
Deal
Properties like this can earn 2–3x BTL yields when converted to HMO, with retrofit costs around £10k/room. Sign in to see the full tier, yield projection, and cost breakdown.
Commercial properties like this can earn 30-50% higher yields when converted to residential under Class MA / Q / P / PA, with prior approval costing ~GBP 96/unit. Sign in to see the recommended route, yield uplift, and cost breakdown.
BRRR-suited properties can recycle 80-100% of investor capital on refi, leaving a high-yielding rental with most of the money out. Sign in to see the refurb cost stack, ARV projection, and refinance maths.
Detached + large garden = sub-division play. Pro tier unlocks the tier badge, plot size, uplift estimate, and regional land benchmark.
Short-lease flats trade at deep discount, but extending under the 1993 Act often costs far less than the discount. Pro tier unlocks the tier badge, premium breakdown, long-lease ARV and arbitrage maths.
See projected short-stay revenue vs a vanilla BTL for this property.
See real sub-let margins (HMO room rates & SA nightly rates) vs the landlord rent.
Area
Agent & docs

FAQ
About 2 Telford Close, Warrington
Explore nearby