We've tightened what earns a Pursue. A home now needs a published valuation, a strategy that still makes money after real running costs and lender stress tests, and no listing problems that would stop a mortgage. You'll see fewer Pursues, and each one has been checked harder.
See how verdicts work4-bedroom house · WA4 2PD
Listing removedListed 136 days
Opportunity summary
See Archie’s verdict, returns by strategy and what to check before viewing.
About
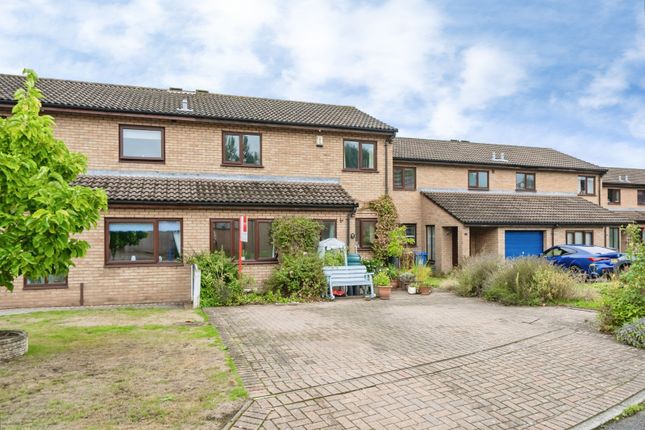
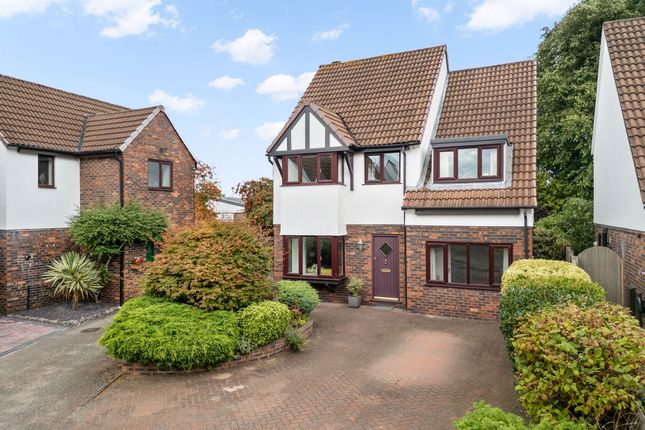
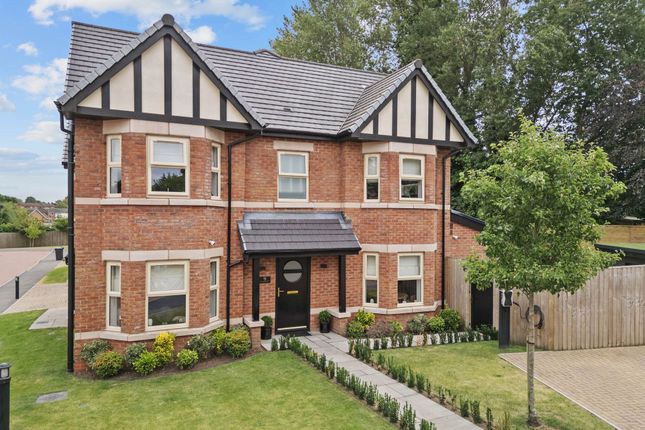
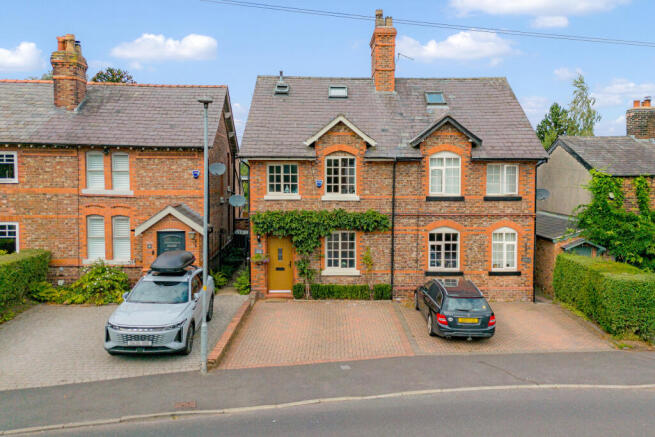
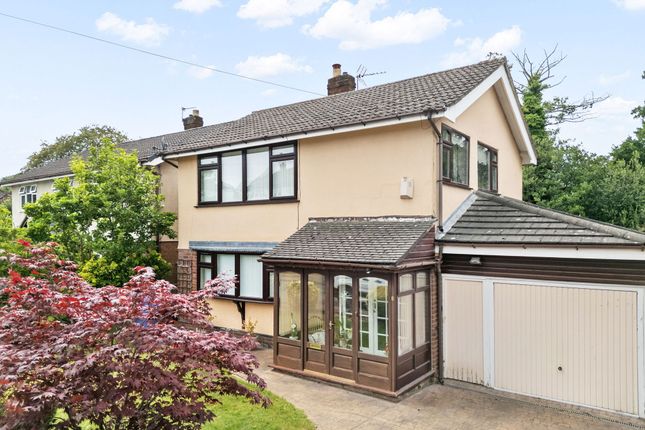
A stunning recently refurbished extended semi detached home, located in the highly sought after area of Grappenhall, offered for sale with no onward chain.
Boasting four well proportioned bedrooms, two bathrooms and an integral garage, this is the ideal home for a growing family.
As you step into the property, you are welcomed by a spacious and inviting hallway that sets the tone for the rest of the home.
From here, you are led into the elegant living room, a beautifully presented space centred around a striking feature fireplace.
A charming bay window allows natural light to pour in, enhancing the sense of space, while stylish plantation shutters add both character and privacy, creating a warm yet refined atmosphere ideal for relaxation.
Continuing through the ground floor, the dining room offers a fantastic area for both everyday living and entertaining.
Generous in size, it comfortably accommodates a full dining table and additional furnishings, making it perfect for hosting family and friends.
The exposed brick chimney breast provides a wonderful focal point, adding a touch of rustic charm, while the French doors open directly onto the garden, allowing for a seamless flow between indoor and outdoor living, particularly during the warmer months.
The kitchen has been thoughtfully upgraded to a high standard, combining both style and practicality.
It is fitted with a comprehensive range of integrated appliances, including an oven, microwave, warming drawer, fridge/freezer, and dishwasher, all complemented by sleek quartz worktops that provide ample preparation space.
The layout has been carefully considered to maximise functionality without compromising on aesthetics, making it an ideal space for both cooking and socialising.
Leading from the kitchen is a well appointed utility room, offering additional storage, cupboard space, and a sink, helping to keep the main kitchen clutter free.
The utility also benefits from a rear door providing access to the external areas, as well as internal access to the garage, adding further convenience to the home.
The kitchen & utility is beautifully finished with herringbone flooring, enhancing the overall sense of quality and continuity throughout the space.
Completing the ground floor is a stunning three piece shower room, designed with a contemporary finish.
It comprises a WC, a stylish vanity sink, and a spacious walk-in shower, all complemented by modern tiling.
Ascending the staircase, you are greeted by four well proportioned bedrooms, each offering excellent versatility for a range of needs, whether as bedrooms, guest rooms, or home office spaces.
Bedroom two is particularly impressive, featuring a bay window that mirrors the charm of the living room below, along with built-in wardrobes that provide practical storage without compromising on space.
Bedrooms two and four are further enhanced by plantation shutters, maintaining the cohesive design style found throughout the home.
All bedrooms offer ample room for furnishings, ensuring comfort and flexibility for family living.
The first floor is completed by a beautifully presented family bathroom, fitted with a three piece suite comprising a vanity sink, WC, and a bath with an overhead shower.
Finished in neutral tones, the bathroom creates a calm and relaxing environment, perfectly suited for unwinding at the end of the day.
Overall, the property has been meticulously modernised and maintained to an exceptional standard, seamlessly blending contemporary finishes with character features.
The attention to detail throughout ensures a home that is both stylish and functional, offering a superb living environment ready to be enjoyed immediately.
Location Victoria Avenue in Grappenhall sits within one of South Warrington’s most sought after residential settings, offering a blend of village charm and excellent convenience.
Grappenhall is a picturesque and well-established village known for its conservation areas, period homes, and strong community feel.
The nearby Grappenhall Heys and surrounding green spaces provide attractive walking routes and a sense of openness that is rare so close to a major town.
The area is particularly well regarded for its excellent schooling including St Wilfred's and Bridgewater High School.
Just a short distance away is the vibrant village of Stockton Heath, known for its cafés, restaurants, and independent shops, while central Warrington offers extensive retail, leisure, and employment opportunities.
Transport links are excellent, with convenient access to the M6, M56, and wider motorway network, as well as rail services from Warrington providing direct connections to Manchester and Liverpool.
Victoria Avenue itself enjoys a peaceful residential feel while remaining close to all local amenities, making it an ideal location for families and professionals alike.
Living Room (3.65m x 3.88m) Dining Room (4.28m x 3.60m) Kitchen (6.54m x 2.08m) Utility Room (1.94m x 2.86m) Shower Room (1.89m x 1.58m) Bedroom One (3.92m x 4.00m) Bedroom Two (3.64m x 3.60m) Bedroom Three (3.66m x 3.60m) Bedroom Four (2.39m x 2.11m) Garage (7.53m x 2.90m) Garden The property is set within a fantastic plot and is approached via a driveway providing off road parking and direct access to the integral garage, offering both convenience and practicality for everyday use.
To the rear, the home enjoys a particularly generous garden, thoughtfully arranged to provide a balance of lawn, planting, and seating areas.
The majority of the garden is laid to lawn, creating an open and versatile outdoor space, ideal for families, pets, or simply enjoying the surroundings.
This is complemented by well established shrubbery, which adds a sense of privacy and maturity to the setting, as well as seasonal colour and interest throughout the year.
In addition, there is a paved patio area, perfectly suited for outdoor dining and entertaining, along with a further shingle section which provides an additional seating or relaxation space, ideal for catching the sun at different times of day.
Value & comps
No previous sales on record.
Returns
Set an offer; the calculator follows it.
We're still gathering serviced-accommodation data for this area.
Archie refurb estimate: a Pro feature
0.0% below asking
This is not financial or investment advice. Prop AI Deals is not authorised by the Financial Conduct Authority (FCA) to provide investment advice.
All investment calculators, property analyses, and AI-generated insights are for informational purposes only. Property investment carries risk and may result in financial loss. All calculations should be independently verified and you should consult with FCA-authorised financial advisers before making any investment decisions.
Past performance does not guarantee future results. Tax implications vary by individual circumstances.
Deal
Properties like this can earn 2–3x BTL yields when converted to HMO, with retrofit costs around £10k/room. Sign in to see the full tier, yield projection, and cost breakdown.
Commercial properties like this can earn 30-50% higher yields when converted to residential under Class MA / Q / P / PA, with prior approval costing ~GBP 96/unit. Sign in to see the recommended route, yield uplift, and cost breakdown.
BRRR-suited properties can recycle 80-100% of investor capital on refi, leaving a high-yielding rental with most of the money out. Sign in to see the refurb cost stack, ARV projection, and refinance maths.
Detached + large garden = sub-division play. Pro tier unlocks the tier badge, plot size, uplift estimate, and regional land benchmark.
Short-lease flats trade at deep discount, but extending under the 1993 Act often costs far less than the discount. Pro tier unlocks the tier badge, premium breakdown, long-lease ARV and arbitrage maths.
See projected short-stay revenue vs a vanilla BTL for this property.
See real sub-let margins (HMO room rates & SA nightly rates) vs the landlord rent.
Area
Agent & docs

FAQ
About 37 Victoria Avenue, Warrington
Explore nearby