We've tightened what earns a Pursue. A home now needs a published valuation, a strategy that still makes money after real running costs and lender stress tests, and no listing problems that would stop a mortgage. You'll see fewer Pursues, and each one has been checked harder.
See how verdicts work3-bedroom bungalow · TR14 7EA
For saleReduced £20k (−5%) on 11 SepListed 160 days
Opportunity summary
See Archie’s verdict, returns by strategy and what to check before viewing.
About
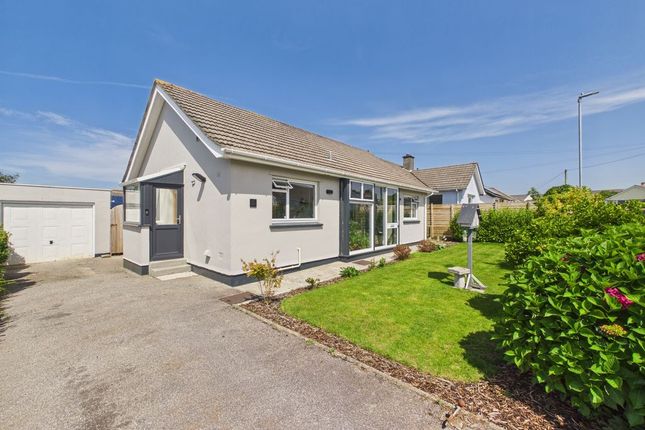
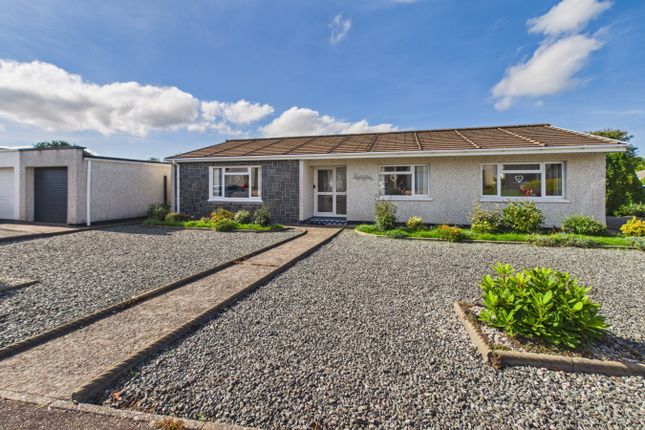
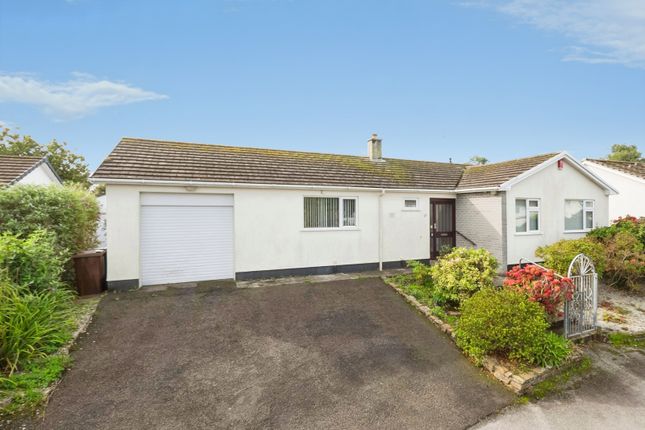
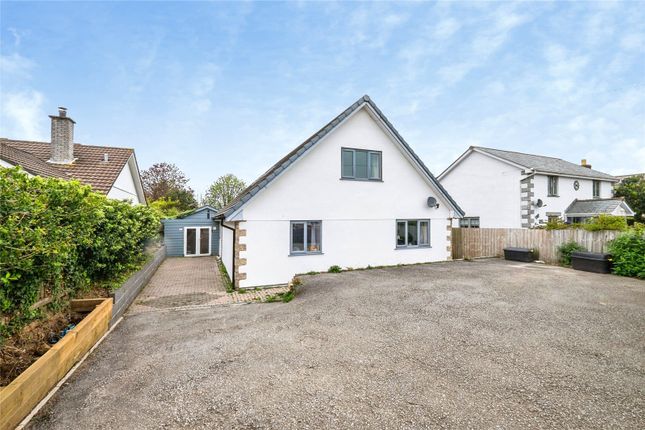
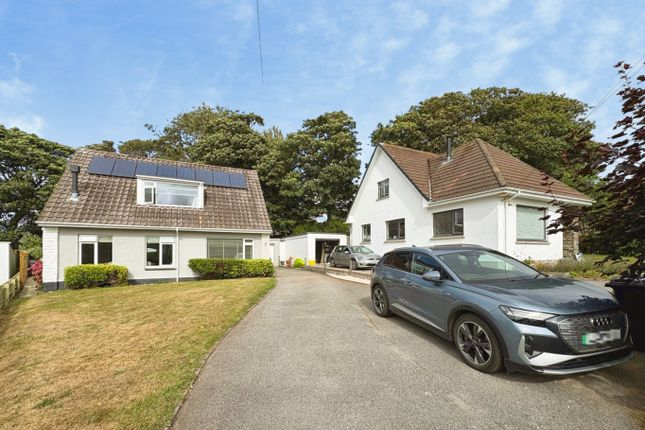
Beautifully presented to an immaculate standard throughout, this exceptional three-bedroom detached bungalow offers an outstanding blend of comfort, style, and practicality.
Thoughtfully designed with spacious and well-proportioned accommodation, the property provides everything needed for modern living, whether as a downsizing opportunity, or peaceful retreat.
Each of the generously sized bedrooms has been finished with care, creating inviting and relaxing spaces, while the beautifully appointed bathroom adds a touch of luxury with its contemporary styling and quality fittings.
At the heart of the home, the light-filled living area offers a warm and welcoming atmosphere, perfectly complemented by a high-specification kitchen featuring sleek units, quality appliances, and ample space.
A standout feature of the property is the superb conservatory, providing an additional reception space that enjoys delightful views over the beautifully maintained, enclosed rear garden.
Outside, the attractive rear garden has been lovingly landscaped and meticulously maintained, offering a private and tranquil space.
To the side there is a paved drive offering parking for multiple vehicles leading to a garage offering practical space for storage.
Hallway Provides access to all accommodation and features two well-proportioned storage cupboards, along with an additional airing cupboard offering both hanging space and shelving.
Loft access is available via a hatch, and the area is finished with carpeted flooring.
Living / Dining Room (8.43m x 3.7m (27' 8" x 12' 2")) A bright and airy social living space featuring a double glazed window to the front and double glazed French doors opening into the conservatory.
Generously proportioned to accommodate both a comfortable lounge area and a family-sized dining table with chairs. Finished with carpeted flooring.
Conservatory (2.97m x 2.97m (9' 9" x 9' 9")) A stunning addition to the property, enjoying delightful views across the beautifully maintained gardens.
Fully double glazed and complemented by a self-cleaning glazed roof, the space also benefits from an oversized sliding patio door to the side and attractive wood-effect flooring.
Kitchen (3.3m x 2.4m (10' 10" x 7' 10")) Featuring a double glazed window to the rear, this hi-specification contemporary kitchen is fitted with an excellent range of wall and base units complemented by cut stone worktops, matching upstands, and attractive wall tiling.
The kitchen also benefits from a one-and-a-half bowl sink and drainer with a stylish coiled mixer tap, integrated fridge/freezer, double eye-level ovens with microwave function, and an induction hob with extractor hood above.
There is additional space for an under-counter washing machine, while wood-effect flooring completes the space.
Bedroom 1 (3.12m x 2.97m (10' 3" x 9' 9")) Benefiting from a double glazed window to the rear, this bedroom also features a built-in wardrobe with mirrored doors, providing both hanging space and shelved storage.
Finished with carpeted flooring.
Bedroom 2 (3.12m x 2.64m (10' 3" x 8' 8")) Benefiting from a double glazed window to the front, this bedroom also features a built-in wardrobe with mirrored doors, providing both hanging space and shelved storage.
Finished with carpeted flooring.
Bedroom 3 (3.3m x 2.2m (10' 10" x 7' 3")) Benefitting from a double glazed window to the rear, finished with carpeted flooring Bathroom (2.84m x 2.64m (9' 4" x 8' 8")) Featuring a double glazed opaque window to the front, this stylish shower room is fitted with a contemporary three-piece suite comprising a wall-mounted WC, square-edged wash hand basin with sleek storage drawers beneath, and a heated demisting mirror above.
An oversized glazed shower cubicle with tiled surround, heated towel rail, and attractive wood-effect flooring complete the space.
Garage (6.4m x 3.23m (21' 0" x 10' 7")) Accessed via an up-and-over garage door to the front or a personal door from the rear garden, the garage provides ample storage space and benefits from both lighting and power.
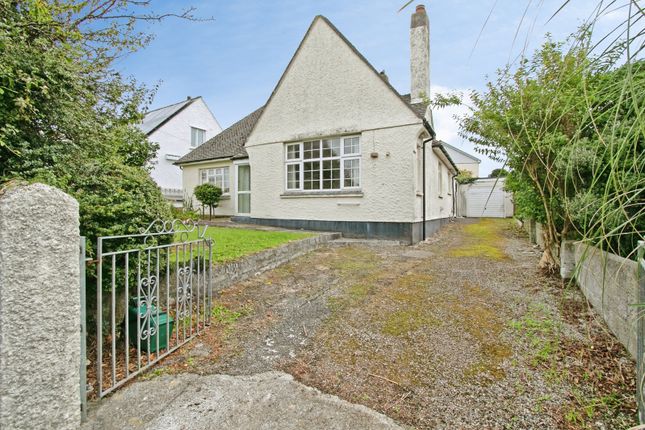
Outside To the front, the bungalow benefits from a sizeable driveway providing parking for multiple vehicles ahead of the garage, along with secure gated access to the rear.
Set back from the road behind a beautiful and colourfully planted Cornish dry stone wall, a block-paved pathway leads to the front door, bordered by gravelled flower beds.
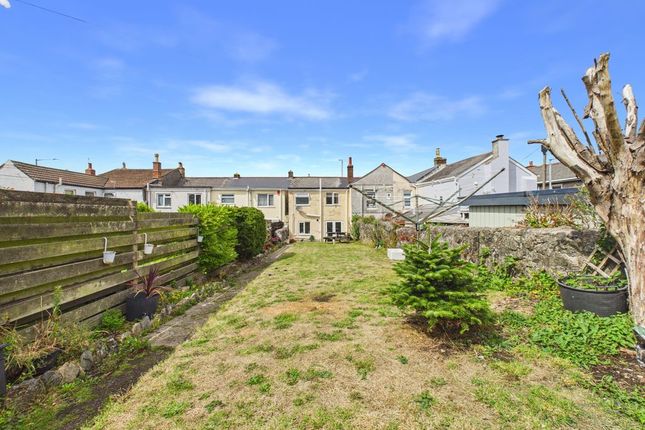
A beautifully maintained and fully enclosed rear garden, designed for ease of maintenance and outdoor enjoyment.
Predominantly laid to lawn, the garden is complemented by attractive block-paved patio areas, ideal for al fresco dining and entertaining.
Colourful planted borders and mature shrubs add interest throughout, while fencing to the boundaries provides a good degree of privacy.
The garden also enjoys direct access to the conservatory, creating a wonderful extension of the living space.
Location Nestled within an exclusive collection of homes on the peaceful rural edge of the historic town of Camborne.
Perfectly positioned within an easy level walk of the vibrant town centre, residents can enjoy a bustling high street, excellent local amenities, and everyday convenience.
Just moments away, nearby public footpaths lead directly into the stunning surrounding countryside, offering the perfect balance of town and country living.
Material Information Broadband - Ultrafast available, Coastal Erosion - Not Effected, Council Tax Band - C, EPC - B, Flood Risk - Very Low, Listing - Not Effected, Local Authority - Cornwall Council, Mining - Search Required, Planning - Not Effected, Restrictive Covenants - Ask Agents, Tenure - Freehold, Parking - Driveway & Garage, Water / Drainage - Mains, Gas / Electric - Mains, Heating / Hot Water - Mains Gas Boiler.
Value & comps
No previous sales on record.
Returns
Set an offer; the calculator follows it.
We're still gathering serviced-accommodation data for this area.
Archie refurb estimate: a Pro feature
0.0% below asking
This is not financial or investment advice. Prop AI Deals is not authorised by the Financial Conduct Authority (FCA) to provide investment advice.
All investment calculators, property analyses, and AI-generated insights are for informational purposes only. Property investment carries risk and may result in financial loss. All calculations should be independently verified and you should consult with FCA-authorised financial advisers before making any investment decisions.
Past performance does not guarantee future results. Tax implications vary by individual circumstances.
Deal
Properties like this can earn 2–3x BTL yields when converted to HMO, with retrofit costs around £10k/room. Sign in to see the full tier, yield projection, and cost breakdown.
Commercial properties like this can earn 30-50% higher yields when converted to residential under Class MA / Q / P / PA, with prior approval costing ~GBP 96/unit. Sign in to see the recommended route, yield uplift, and cost breakdown.
BRRR-suited properties can recycle 80-100% of investor capital on refi, leaving a high-yielding rental with most of the money out. Sign in to see the refurb cost stack, ARV projection, and refinance maths.
Detached + large garden = sub-division play. Pro tier unlocks the tier badge, plot size, uplift estimate, and regional land benchmark.
Short-lease flats trade at deep discount, but extending under the 1993 Act often costs far less than the discount. Pro tier unlocks the tier badge, premium breakdown, long-lease ARV and arbitrage maths.
See projected short-stay revenue vs a vanilla BTL for this property.
See real sub-let margins (HMO room rates & SA nightly rates) vs the landlord rent.
Area
Agent & docs

FAQ
About 2, Gwel Tregennow, Cornwall
Explore nearby