2-bedroom house · LL15 1NU
Listing removedListed 113 days
Opportunity summary
See Archie’s verdict, returns by strategy and what to check before viewing.
About
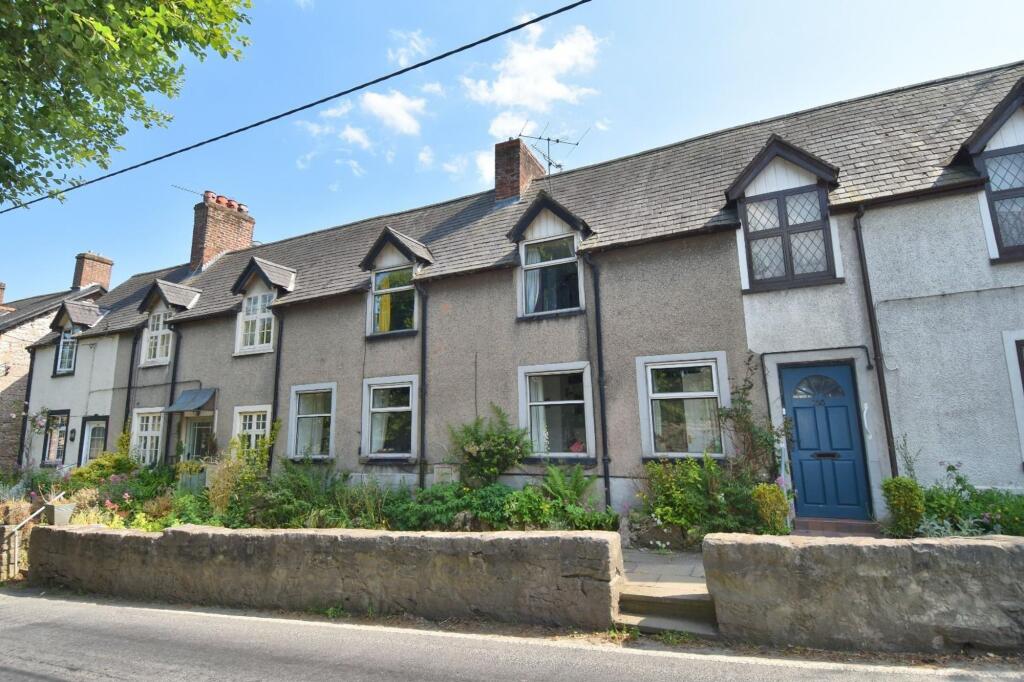
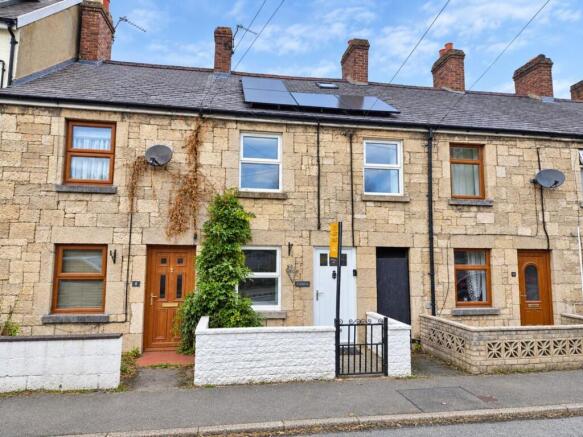
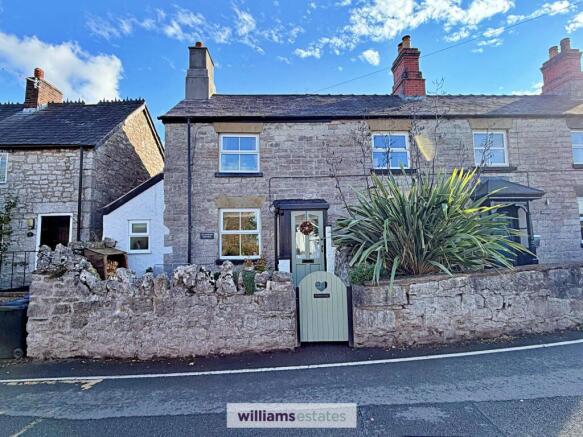
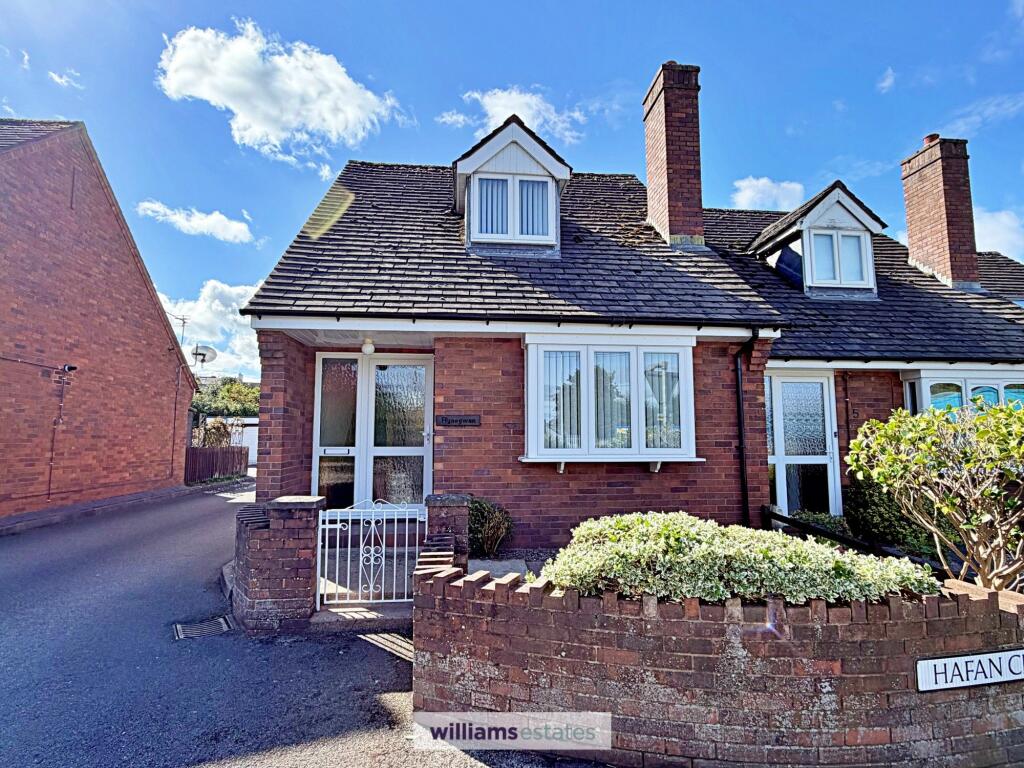
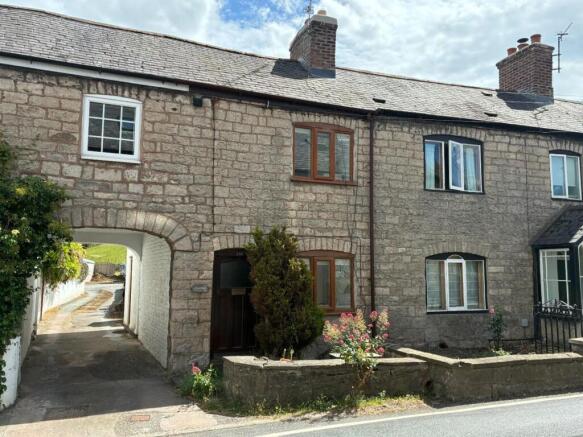
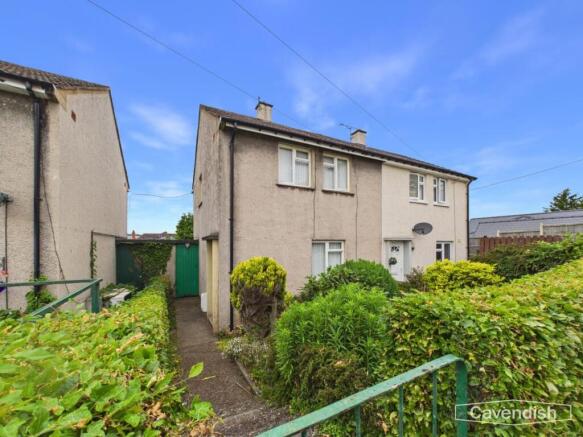
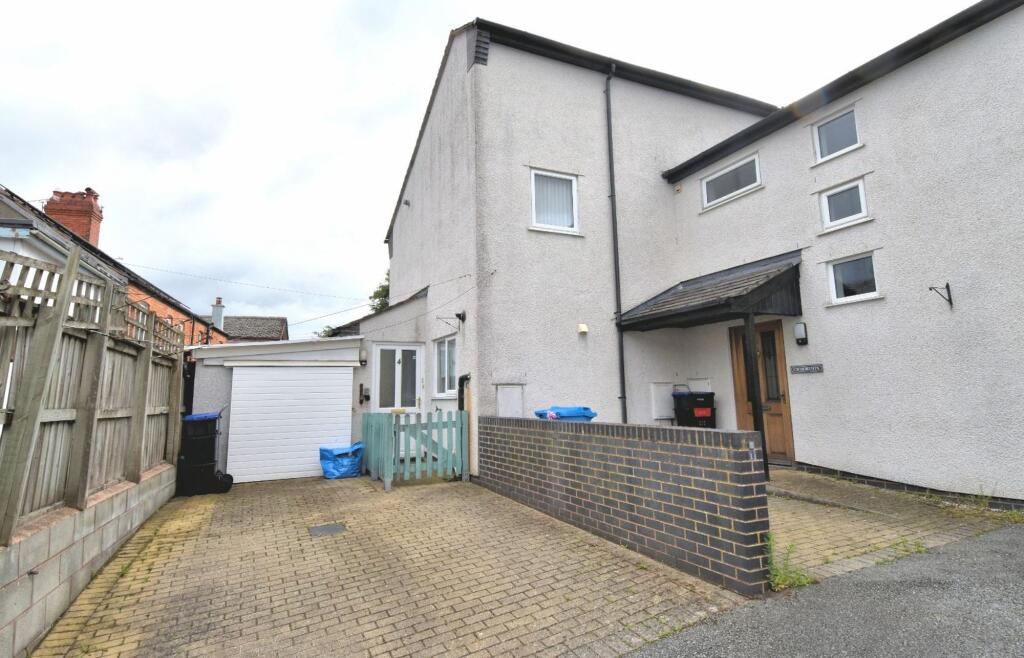
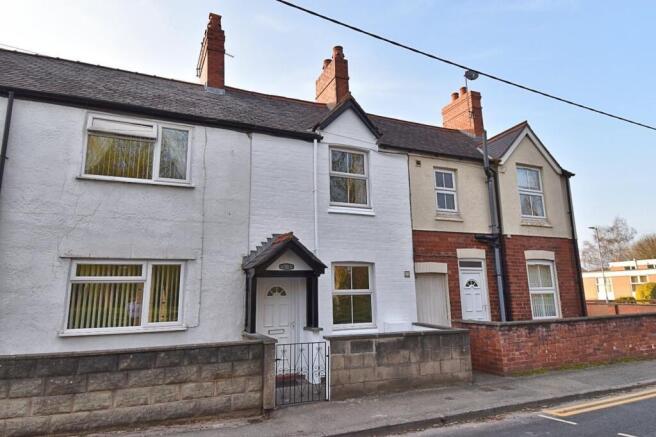
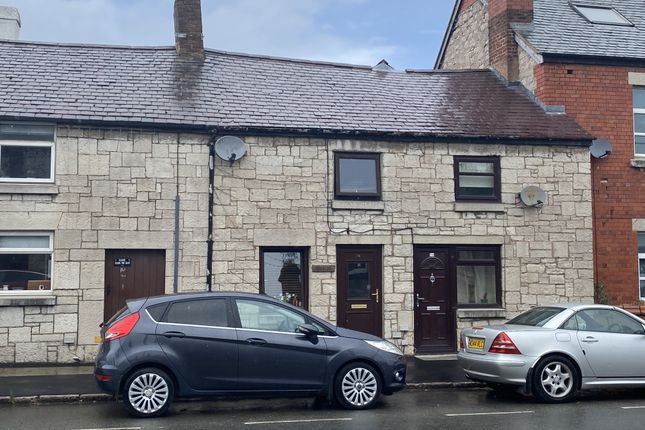
Monopoly Buy Sell Rent are pleased to offer a charming two-bedroom cottage located in the heart of Ruthin, offering character features and a welcoming, homely feel.
The property combines period details such as exposed beams and a cast iron fireplace with modern comforts including uPVC double glazing.
With a cosy lounge, bright kitchen, two double bedrooms, and a well-appointed family bathroom, it is ideally suited for first-time buyers, downsizers, or investors alike.
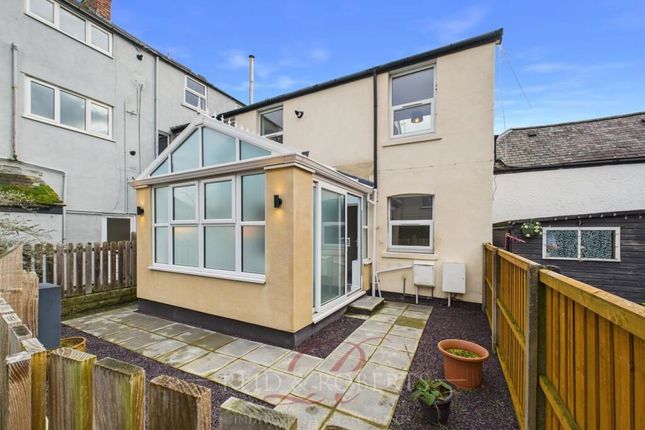
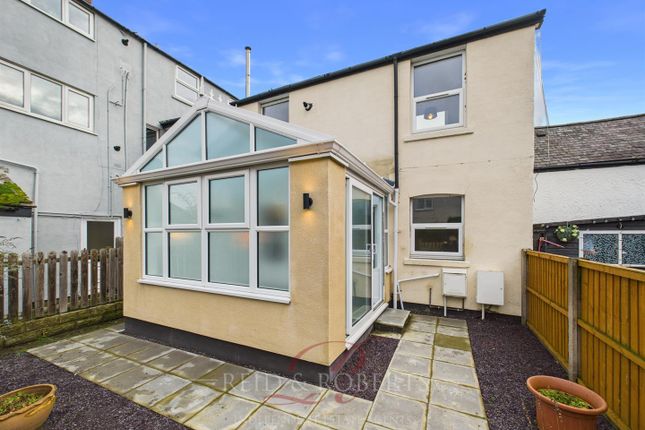
Outside, the property boasts a surprisingly large rear garden with patio, lawn, outbuildings, and private storage areas, together with a low-maintenance frontage.
Situated close to Ruthin’s shops, schools, and historic town centre, this is an excellent opportunity to purchase a characterful home in a highly convenient location.
EPC Rating: D Lounge Dimensions: 3.66 x 3.58 (12'0" x 11'8").
This cosy lounge is full of charm, featuring walnut-effect laminate flooring, a mock log burner set within a fireplace with an oak mantelpiece, and exposed beams adding to the cottage feel.
A uPVC double-glazed window and door bring in natural light, while an under-stairs storage cupboard maximises practicality. Kitchen Dimensions: 3.92 x 3.03 (12'10" x 9'11").
The kitchen is fitted with a range of cream base and wall units complemented by brick-tiled splashbacks and a quarry-tiled floor.
It offers space for a washing machine, a tall fridge freezer, and a freestanding cooker.
Additional features include a breakfast bar, 1½ stainless steel sink with drainer and mixer tap, and a wall-mounted Ideal cystern boiler.
A uPVC rear door opens directly to the garden, with windows overlooking both the rear and side elevations, making this a bright and functional space.
Landing A carpeted staircase leads to the first-floor landing, giving access to two bedrooms and the family bathroom. Master Bedroom Dimensions: 3.64 x 3.57 (11'11" x 11'8").
A comfortable double room with a uPVC double-glazed window overlooking the front elevation.
The room features a cast-iron fireplace with slate hearth, adding character, as well as a full-height built-in storage cupboard.
Finished with carpeting, this space blends period charm with practicality. Bedroom 2 Dimensions: 3.95 x 3.08 (12'11" x 10'1").
A rear-facing double bedroom with a uPVC double-glazed window and a beamed ceiling. The room also includes a built-in storage cupboard and is finished with carpeted flooring.
Family Bathroom Dimensions: 3.20 x 2.41 (10'5" x 7'10"). The family bathroom is fitted with a full-size bath with an electric shower over and a glazed screen, pedestal sink, and low-flush WC.
Part-tiled walls, vinyl flooring, and a uPVC privacy-glass window complete the space, alongside an airing cupboard housing the water tank.
Rear Outside Space The property enjoys a generous rear garden, accessible via right of way but with no further rights of way across, ensuring privacy.
A spacious patio provides the perfect spot for outdoor dining, while the lawned area is surrounded by mature planting.
A part-brick, part-timber outbuilding with poly roof and key code entry offers excellent storage, along with a former outside WC now repurposed for bin storage.
Access to the rear is provided via a shared ginnel. Front Outside Space A low-maintenance frontage features a slate-chipped garden with a slabbed pathway leading to the front door.
To the side, a tarmacadam footpath gives access to the ginnel and through to the rear of the property.
Value & comps
No previous sales on record.
Returns
Set an offer; the calculator follows it.
We're still gathering serviced-accommodation data for this area.
Archie refurb estimate: a Pro feature
0.0% below asking
This is not financial or investment advice. Prop AI Deals is not authorised by the Financial Conduct Authority (FCA) to provide investment advice.
All investment calculators, property analyses, and AI-generated insights are for informational purposes only. Property investment carries risk and may result in financial loss. All calculations should be independently verified and you should consult with FCA-authorised financial advisors before making any investment decisions.
Past performance does not guarantee future results. Tax implications vary by individual circumstances.
Deal
Properties like this can earn 2–3x BTL yields when converted to HMO, with retrofit costs around £10k/room. Sign in to see the full tier, yield projection, and cost breakdown.
Commercial properties like this can earn 30-50% higher yields when converted to residential under Class MA / Q / P / PA, with prior approval costing ~GBP 96/unit. Sign in to see the recommended route, yield uplift, and cost breakdown.
BRRR-suited properties can recycle 80-100% of investor capital on refi, leaving a high-yielding rental with most of the money out. Sign in to see the refurb cost stack, ARV projection, and refinance maths.
Detached + large garden = sub-division play. Pro tier unlocks the tier badge, plot size, uplift estimate, and regional land benchmark.
Short-lease flats trade at deep discount, but extending under the 1993 Act often costs far less than the discount. Pro tier unlocks the tier badge, premium breakdown, long-lease ARV and arbitrage maths.
See projected short-stay revenue vs a vanilla BTL for this property.
See real sub-let margins (HMO room rates & SA nightly rates) vs the landlord rent.
Area
Agent & docs
FAQ
About Borthyn, Ruthin, LL15
Explore nearby