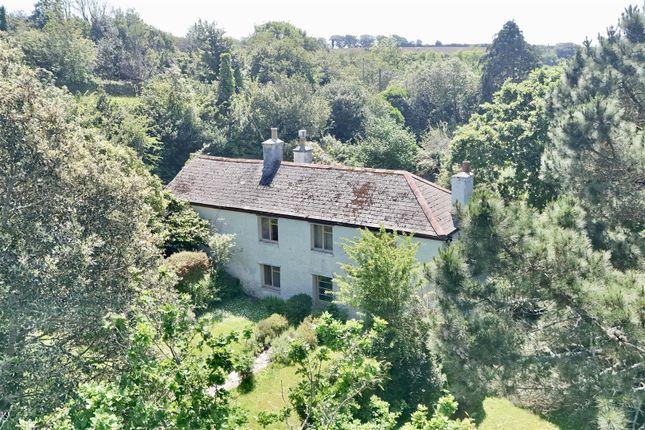
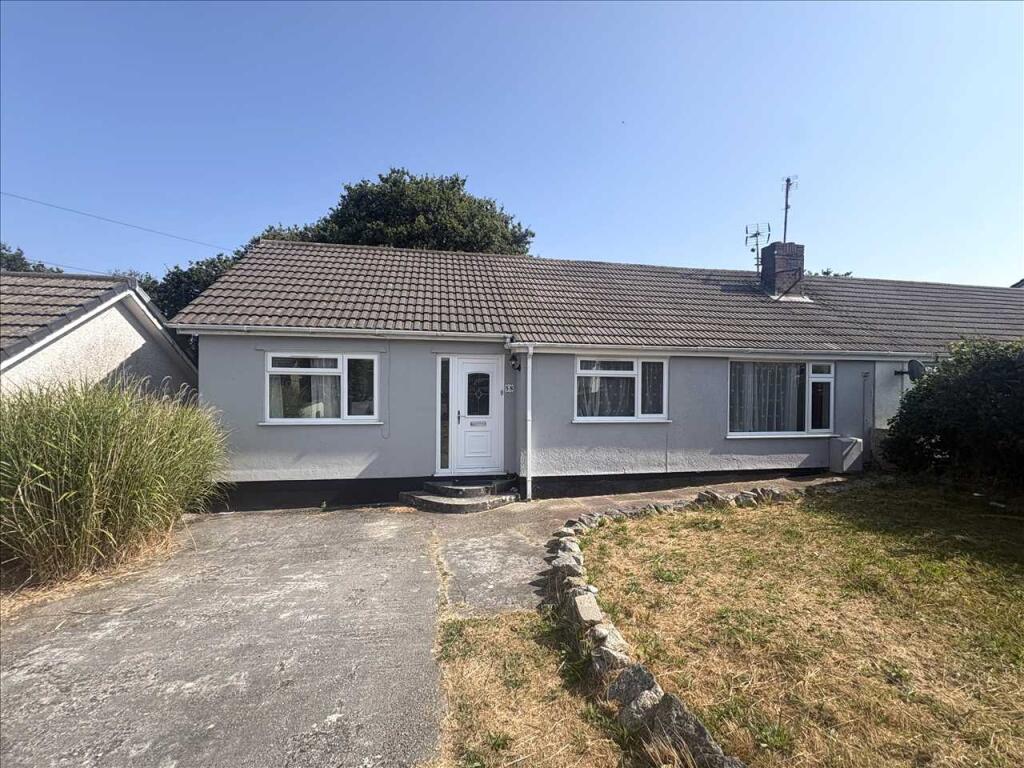
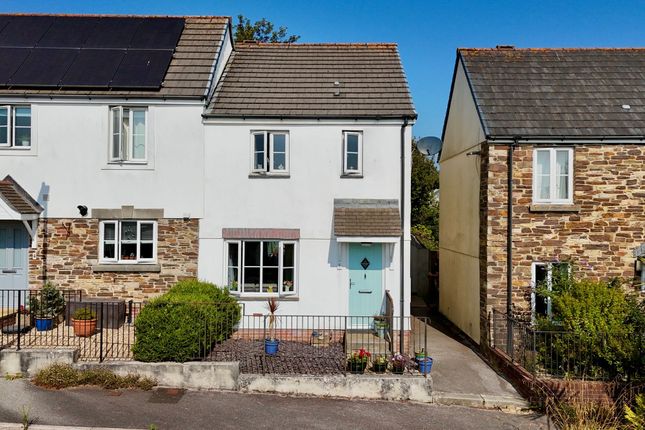
4-bedroom house · TR10 8AN
Sold STCReduced £25k (−3.7%) on 20 JunListed 224 days
Opportunity summary
See Archie’s verdict, returns by strategy and what to check before viewing.
About
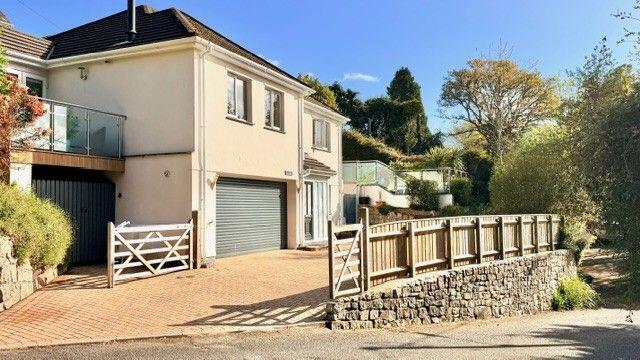
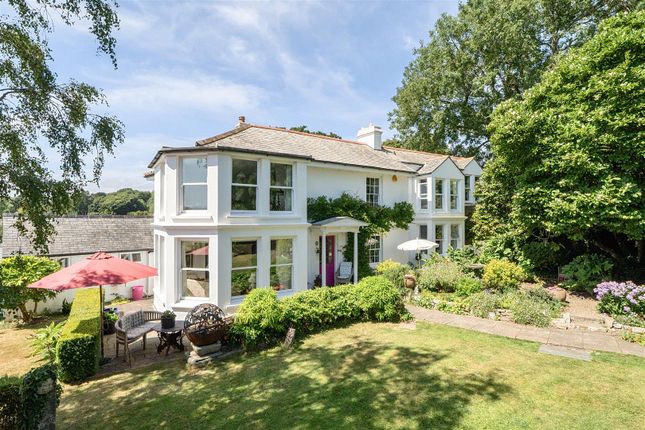
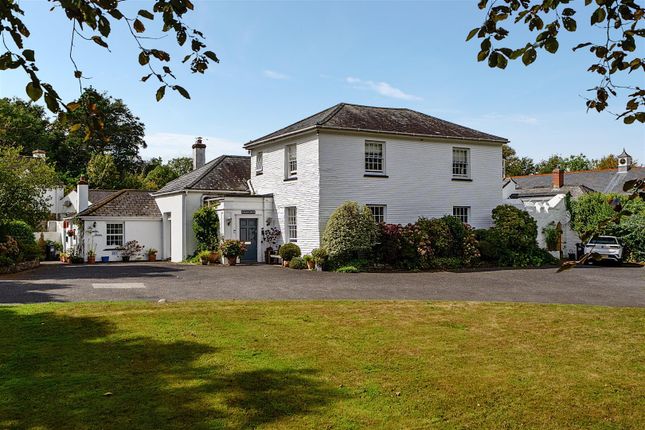
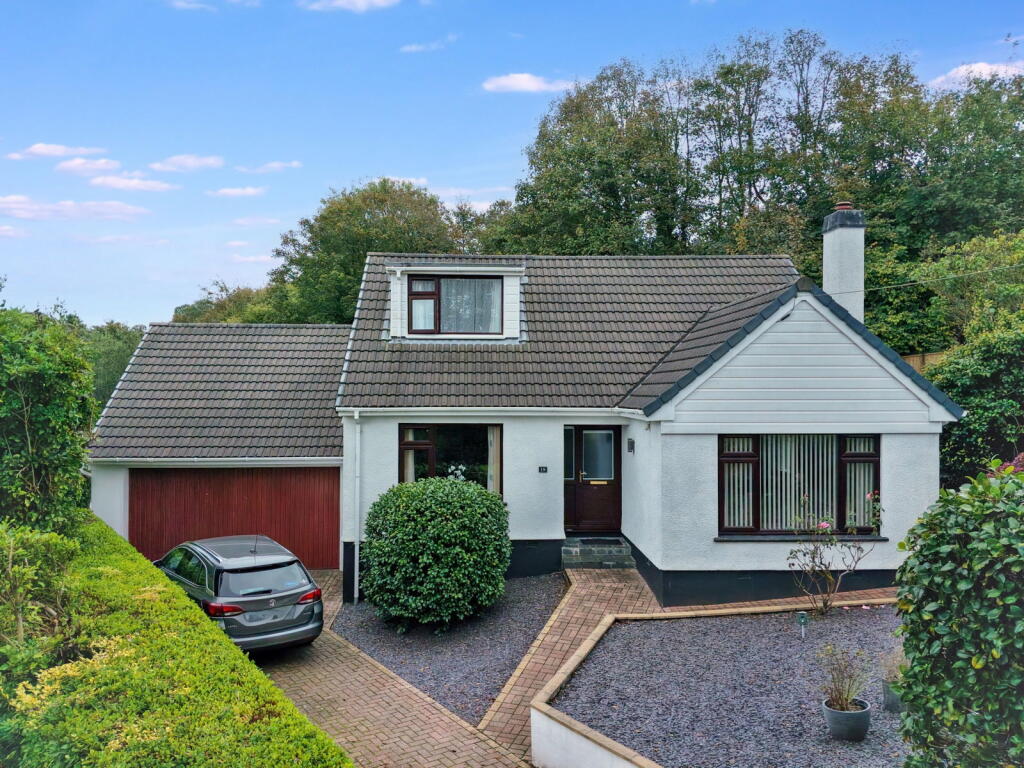
For sale with immediate vacant possession and no onward chain - designed by and built for a well-known local architect, a detached, individual house of attractive mellow Portland stone-like elevations, situated in a small, exclusive residential cul-de-sac on the eastern outskirts of this expanding university town.
For sale for the first time since construction c.
2008, the property provides light, well proportioned and extremely versatile 4 bedroom, 3 bath/shower room accommodation, with complementary and adaptable living areas, all of which overlook and open onto surrounding gardens.
A large brick pavia driveway provides ample parking for numerous vehicles, in addition to which there is an integral garage with large mezzanine level over which clearly provides potential for conversion into further accommodation, if required, subject to all necessary consents.
The Location Bella Vista Gardens is a small, select cul-de-sac, of detached, individually designed houses, on the eastern outskirts of Penryn, off Truro Hill which, as the name implies, is the ancient route to Truro, passing nearby Enys House and Gardens.
Junior and secondary schooling, as well as the extensive and growing university campus at Tremough are just a few minutes’ drive away, and easily walkable for those so inclined, with Truro Hill not only leading through attractive lightly wooded countryside to Carclew and Perranarworthal, but also to the nearby village of Mylor Bridge and Mylor Harbour - the county's pre-eminent boating location.
In all, an excellent location for this detached, individual house which is being sold with the undoubted benefit of immediate vacant possession and no onward chain.
The Accommodation Comprises Reception Hall Hardwood entrance door with leaded glazed insert from the brick pavia parking area.
Radiator, high level cupboard housing electrical trip switching, telephone socket. Courtesy door to the garage (see below).
Utility Room Full depth fitted worksurface with tiled splashback, inset stainless steel sink unit with mixer tap and space below with plumbing for washing machine.
Wall cupboards, radiator, Worcester Greenstar Highflow 440 gas fired boiler with Drayton timer switching. UPVC double glazed door to the gardens. Extractor fan.
Open-Plan Living Room A superbly proportioned, light, triple aspect living room with timber-effect flooring and double glazed casement doors with side screens overlooking and opening onto the gardens.
Multiple inset downlighters, two radiators, TV aerial sockets, telephone points. Open fireplace with slate hearth and timber surround.
Kitchen Area Comprehensive range of fitted high-gloss wall and base units with tall brushed steel handles. Wood block worksurface continuing to form a peninsula unit/breakfast bar.
Inset stainless steel sink unit with mixer tap and cutlery drainer, integrated dishwasher.
Window to the parking area, Stoves oven/grill with five-burner gas hob over with illuminated stainless steel extractor canopy and stainless steel splashback.
Integrated fridge and freezer units - the latter not functioning. Inset downlighters. Galleried Dining Hall Part glazed hardwood door from the living room.
An extremely light and versatile circulatory area with broad tilt-and-turn double glazed window to the front elevation and high level glazed screens over the galleried landing at first floor level.
Turning timber staircase with glazed balustrading. Radiator, telephone point, extensive range of built-in storage cupboards, Drayton central heating thermostat.
Inset downlighters, part glazed door to the side hall (see below).
Reception Room/Bedroom Four Twin casement doors with matching side screens to the front elevation overlooking and opening onto the gardens. TV aerial socket, telephone point, radiator.
An adaptable room with timber-effect flooring. Side Hall Further matching entrance door with leaded double glazed screen. Inset downlights, radiator.
Bedroom Three Window overlooking the parking area and garden beyond, radiator, TV aerial socket, telephone point.
Ground Floor Shower Room/Wc White three-piece suite comprising a low flush WC, pedestal wash hand basin with mixer tap and tiled splashback, broad walk-in shower cubicle with Mira instant shower.
Inset downlighters, obscure double glazed window to the parking area, extractor fan, radiator, wall mirror.
First Floor Galleried Landing Overlooking the dining hall below, bathed in natural light with the glazed screens overlooking the entrance to Bella Vista Gardens and beyond, to Ponsharden and the outskirts of Falmouth.
Inset downlighters. Bedroom Two Double casement doors opening onto a south-facing balcony with glazed balustrading, stainless steel handrails and views to the outskirts of Falmouth and Penryn.
Two Velux windows to the rear elevation, inset downlighters, radiator, telephone point, TV aerial socket, door to:- En-Suite Shower Room/Wc White three-piece suite comprising a pedestal wash hand basin with mixer tap, low flush WC and mains-powered shower cubicle.
Fully ceramic tiled walls, extractor fan, wall mirror with strip light above and shaver socket to the side. Radiator, Velux window to the rear elevation.
Bedroom One A particularly well proportioned 'principal' bedroom with canopied ceiling with inset downlighters.
Double casement doors, again opening onto a south-facing balcony with glazed balustrading and stainless steel handrail, enjoying views to Falmouth and Penryn.
TV aerial socket, telephone point, radiator, door to:- En-Suite Bathroom/Wc White three-piece suite comprising a pedestal wash hand basin with mixer tap, low flush WC and panelled bath with mixer tap and shower attachment.
Fully ceramic tiled walls, wall mirror with strip light over and shaver socket to the side. Velux roof window to the rear elevation, extractor fan, radiator.
Garage Electronic up-and-over door, broad double glazed window to the rear elevation, light and power connected.
Timber steps leading to a mezzanine level, ideal for storage etc, with Velux windows to both the front and rear elevations.
The garage and mezzanine level clearly provide potential for additional accommodation, if required, subject to all necessary consents.
The Exterior Brick Pavia Driveway And Parking Area Providing sufficient space for up to four vehicles, together with direct access to the garage and to entrance doors.
Exterior courtesy lighting, cold water tap. Front Gardens Pathway and paved steps to the open-plan living room and additional reception room.
Exterior courtesy lighting, laurel hedging, broad level lawn with timber boundary fence. Rear Gardens Further doors to the open-plan living room and to the utility room.
Paved steps, timber decked terrace, boundary hedge and fencing, pathway returning to the parking area. General Information Services Mains electricity, water and gas are connected to the property.
Private septic tank drainage. Gas fired central heating. Telephone points (subject to supplier's regulations). Council Tax Band E - Cornwall Council. Tenure Freehold.
Viewing By telephone appointment with the vendor's Sole Agent - Laskowski & Company, 28 High Street, Falmouth, TR11 2AD.
Telephone: Directional Note From Penryn Bridge and the head of the Penryn River, proceed along Commercial Road, passing the right-hand turning to St Gluvias Church and Mylor Bridge.
Within approximately 200 metres, take the turning right onto Truro Hill and proceed up this road, passing Vinery Meadow on the right-hand side.
After the right-hand bend, the entrance to Bella Vista Gardens will then be clearly found on the left-hand side, opposite the entrance into Round Ring.
Value & comps
No previous sales on record.
Returns
Set an offer; the calculator follows it.
We're still gathering serviced-accommodation data for this area.
Archie refurb estimate: a Pro feature
0.0% below asking
This is not financial or investment advice. Prop AI Deals is not authorised by the Financial Conduct Authority (FCA) to provide investment advice.
All investment calculators, property analyses, and AI-generated insights are for informational purposes only. Property investment carries risk and may result in financial loss. All calculations should be independently verified and you should consult with FCA-authorised financial advisors before making any investment decisions.
Past performance does not guarantee future results. Tax implications vary by individual circumstances.
Deal
Properties like this can earn 2–3x BTL yields when converted to HMO, with retrofit costs around £10k/room. Sign in to see the full tier, yield projection, and cost breakdown.
Commercial properties like this can earn 30-50% higher yields when converted to residential under Class MA / Q / P / PA, with prior approval costing ~GBP 96/unit. Sign in to see the recommended route, yield uplift, and cost breakdown.
BRRR-suited properties can recycle 80-100% of investor capital on refi, leaving a high-yielding rental with most of the money out. Sign in to see the refurb cost stack, ARV projection, and refinance maths.
Detached + large garden = sub-division play. Pro tier unlocks the tier badge, plot size, uplift estimate, and regional land benchmark.
Short-lease flats trade at deep discount, but extending under the 1993 Act often costs far less than the discount. Pro tier unlocks the tier badge, premium breakdown, long-lease ARV and arbitrage maths.
See projected short-stay revenue vs a vanilla BTL for this property.
See real sub-let margins (HMO room rates & SA nightly rates) vs the landlord rent.
Area
Agent & docs

FAQ
About 4, Bella Vista Gardens, Penryn
Explore nearby