4-bedroom detached house · PL32 9RX
Sold STCListed 380 days
Opportunity summary
See Archie’s verdict, returns by strategy and what to check before viewing.
About
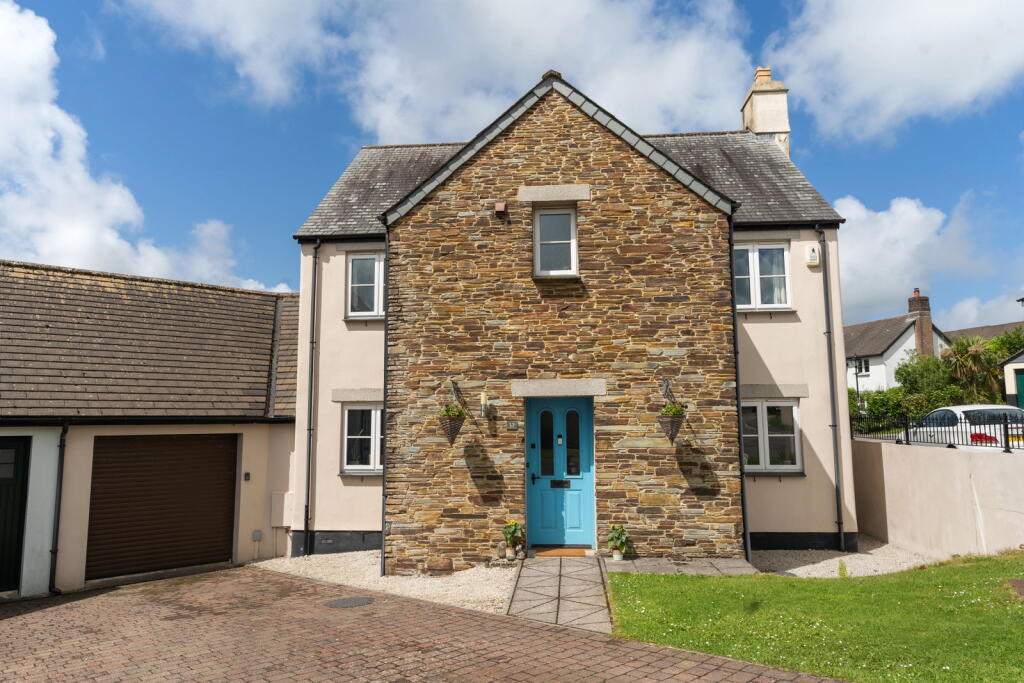
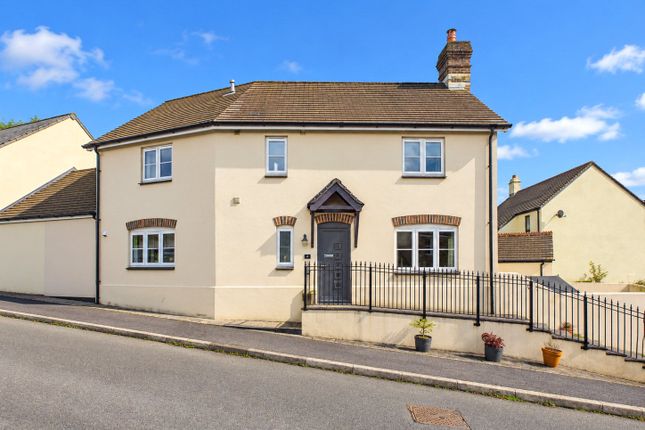
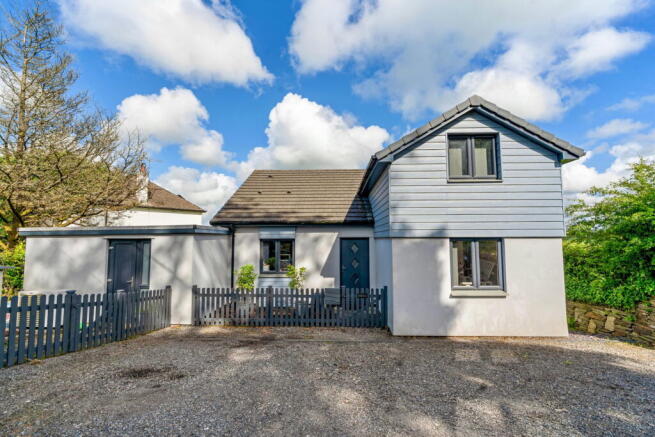
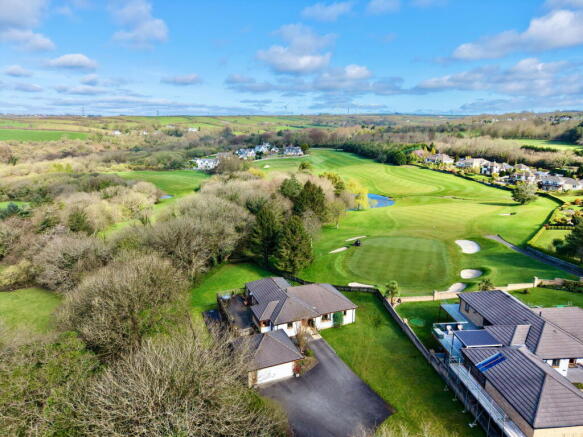
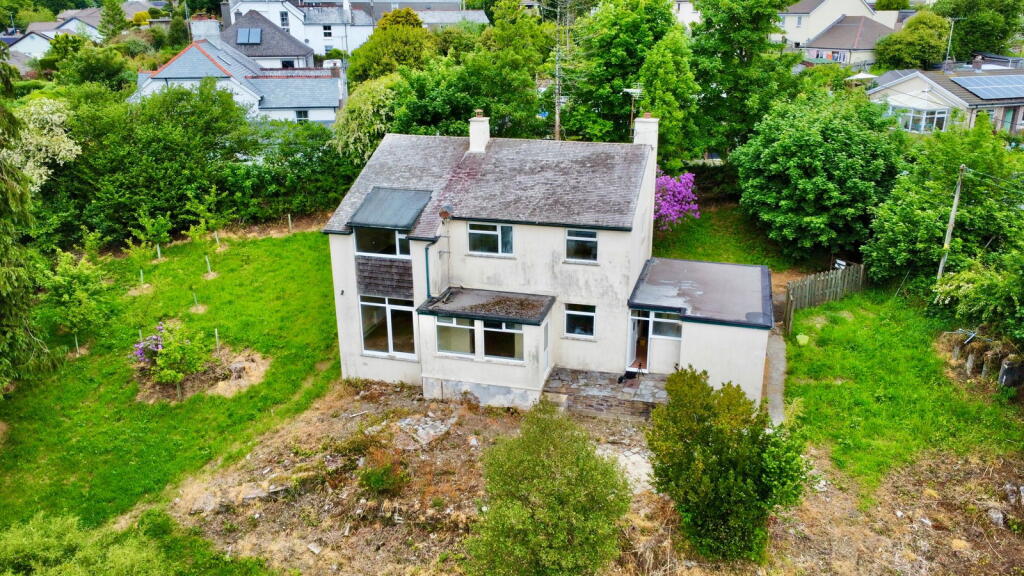
A stunning 4/5 bedroom detached contemporary modern home forming part of an exclusive development of only 3 other similar homes. Freehold. Council Tax Band E. EPC rating B.
Forming part of an exclusive development together with 3 other similar contemporary homes Chy Lowen offers an exceptionally rare opportunity to purchase a generous detached modern home which has been constructed to a particularly high specification.
Designed to feature a superb open plan main living room which incorporates the lounge/dining and kitchen area this room has the advantage of bifold doors at the rear opening into the private level garden.
A high quality kitchen also features integral appliances including fridge and freezer together with double oven and induction hob with extractor hood over which is set in an island breakfast bar together with quartz worktops.
Offering very flexible living accommodation the design includes a study/bedroom 5 to the ground floor with a shower room which could provide a perfect opportunity for those purchasers wishing to accommodate an elderly or dependent relative or alternatively those buyers working from home.
With the advantage of underfloor heating via an air source heat pump throughout the ground floor, complimented by slate effect porcelain tiling, the property offers 4 generous bedrooms at first floor, 2 of which are en suite together with a main bathroom.
Set on a generous level plot the property has the advantage of a substantial garage at one side together with driveway and excellent additional parking together with a level enclosed garden at the rear ideal for outdoor entertaining/eating.
Ready for immediate occupation Chy Lowen should be considered ideal for those purchasers seeking a highly individual detached contemporary modern home rarely available in today's market.
Ideally located just under a mile from the Golf Course at Bowood Park, the beach at Trebarwith is just over 5.5 miles away with the main shopping centre at Wadebridge being just over 10 miles distant.
Accommodation with all measurements being approximate: Double Glazed Front Door opening to Entrance Hall Stairs rising to first floor with oak handrail and glazed panels. Porcelain tiled floor.
Underfloor central heating thermostat.
Open Plan Living/Dining/Kitchen - 9.5m x 5.5m (narrowing to 4.1m in the kitchen) A magnificent open plan room which enjoys a light dual aspect with double glazed window in UPVC frame to the front together with bifold doors at the rear with built-in blinds.
Porcelain tiled floor throughout. Underfloor central heating thermostat. T.V. point.
Kitchen Area Fitted with a superb range of modern units comprising base cupboards with soft close doors and quartz worktops over. Island breakfast bar with induction hob and extraction hood above.
Integral appliances include fridge, freezer and double electric oven. Island breakfast bar again with quartz worktop.
Study/Bedroom 5 - 3.9m x 3.4m UPVC double glazed French doors with built-in blinds opening to rear garden. Porcelain tiled floor. Shower Room Double glazed window in UPVC frame to side.
Generous walk-in shower cubicle, pedestal wash hand basin and low flush W.C.. Utility Room - 3.3m x 2.3m Double glazed window in UPVC frame to the front and double glazed door opening to side.
Base cupboards with soft close doors and worktops fitted over. Mixology smart cylinder water tank. First Floor Landing Large walk-in airing cupboard with radiator.
Bedroom 1 - 4.9m x 3.9m Double glazed window in UPVC frame to rear. Range of built-in wardrobes to one wall with oak doors. Radiator. En Suite Large walk-in 900mm shower cubicle, low flush W.C.
and pedestal wash hand basin. Heated towel rail. Bedroom 2 - 4.5m x 4.1m Double glazed window in UPVC frame to front. Radiator. En Suite 900mm walk-in shower cubicle, low flush W.C.
and pedestal wash hand basin. Heated towel rail. Double glazed window in UPVC frame to front. Bedroom 3 - 3.8m x 3.1m Double glazed window in UPVC frame to rear. Radiator.
Bedroom 4 - 3.5m x 2.3m Double glazed window in UPVC frame to front. Radiator. Bathroom In suite comprising panelled bath with shower over, pedestal wash hand basin and low flush W.C..
Heated towel rail. Double glazed window in UPVC frame to side. Garage - 6.2m x 3.8m With metal up and over door opening to front and double glazed door in UPVC frame to rear. Light and power.
Additional parking is provided on a tarmac drive to the front of the garage as well as an additional tarmac area at one side which could be ideal for those purchasers with a small boat or caravan.
To the side of the garage is an electric vehicle charging point.
Garden The property stands on a generous plot which will be laid to level lawn at the rear enclosed with timber fence boundaries including a level patio area.
Services Mains water, electricity and drainage are connected. What3words: ///lorry.repaying.repeats Please contact our Camelford Office for further details.
Value & comps
No previous sales on record.
Returns
Set an offer; the calculator follows it.
We're still gathering serviced-accommodation data for this area.
Archie refurb estimate: a Pro feature
0.0% below asking
This is not financial or investment advice. Prop AI Deals is not authorised by the Financial Conduct Authority (FCA) to provide investment advice.
All investment calculators, property analyses, and AI-generated insights are for informational purposes only. Property investment carries risk and may result in financial loss. All calculations should be independently verified and you should consult with FCA-authorised financial advisors before making any investment decisions.
Past performance does not guarantee future results. Tax implications vary by individual circumstances.
Deal
Properties like this can earn 2–3x BTL yields when converted to HMO, with retrofit costs around £10k/room. Sign in to see the full tier, yield projection, and cost breakdown.
Commercial properties like this can earn 30-50% higher yields when converted to residential under Class MA / Q / P / PA, with prior approval costing ~GBP 96/unit. Sign in to see the recommended route, yield uplift, and cost breakdown.
BRRR-suited properties can recycle 80-100% of investor capital on refi, leaving a high-yielding rental with most of the money out. Sign in to see the refurb cost stack, ARV projection, and refinance maths.
Detached + large garden = sub-division play. Pro tier unlocks the tier badge, plot size, uplift estimate, and regional land benchmark.
Short-lease flats trade at deep discount, but extending under the 1993 Act often costs far less than the discount. Pro tier unlocks the tier badge, premium breakdown, long-lease ARV and arbitrage maths.
See projected short-stay revenue vs a vanilla BTL for this property.
See real sub-let margins (HMO room rates & SA nightly rates) vs the landlord rent.
Area
Agent & docs
FAQ
About Inns Park, Camelford, PL32 9RX
Explore nearby