We've tightened what earns a Pursue. A home now needs a published valuation, a strategy that still makes money after real running costs and lender stress tests, and no listing problems that would stop a mortgage. You'll see fewer Pursues, and each one has been checked harder.
See how verdicts work4-bedroom detached house · PL32 9TP
Listing removedListed 262 days
Opportunity summary
See Archie’s verdict, returns by strategy and what to check before viewing.
About
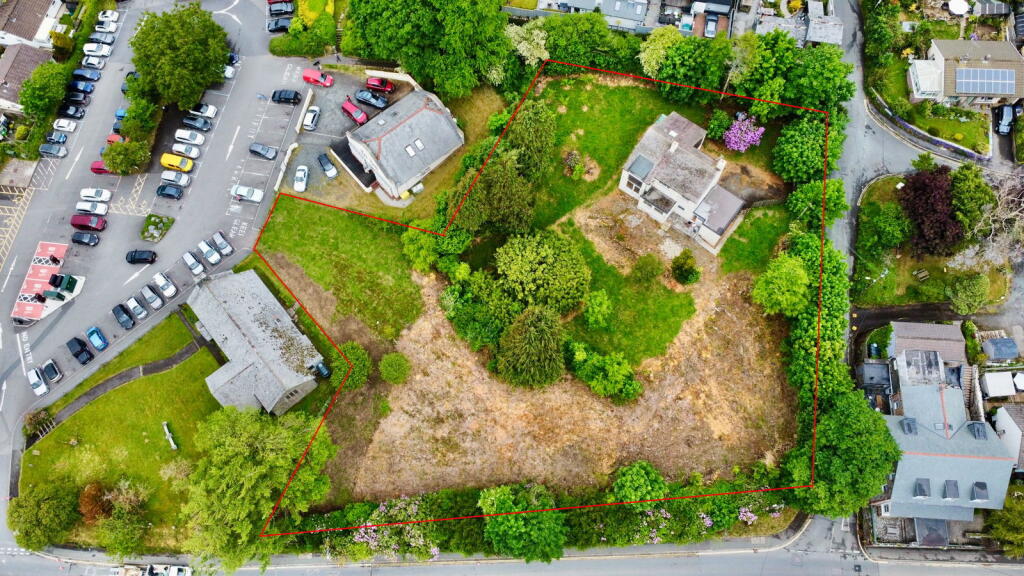
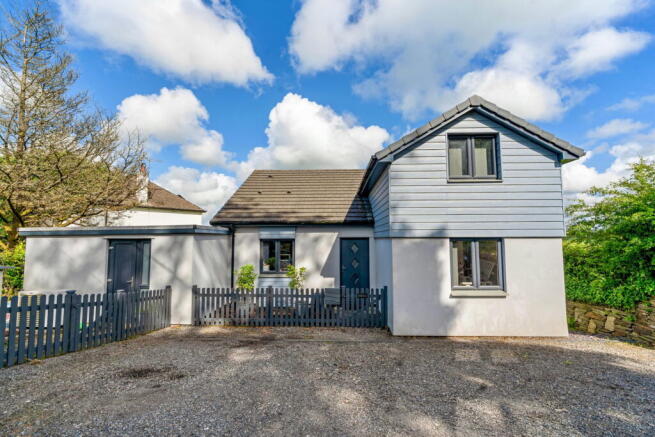
A substantial 4 bedroom 3 reception room detached home standing in generous grounds of 0.28 of an acre offering great potential. Freehold. Council Tax Band E. EPC rating D.
Standing in generous gardens The Rectory offers a substantial detached home that offers great potential for modernisation and improvement.
Offered for sale with immediate vacant possession the property currently offers 3 reception rooms to the ground floor together with kitchen, utility room and 4 bedrooms with bathroom and separate W.C.
at first floor. With the advantage of UPVC double glazed windows and oil fired central heating the property could offer potential for dual family occupation or simply as one large detached home.
Set on a generous plot with 5 bar gate access from Trefrew Road the property is also conveniently situated within a short walk of the town centre.
The accommodation comprises with all measurements being approximate:- Double Glazed Front Door In UPVC Frame Opening to Entrance Hall Stairs to first floor. Cloakroom Low flush w.c.
and wash hand basin. Double glazed window in UPVC frame to rear. Sitting Room - 6.2 m x 3.6 m A light dual aspect room with double glazed patio doors in UPVC frames to side and window to rear.
Stone built fireplace. Radiator. Dining Room - 3.8 m x 3.5 m Arch through to sitting area. Radiator.
Sitting Area - 3.8 m x 2.0 m Double glazed windows in UPVC frames overlooking the garden together with door to outside. Study - 4.4 m x 3.3 m Double glazed window in UVPC frame to side. Radiator.
Kitchen - 4.1 m x 2. 5 m Double glazed window in UVPC frame to side. Base cupboards with worktops over and wall cupboards above. One and a half bowl stainless steel sink unit and mixer tap.
Space and power for electric cooker. Pantry cupboard. Cupboard housing oil boiler. Radiator.
Half glazed door to Inner Porch Door to garage and door to Utility Room - 3.2 m x 1.9 m Double glazed door in UPVC frame to outside. Sink unit. Space and plumbing for washing machine.
First Floor Landing Double glazed window in UPVC frame to rear. Double airing cupboard. Radiator. Bedroom 1 - 3.8 m x 3. 6 m Double glazed window in UPVC frame to front. Radiator. Built in wardrobe.
Wash hand basin. Bedroom 2 - 4.0 m x 3.2 m Double glazed window in UPVC frame to side. Built in wardrobe. Radiator.
Bedroom 3 - 4.7 m x 2.5 m Dual aspect with double glazed windows in UPVC frames to side and rear. Radiator. Built in wardrobe. Wash hand basin.
Bedroom 4 - 3.0 m x 2.7 m Double glazed window in UPVC frame to side. Radiator. Built in wardrobe. Bathroom Panelled bath. Pedestal wash hand basin. Low flush w.c. Corner shower.
Double glazed window in UPVC frame to side. Separate W.C. Low flush w.c. Velux window. Integral Garage With metal up and over door to front.
Outside Approached through timber 5 bar gate from Trefrew Road to the turning and parking area The Rectory stands in a generous garden plot offering great potential.
Agents Note 1 Diocese of Truro We are instructed on behalf of the Diocese of Truro to market this property.
If any prospective purchaser is a person connected to the Diocese of Truro, a relative of a connected person, or anyone acting on behalf of a connected person; this is to be declared before any offer to purchase the property is made.
The Diocese reserves the right to impose covenants to protect its retained property, the church and the delivery of ministry in the area. Copies of such covenants can be obtained on request.
The covenants for this will be limited to not purporting to be the incumbent, not doing anything that will negatively impact the divine service, the priest or congregation attending St Thomas’ Church, plan approval for any development to ensure no negative impact on St Thomas’ and not to object to the ringing of church bells.
Agents Note 2 Health & Safety Please note that interested purchasers must not use the patio doors out of the living room as the decked balcony has been removed and therefore there is a sharp drop.
Please do not use the porch or pedestrian entrance from the gated entrance as the porch has recently become unstable.
Please also note there is no asbestos survey for the property and therefore no disturbance is to be caused including any lifting of the parquet floor tiles.
Services Mains water, drainage and electricity are connected to the property. For further information please contact our Camelford office.
Value & comps
No previous sales on record.
Returns
Set an offer; the calculator follows it.
We're still gathering serviced-accommodation data for this area.
Archie refurb estimate: a Pro feature
0.0% below asking
This is not financial or investment advice. Prop AI Deals is not authorised by the Financial Conduct Authority (FCA) to provide investment advice.
All investment calculators, property analyses, and AI-generated insights are for informational purposes only. Property investment carries risk and may result in financial loss. All calculations should be independently verified and you should consult with FCA-authorised financial advisers before making any investment decisions.
Past performance does not guarantee future results. Tax implications vary by individual circumstances.
Deal
Properties like this can earn 2–3x BTL yields when converted to HMO, with retrofit costs around £10k/room. Sign in to see the full tier, yield projection, and cost breakdown.
Commercial properties like this can earn 30-50% higher yields when converted to residential under Class MA / Q / P / PA, with prior approval costing ~GBP 96/unit. Sign in to see the recommended route, yield uplift, and cost breakdown.
BRRR-suited properties can recycle 80-100% of investor capital on refi, leaving a high-yielding rental with most of the money out. Sign in to see the refurb cost stack, ARV projection, and refinance maths.
Detached + large garden = sub-division play. Pro tier unlocks the tier badge, plot size, uplift estimate, and regional land benchmark.
Short-lease flats trade at deep discount, but extending under the 1993 Act often costs far less than the discount. Pro tier unlocks the tier badge, premium breakdown, long-lease ARV and arbitrage maths.
See projected short-stay revenue vs a vanilla BTL for this property.
See real sub-let margins (HMO room rates & SA nightly rates) vs the landlord rent.
Area
Agent & docs

FAQ
About Trefrew Road, Camelford PL32
Explore nearby