We've tightened what earns a Pursue. A home now needs a published valuation, a strategy that still makes money after real running costs and lender stress tests, and no listing problems that would stop a mortgage. You'll see fewer Pursues, and each one has been checked harder.
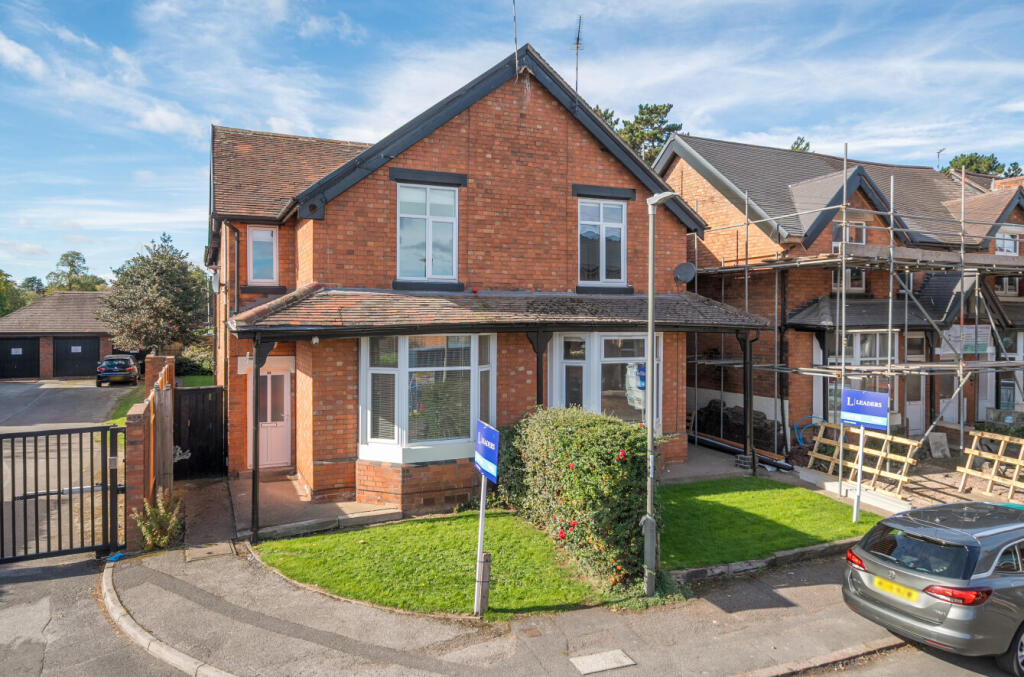
See how verdicts work3-bedroom semi-detached house · NG15 6GE
Sold STCListed 231 days
Opportunity summary
See Archie’s verdict, returns by strategy and what to check before viewing.
About
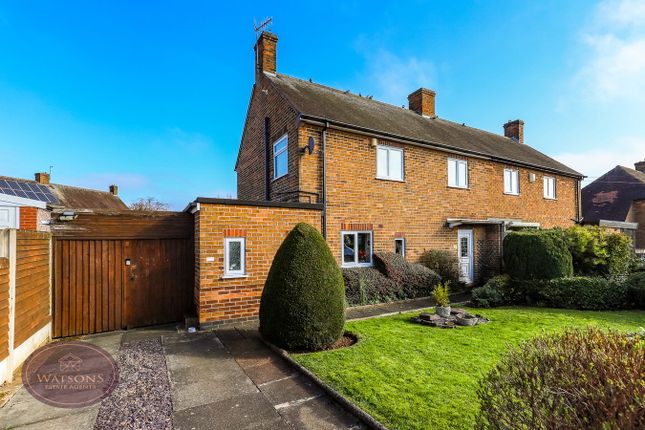
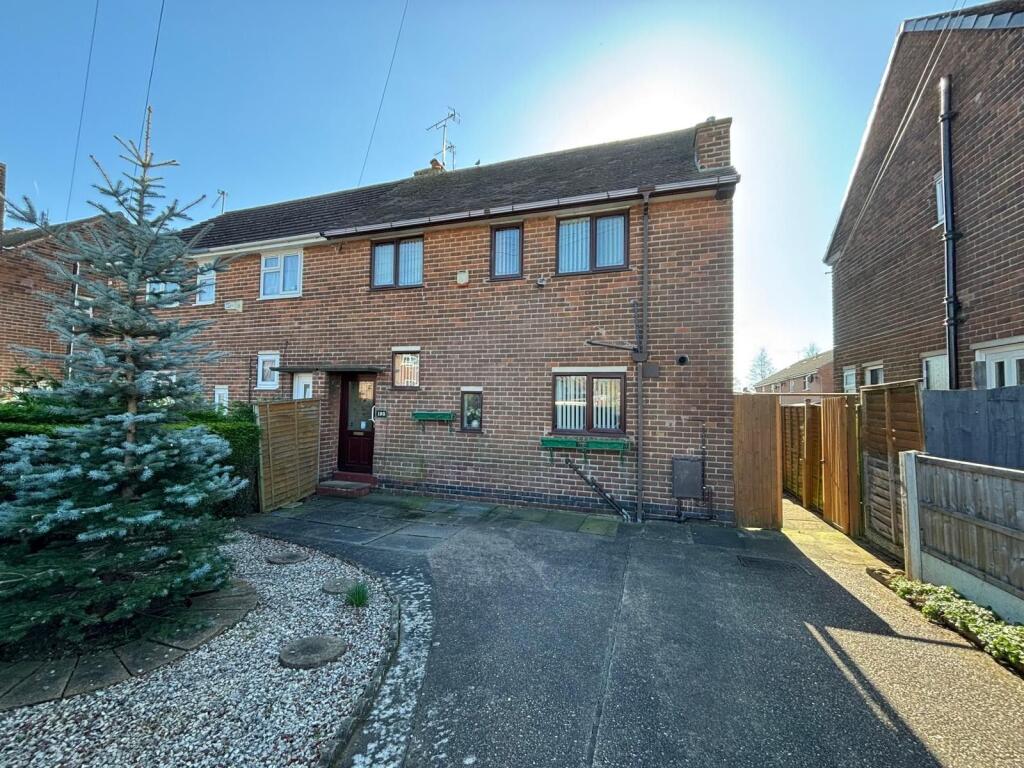
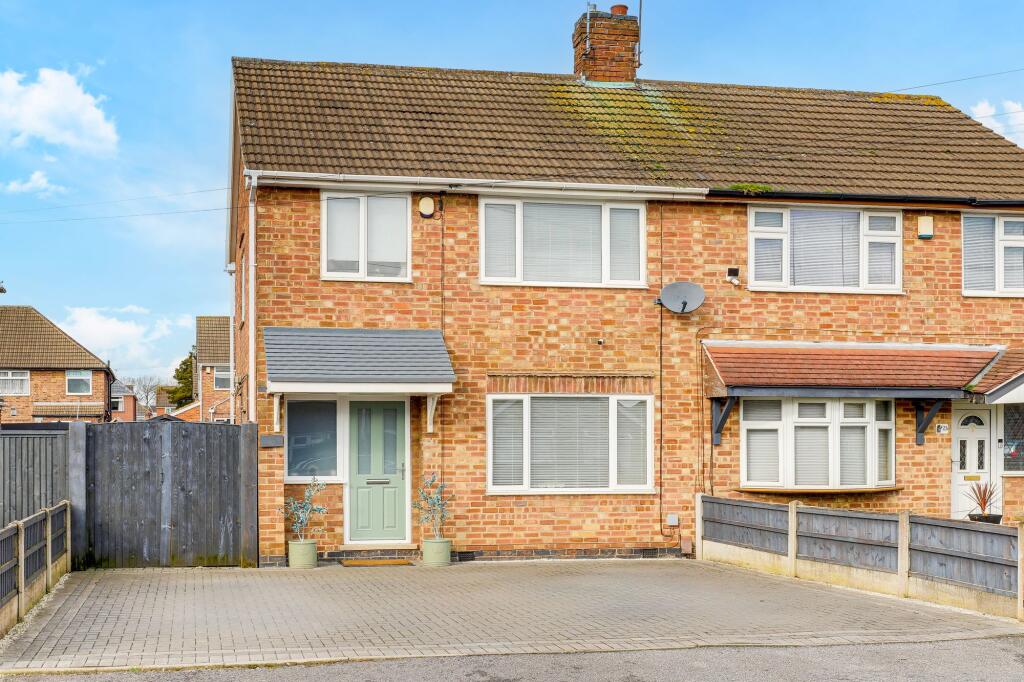
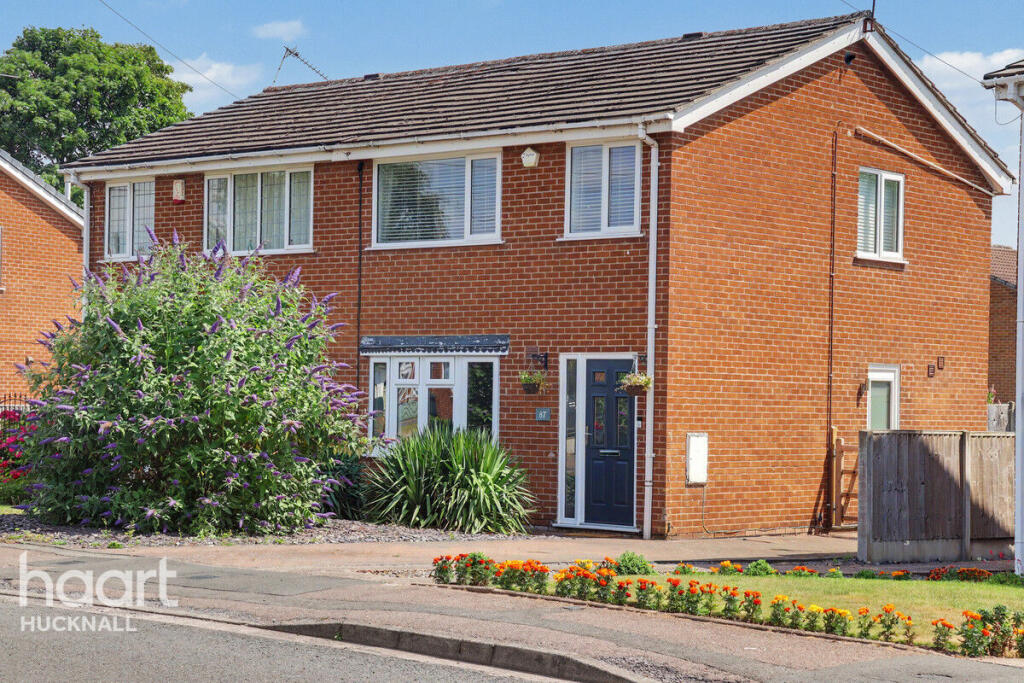
The perfect project, this deceptively spacious three bedroom semi detached house is perfect for those looking for a generous sized family home which is primed with plenty of scope and potential for modernisation.
The property comes with a wealth of internal living space and is waiting for a buyer to put down their own stamp and we do not anticipate this to be available for long as it is welcomed to the market at an incredibly competitive price.
The spacious accommodation comprises an entrance hall, spacious living room, separate dining room and a kitchen. To the first-floor landing there are three bedrooms, bathroom and a separate WC.
Externally, the property comes located in a popular residential area within walking distance to Holgate school and well serviced bus routes.
The property itself stands set back from the road with a shared driveway with access to off road parking to the rear.
There is a lawned front garden that could easily be worked to provide further parking and a substantial rear garden which again is majority laid to lawn.
ENTRANCE HALL 1.829m x 1.676m With a radiator, ceiling lighting, double glazed window to the side elevation and stairs rising to the first floor landing.
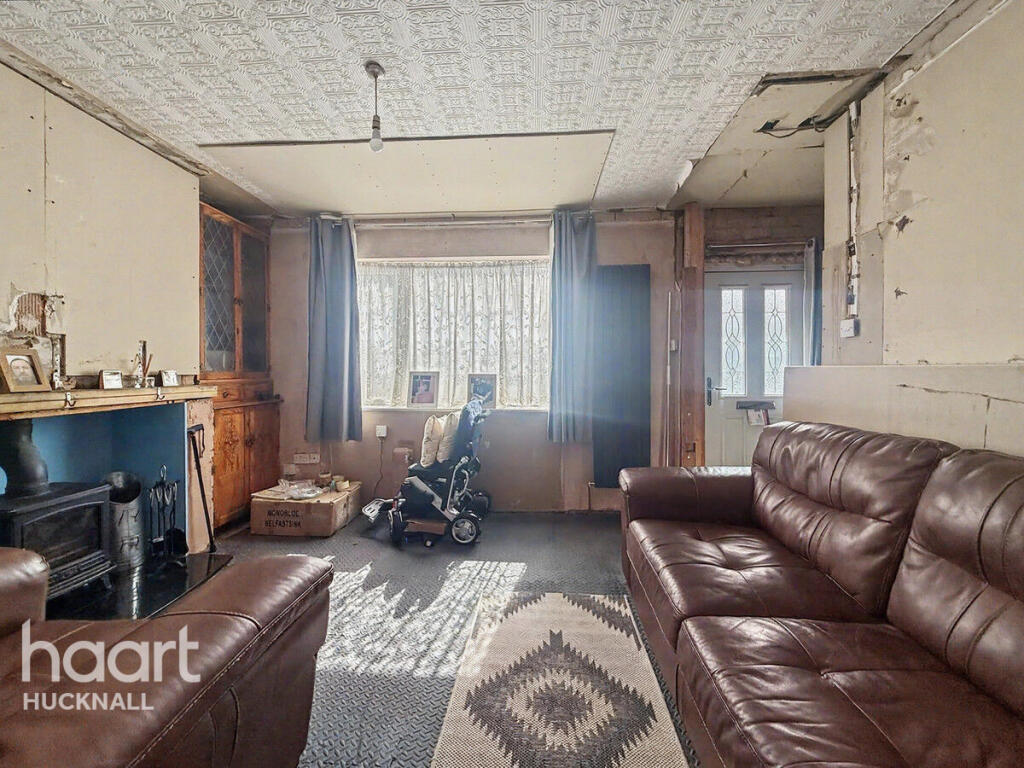
LIVING ROOM 4.496m x 4.42m A large living room with central fireplace.
There is also a radiator, ceiling lighting, double glazed window to the rear elevation and internal doors into both the kitchen and the dining room.
DINING ROOM 3.531m x 2.819m A second reception room which could easily flexibly used in many ways as a dining room, snug, playroom or for however you see fit having a radiator, ceiling lighting and a double glazed window to the front elevation.
KITCHEN 3.531m x 2.362m With wall cupboards, base units and drawers with working surfaces over. Inset sink with drainer and mixer tap, integrated oven, four ring hob.
There is space for a fridge/freezer, plumbing for a washing machine . There is ceiling lighting and a double glazed window and door to the rear elevation.
FIRST FLOOR LANDING 2.438m x 2.311m With ceiling lighting.
BEDROOM ONE 3.962m x 2.743m A double bedroom with a radiator, ceiling lighting and a double glazed window to the front elevation.
BEDROOM TWO 2.769m x 2.616m A second bedroom with a radiator, ceiling lighting and a double glazed window to the rear elevation.
BEDROOM THREE 2.997m x 2.337m With a radiator, ceiling lighting and a double glazed window to the front elevation.
BATHROOM 2.388m x 1.397m With two piece suite comprising a panelled bath and a wash hand basin.
There is also ceiling lighting and an obscure double glazed window to the rear elevation. SEPARATE WC 1.702m x 0.787m With a low flush WC and a ceiling light point.
OUTSIDE Externally, the property comes located in a popular residential area within walking distance to Holgate school and well serviced bus routes.
The property itself stands set back from the road with a shared driveway with access to off road parking to the rear.
There is a lawned front garden that could easily be worked to provide further parking and a substantial rear garden which again is majority laid to lawn.
VIEWING INFORMATION Viewing of the property is strictly by appointment only. To book a viewing please call our Sales team headed up by our Associate Director, Ben Pycroft on our office number .
TENURE The property is being sold as a freehold. With vacant possession on completion.
The additional information provided for council tax, service charges and ground rents (where applicable) is only an estimation. Please check with your Sales Advisor for more specific detail.
MORTGAGE ADVICE JMS are able to provide you with the details of a trusted independent mortgage advisor.
If you are interested in speaking with our recommended mortgage advisor, please let the sales team know.
Your home will be at risk if you do not keep up to date with payments of your mortgage or secured loans on the property.
We are unable to give you any advice when it comes to mortgage products, nor should you take anything discussed verbally or in writing from anyone employed by JMS as advise on any financial products.
FIXTURES & FITTINGS No fixtures or fittings in mentioned in these details are confirmed to be sold within the purchase price listed and/or agreed.
Matters surrounding any fixtures and fittings detailed in this brochure or otherwise should be discussed as a separate matter.
JMS take no responsibility for the condition, status or working order of any fixtures and fitting mentioned in this brochure or otherwise.
Value & comps
No previous sales on record.
Returns
Set an offer; the calculator follows it.
We're still gathering serviced-accommodation data for this area.
Archie refurb estimate: a Pro feature
0.0% below asking
This is not financial or investment advice. Prop AI Deals is not authorised by the Financial Conduct Authority (FCA) to provide investment advice.
All investment calculators, property analyses, and AI-generated insights are for informational purposes only. Property investment carries risk and may result in financial loss. All calculations should be independently verified and you should consult with FCA-authorised financial advisers before making any investment decisions.
Past performance does not guarantee future results. Tax implications vary by individual circumstances.
Deal
Properties like this can earn 2–3x BTL yields when converted to HMO, with retrofit costs around £10k/room. Sign in to see the full tier, yield projection, and cost breakdown.
Commercial properties like this can earn 30-50% higher yields when converted to residential under Class MA / Q / P / PA, with prior approval costing ~GBP 96/unit. Sign in to see the recommended route, yield uplift, and cost breakdown.
BRRR-suited properties can recycle 80-100% of investor capital on refi, leaving a high-yielding rental with most of the money out. Sign in to see the refurb cost stack, ARV projection, and refinance maths.
Detached + large garden = sub-division play. Pro tier unlocks the tier badge, plot size, uplift estimate, and regional land benchmark.
Short-lease flats trade at deep discount, but extending under the 1993 Act often costs far less than the discount. Pro tier unlocks the tier badge, premium breakdown, long-lease ARV and arbitrage maths.
See projected short-stay revenue vs a vanilla BTL for this property.
See real sub-let margins (HMO room rates & SA nightly rates) vs the landlord rent.
Area
Agent & docs

FAQ
About Elm Avenue, Hucknall
Explore nearby