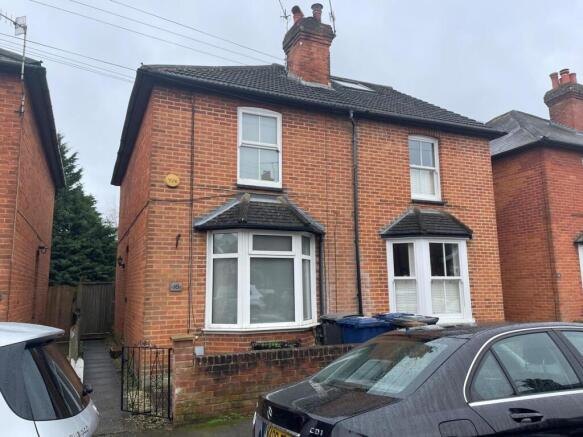
2-bedroom house · GU7 1GE
For saleListed 120 days
Opportunity summary
See Archie’s verdict, returns by strategy and what to check before viewing.
About
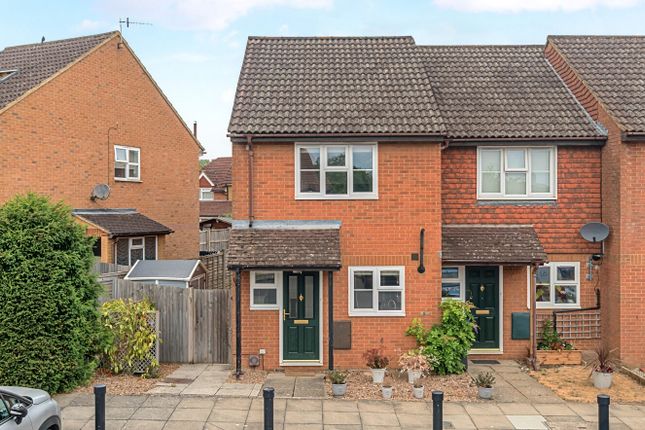
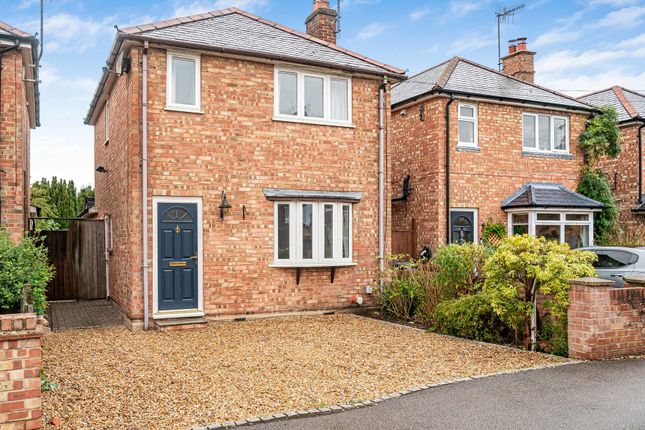
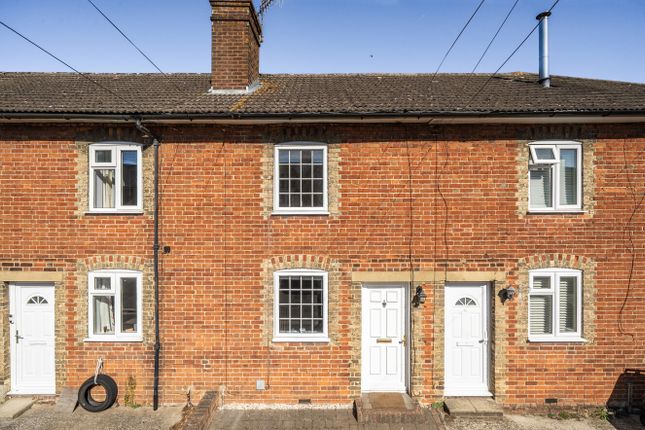
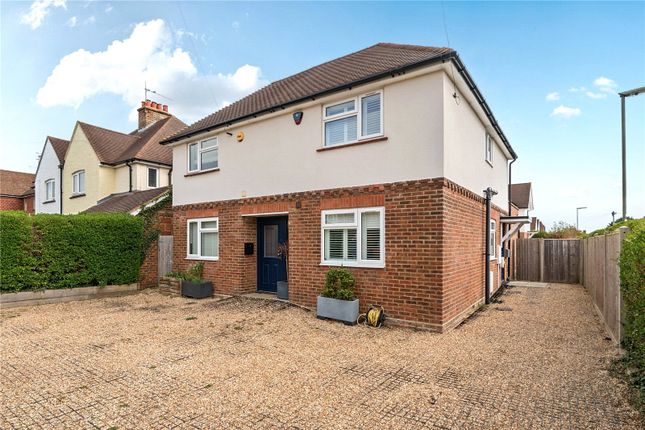
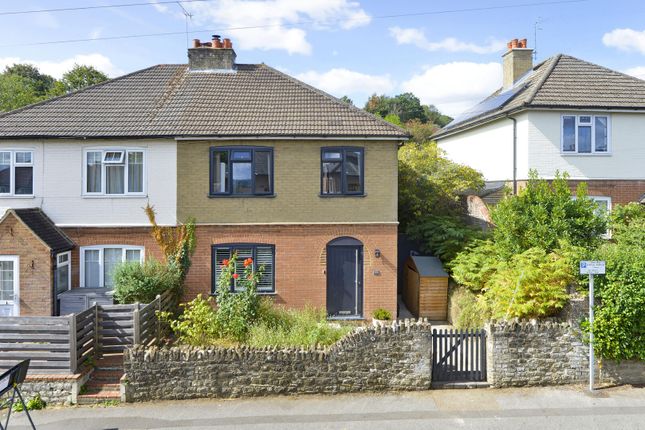
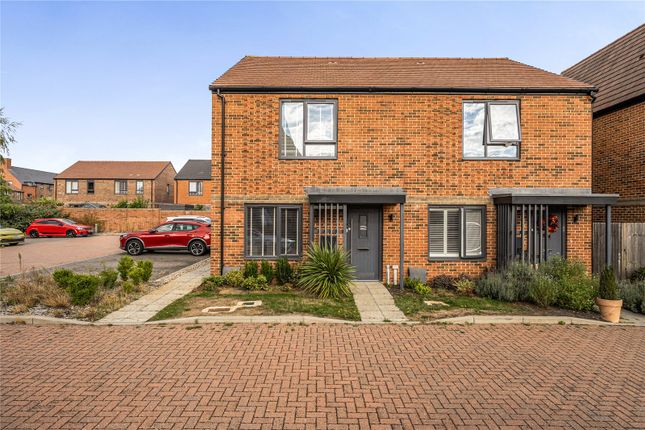
Well presented and spacious two double bedroom semi-detached home built by Linden Homes in 2014, enjoying a lovely position within this exclusive riverside development.
Features include a luxury en-suite shower room, stylish family bathroom, modern kitchen, spacious sitting/dining room and a beautifully landscaped south-facing rear garden.
The property is approached via a welcoming and spacious entrance hall, creating an immediate sense of light and space.
A contemporary cloakroom is fitted with a sleek white suite, ideal for visiting guests or family living, while highly polished porcelain floor tiling continues through much of the ground floor, complemented by walnut-effect vanity storage and display shelving.
The accommodation throughout is presented in neutral tones and further enhanced by smooth ceilings, modern skirting boards and oak-effect veneer doors finished with chrome ironmongery.
The kitchen has been stylishly fitted with a range of high-gloss ivory shaker-style units at both base and eye level, finished with brushed stainless steel handles and oak block-effect work surfaces with matching upstands and tiled splashbacks.
There is space for a cooker with extractor over, fridge/freezer, washer/dryer and dishwasher, creating a practical and well-equipped space for day-to-day living.
To the rear, the sitting/dining room forms the true heart of the home, enjoying excellent natural light from both a rear window and double opening French doors leading directly onto the garden, creating a seamless connection between inside and out.
The first floor benefits from a spacious landing, with a rare side window providing additional natural light.
Two generous double bedrooms radiate from the landing, both benefitting from extensive fitted wardrobes.
The principal bedroom is particularly well-appointed, with an entire wall of fitted storage incorporating shelving, drawers and hanging space concealed behind cream shaker-style doors with stainless steel bar handles.
There is also a useful built-in airing cupboard housing the hot water system.
The family bathroom is luxuriously finished with extensive tiling, a granite vanity surface, large fitted mirror, recessed spotlights and a chrome ladder-style towel radiator.
A superb en-suite shower room further complements the principal bedroom, featuring a contemporary white suite, double-width shower cubicle with thermostatically controlled shower, and a stylish Armarii cabinet with concealed lighting and power points.
A front aspect window provides natural ventilation and additional light.
Outside, the property enjoys a landscaped south-facing rear garden with an extended patio terrace ideal for outdoor dining, a central lawn and pathway leading to a timber garden shed.
Attractive planted borders and an established apple tree add further colour and interest. To the front there is a small planted border, allocated parking space and additional visitor parking nearby.
Further benefits include UPVC double glazed windows and gas fired central heating throughout.
Situated in a quiet and highly sought-after residential cul-de-sac, Woodland Close enjoys an excellent position within easy reach of Godalming town centre and mainline station, offering regular services to London Waterloo.
The area is particularly popular with families thanks to its proximity to well-regarded local schools, including Busbridge Infant and Junior Schools and Godalming Sixth Form College.
Residents also benefit from easy access to the A3, providing convenient links to London, the South Coast and surrounding Surrey countryside, whilst nearby woodland walks and open green spaces offer wonderful opportunities for recreation and outdoor pursuits.
Value & comps
No previous sales on record.
Returns
Set an offer; the calculator follows it.
We're still gathering serviced-accommodation data for this area.
Archie refurb estimate: a Pro feature
0.0% below asking
This is not financial or investment advice. Prop AI Deals is not authorised by the Financial Conduct Authority (FCA) to provide investment advice.
All investment calculators, property analyses, and AI-generated insights are for informational purposes only. Property investment carries risk and may result in financial loss. All calculations should be independently verified and you should consult with FCA-authorised financial advisors before making any investment decisions.
Past performance does not guarantee future results. Tax implications vary by individual circumstances.
Deal
Properties like this can earn 2–3x BTL yields when converted to HMO, with retrofit costs around £10k/room. Sign in to see the full tier, yield projection, and cost breakdown.
Commercial properties like this can earn 30-50% higher yields when converted to residential under Class MA / Q / P / PA, with prior approval costing ~GBP 96/unit. Sign in to see the recommended route, yield uplift, and cost breakdown.
BRRR-suited properties can recycle 80-100% of investor capital on refi, leaving a high-yielding rental with most of the money out. Sign in to see the refurb cost stack, ARV projection, and refinance maths.
Detached + large garden = sub-division play. Pro tier unlocks the tier badge, plot size, uplift estimate, and regional land benchmark.
Short-lease flats trade at deep discount, but extending under the 1993 Act often costs far less than the discount. Pro tier unlocks the tier badge, premium breakdown, long-lease ARV and arbitrage maths.
See projected short-stay revenue vs a vanilla BTL for this property.
See real sub-let margins (HMO room rates & SA nightly rates) vs the landlord rent.
Area
Agent & docs

FAQ
About 14, Woodland Close, Surrey
Explore nearby