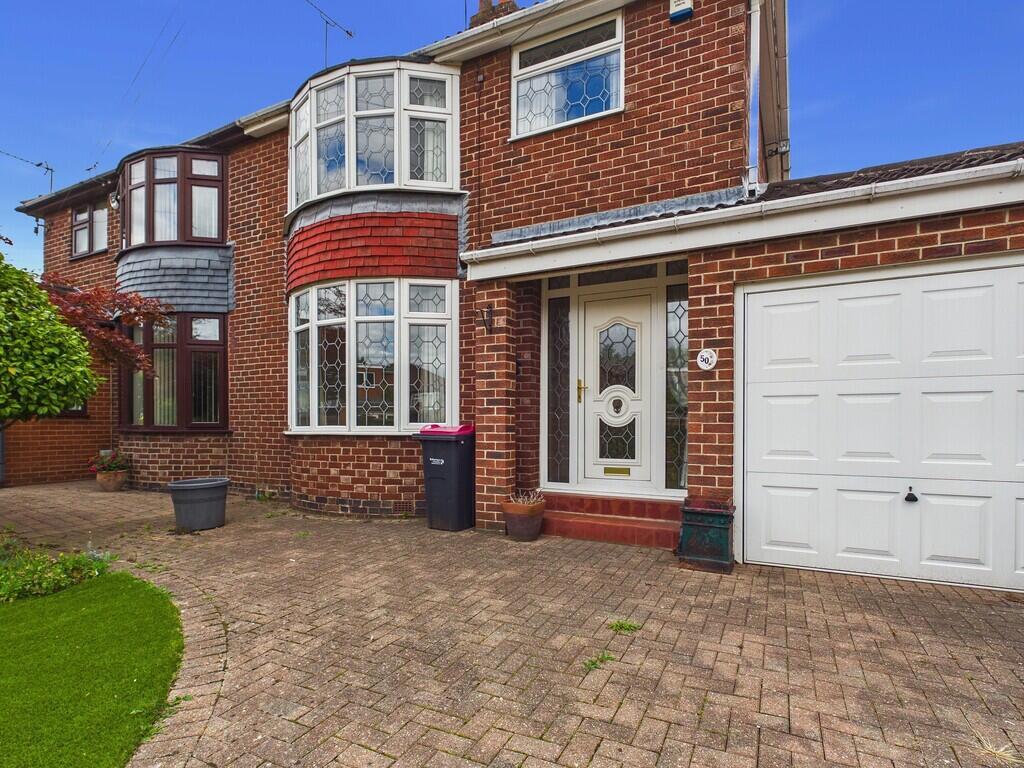
3-bedroom semi-detached house · S60 3EN
Sold STCListed 241 days
Opportunity summary
See Archie’s verdict, returns by strategy and what to check before viewing.
About
GUIDE PRICE £240,000 - £250,000.
Offered for sale with no chain involved, this extended three bedroom semi detached home sits in the ever popular area of Broom, one of Rotherham's most well regarded and convenient residential locations.
Well placed for everyday amenities, reputable schools and excellent transport links, the property presents a practical and well proportioned layout suited to a range of buyers, from first time purchasers to growing families.
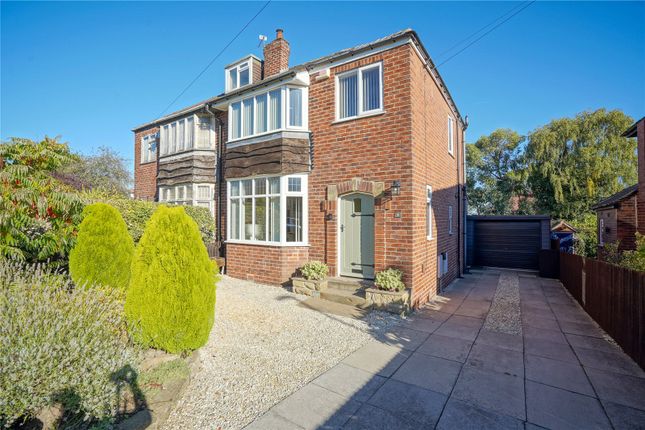
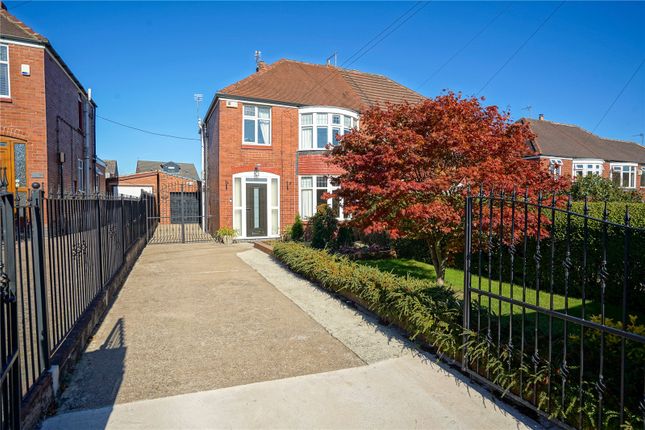
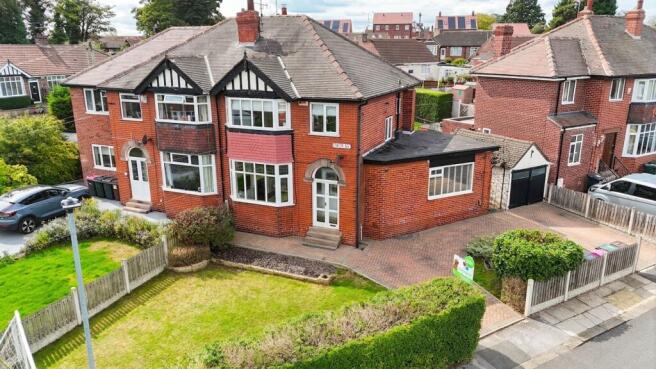
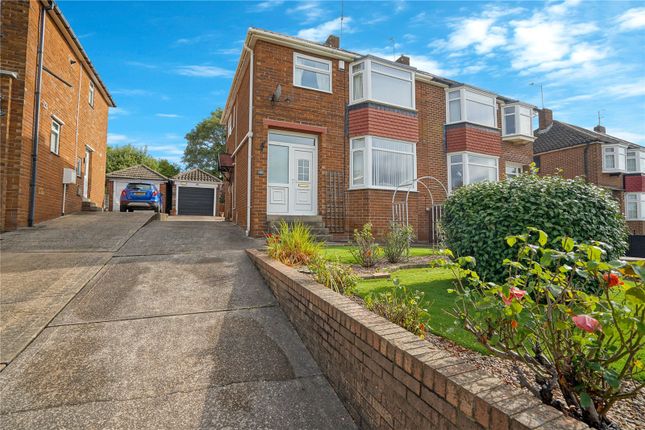
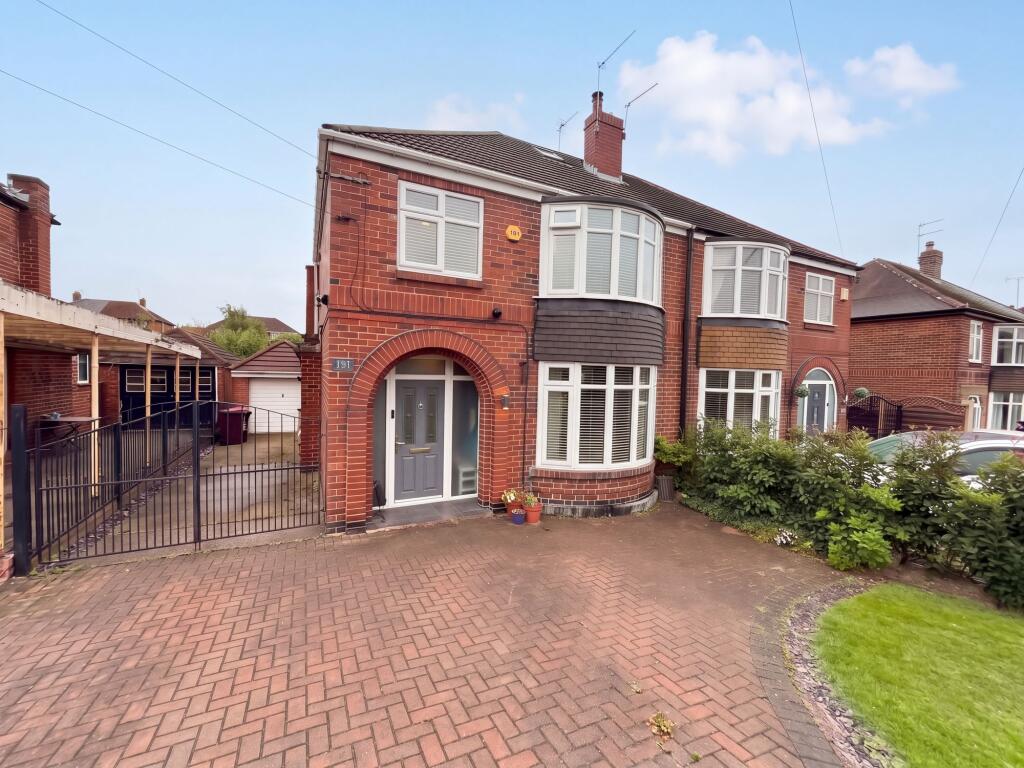
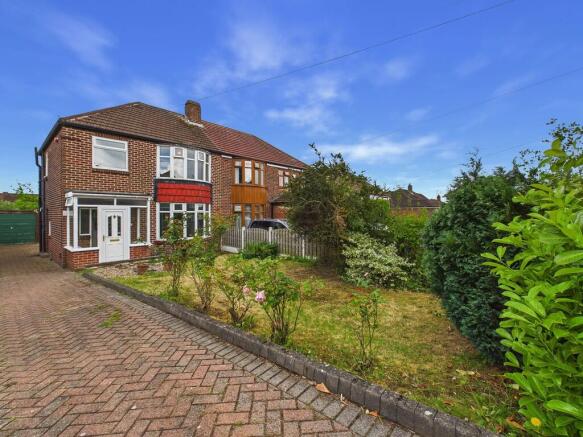
The property stands back from Broom Lane behind a front garden and driveway which provides off road parking and leads to a detached garage.
The frontage gives a traditional feel, while the extension to the rear adds valuable additional living space.
An entrance hall sets the tone, featuring a spindled staircase rising to the first floor landing and offering access into the main living areas.
To the front is a bay windowed lounge, a comfortable reception space centred around a feature fire surround with electric fire.
The bay window allows for plenty of natural light and creates a pleasant outlook to the front aspect. To the rear of the lounge is a separate dining room, ideal for everyday meals or entertaining.
This room connects well with the rest of the ground floor and benefits from views over the rear garden.
Leading off the dining room is a sunroom, providing an additional reception area that can be adapted to suit a range of needs, whether as a sitting area, playroom or home office space.
The extension enhances the overall footprint of the property and adds flexibility to the layout. The kitchen is fitted with a range of wall and base units offering useful storage and worktop space.
There is ample room for appliances, and the layout is designed for practicality, with easy access to the dining room and rear porch.
The rear porch in turn provides access out to the garden and also to a convenient downstairs WC, an essential addition for modern family living.
To the first floor, the landing leads to three bedrooms. The main bedroom is positioned to the front and benefits from built in wardrobes, providing useful storage without compromising floor space.
The second bedroom, located to the rear, also includes built in wardrobes and overlooks the enclosed garden.
The third bedroom offers versatility and would work equally well as a single bedroom, nursery or study. The family bathroom is fitted with a three piece suite comprising bath, wash hand basin and WC.
The layout is straightforward and functional, serving all three bedrooms comfortably. Externally, the property continues to impress with well defined outdoor space.
To the front there is a garden area alongside the driveway, while to the rear is an enclosed garden designed with both patio and lawn sections.
The patio provides space for outdoor seating and dining, with the lawn bordered by established planting. The enclosed nature of the garden offers privacy and a secure environment for children or pets.
Broom remains one of Rotherham's most sought after areas due to its proximity to a range of amenities.
Rotherham Hospital is within easy reach, making the location particularly convenient for NHS staff.
Everyday shopping needs are well catered for with nearby supermarkets including Tesco Extra at Rotherham, Sainsbury's and Aldi, along with a variety of independent shops and services in Broom and the wider town centre.
For families, there are several well regarded schools in the area including Broom Valley Community School, Sitwell Junior School and Oakwood High School, all accessible within a short distance.
The property is also well positioned for public transport links, with regular bus services along Broom Lane and neighbouring routes providing access into Rotherham town centre and surrounding areas.
Commuters benefit from straightforward access to the M1 motorway network via Junction 33, as well as the A630 Sheffield Parkway, offering direct links to Sheffield city centre.
Rotherham Central railway station provides further connections for those travelling by train.
With its extended ground floor layout, enclosed rear garden, driveway and garage, and the added advantage of no onward chain, this is a well located home offering space and practicality in equal measure, all within one of Rotherham's most convenient and established neighbourhoods.
ENTRANCE HALL With a spindled staircase rising to the first floor landing with under stairs storage, delph shelf, front facing entrance door with matching side windows.
LOUNGE With coving to the ceiling and two wall light points. The focal point of the room is the feature fire surround which houses the electric fire and front facing bay window.
An arch way leads to the dining room. DINING ROOM generous size dining room with coving to the ceiling, a door to the kitchen and patio doors open into the garden room.
GARDEN ROOM Overlooking the rear garden having patio doors with access to the garden.
EXTENDED KITCHEN With an extensive range of fitted wall and base units in white, wall units include extractor hood.
Base units are set beneath worktops which include a one and a half bowl sink, hob, oven, space for fridge freezer, plumbing for washing machine, tiled splash backs rear facing window and rear facing entrance door the the inner hall.
INNER HALL With side facing entrance door to the garden. CLOAKROOM Having a low flush w.c, and rear facing window. LANDING With loft access, spindled balustrade and side facing window.
BEDROOM ONE A double size room with coving to the ceiling, fitted wardrobes, fitted dressing table and front facing bay window.
BEDROOM TWO A double size room with coving to the ceiling, fitted wardrobes and rear facing window. BEDROOM THREE A single size room with coving to the ceiling and front facing window.
BATHROOM Having a three piece suite which comprises of a low flush w.c, wash hand basin, bath with shower over, tiled walls and rear facing window.
OUTSIDE To the front of the property is a garden with drive to the side which leads to the attached garage with electric door.
To the rear is a good size enclosed garden with paved patio, generous lawn with shrub borders and shed.
Value & comps
No previous sales on record.
See the independent valuation, upside vs guide, and per-strategy max bid for this lot. Sign in to see it.
Returns
Set an offer; the calculator follows it.
We're still gathering serviced-accommodation data for this area.
Archie refurb estimate: a Pro feature
0.0% below starting price
This is not financial or investment advice. Prop AI Deals is not authorised by the Financial Conduct Authority (FCA) to provide investment advice.
All investment calculators, property analyses, and AI-generated insights are for informational purposes only. Property investment carries risk and may result in financial loss. All calculations should be independently verified and you should consult with FCA-authorised financial advisors before making any investment decisions.
Past performance does not guarantee future results. Tax implications vary by individual circumstances.
Deal
Properties like this can earn 2–3x BTL yields when converted to HMO, with retrofit costs around £10k/room. Sign in to see the full tier, yield projection, and cost breakdown.
Commercial properties like this can earn 30-50% higher yields when converted to residential under Class MA / Q / P / PA, with prior approval costing ~GBP 96/unit. Sign in to see the recommended route, yield uplift, and cost breakdown.
BRRR-suited properties can recycle 80-100% of investor capital on refi, leaving a high-yielding rental with most of the money out. Sign in to see the refurb cost stack, ARV projection, and refinance maths.
Detached + large garden = sub-division play. Pro tier unlocks the tier badge, plot size, uplift estimate, and regional land benchmark.
Short-lease flats trade at deep discount, but extending under the 1993 Act often costs far less than the discount. Pro tier unlocks the tier badge, premium breakdown, long-lease ARV and arbitrage maths.
See projected short-stay revenue vs a vanilla BTL for this property.
See real sub-let margins (HMO room rates & SA nightly rates) vs the landlord rent.
Area
Agent & docs
FAQ
About Broom Lane, Broom
Explore nearby