We've tightened what earns a Pursue. A home now needs a published valuation, a strategy that still makes money after real running costs and lender stress tests, and no listing problems that would stop a mortgage. You'll see fewer Pursues, and each one has been checked harder.
See how verdicts work2-bedroom detached house · LL15 1AG
Sold STCListed 155 days
Opportunity summary
See Archie’s verdict, returns by strategy and what to check before viewing.
About
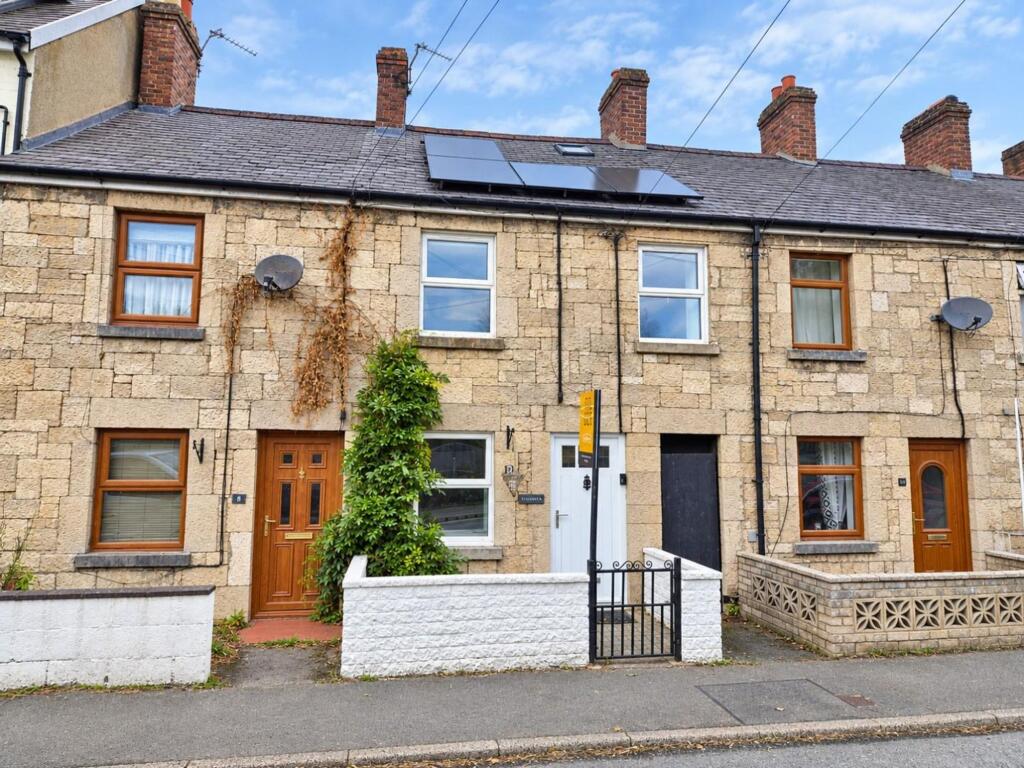
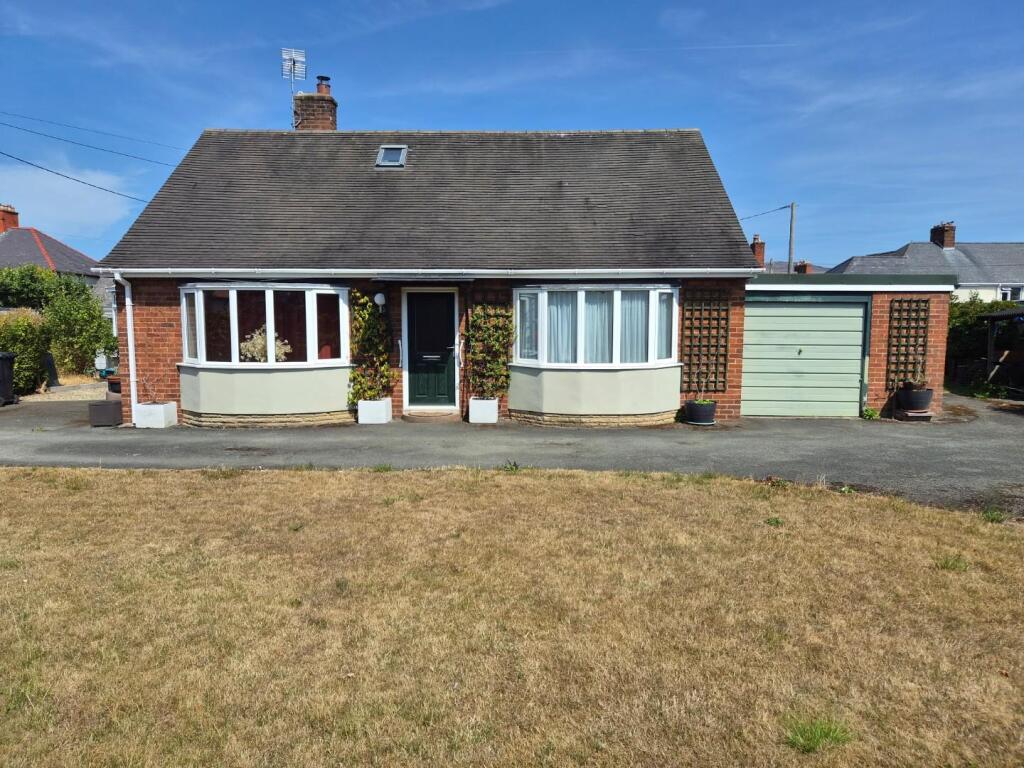
Nestled in the charming town of Ruthin, Clough & Co offer for sale this 2 bedroom stone built cottage situated on Well Street having the benefit of an attached large garage and large yard area to the front.
The property is in need of a programme of modernisation work which may be of interest to a wide spectrum of purchasers to include first time buyers or investors seeking a buy to let.
The location of this property is particularly appealing, as Ruthin is known for its picturesque streets and vibrant community.
Residents can enjoy the local amenities, including shops, cafes, and parks, all within easy reach. Accommodation :- Hall, Lounge, Kitchen, 2 Bedrooms, Bathroom.
General Remarks - Situation & Directions - The property is situated within the popular Market Town of Ruthin being 8 miles or so south east of the Market Town of Denbigh and 16 miles north west of the Market Town of Wrexham.
The Market Town of Ruthin is also convenient for the A55 North Wales Expressway making access to the towns and cities of the North Wales coast and North West readily accessible.
The town of Ruthin provides a wide range of shopping facilities catering all daily requirements plus primary and secondary schools.
From our Ruthin office turn right, at the round about take the first exit onto A494, at the next round about take the third exit onto Station Road/A525, turn left onto Well Street/A525 and the property will be on the left hand side signposted Clough & Co for sale board.
Description - The Stables is a charming two-bedroom detached stone-built property, benefiting from double-glazed wooden windows and gas-fired central heating.
The property offers a large yard and attached garage providing ample off road parking and storage.
The accommodation briefly comprises :- Kitchen - 4.094m x 2.89m (13'5" x 9'5") - With wood effect vinyl flooring, beamed ceiling, range of cream with oak trim base and wall units with featured open shelf, beech block effect laminate worktops, tiled splash back, single drainer stainless steel sink unit with chrome taps, stainless steel chimney extractor, wall mounted gas boiler, electric meter box, central heating radiator and windows to front and side aspect.
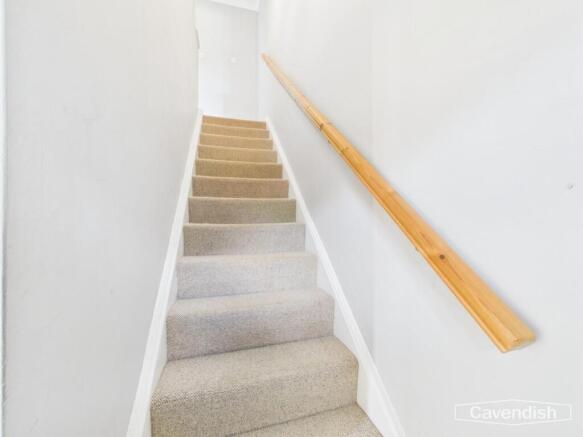
Understairs Storage Cupboard - With central heating radiator. Entrance Hall - With stairs to first floor.
Lounge - 3.216m x 4.031m (10'6" x 13'2") - Carpeted floor, central heating radiator and window to front aspect. Landing - With carpeted floor and window to front aspect.
Bedoom One - 3.333m x 4.085m (10'11" x 13'4") - With carpeted floor, central heating radiator and window to front aspect.
Bedroom Two - 1.961m x 2.595 (6'5" x 8'6") - With carpeted floor, central heating radiator and window to front aspect.
Bathroom - 2.064m x 1.937m (6'9" x 6'4") - Black high-gloss tiled flooring, a white bathroom suite comprising black high-gloss vanity unit with inset sink and chrome tap, wc, inset bath with black high-gloss tiled surround, partly tiled walls, and a wall-mounted heated towel rail.
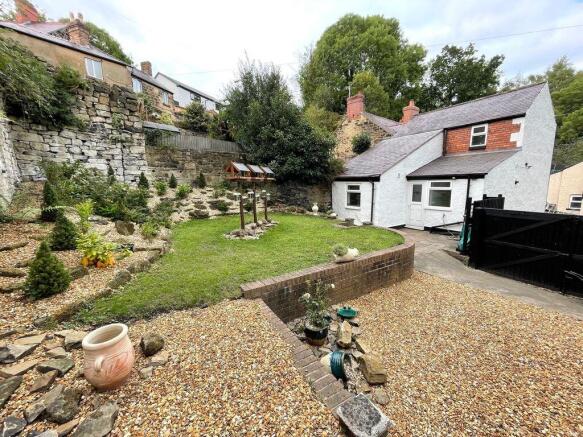
Outside - To the outside of the property is a large yarded area together with enclosed patio area with wooden fences and shrubs.
Attached Garage - 5.190m x 4.609m (17'0" x 15'1") - The property benefits an attached large garage with corrugated tin-sheeted roof incorporating skylights, concrete flooring together with front door access and an up-and-over door.
Internally the garage includes fitted oak base units, oak-effect worktop and a single-drainer stainless steel sink unit.
Services - We are given to understand that Mains Electricity, Mains Water, Mains Gas and Mains Drainage serve the dwelling. The garage benefits mains electricity.
NB THE AGENTS HAVE NOT TESTED ANY SERVICES, APPARATUS OR EQUIPMENT APPROPRIATE TO THIS PROPERTY.
INTERESTED PARTIES MUST SATISFY THEIR OWN REQUIREMENTS IN ALL RESPECTS (INCLUDING AVAILABILITY & CAPACITY ETC) PRIOR TO A COMMITMENT TO PURCHASE.
Tenure & Possession - We are given to understand that the property is Freehold and offered with Vacant Possession upon completion.
NB PROSPECTIVE PURCHASERS SHOULD SEEK VERIFICATION VIA THEIR OWN SOLICITORS IN THIS REGARD Viewing Arrangements - Viewing arrangements are strictly by prior appointment through the Agent's Ruthin Office (Tel No : ) Easements, Wayleaves & Rights Of Way - This property is sold subject to all and any rights, including rights of way, whether public or private, light, support, drainage, water and all existing Wayleaves for masts, pylons, stays, cables, wires, drains, water, gas and electricity supplies; and other rights and obligations; quasi-easements and restrictive covenants; and all existing Wayleaves for masts, pylons, stays, cables, wires, drains, water, gas and other pipes whether referred to in these particulars or not.
The property is also conveyed subject to all matters revealed in the title accompanying the Contracts of Sale.
Plans & Particulars - These have been carefully prepared and are believed to be correct but interested parties must satisfy themselves as to the correctness of the statements within them.
No person in the employment of Clough & Co, the Agents, has any authority to make or give any representation or warranty whatsoever in relation to this property and these particulars do not constitute an offer or contract.
Town & Country Planning - The property, notwithstanding any description contained in these particulars, is sold subject to any Development Plan, Tree Preservation Order, Town Planning Scheme, Agreement, Resolution or Notice which may be existing or become effective, and also subject to any Statutory Provision(s) or By-Law(s) without obligation on the part of the Vendor or the Agents to specify them.
Buying Procedure - Upon viewing this property, should you wish to proceed with a proposed purchase, please adhere to the following:- 1.
Submit your offer as soon as possible to CLOUGH & CO in order that they can obtain their client's instructions. 2.
Should your offer be accepted by our client (subject to contract), then details of your proposed purchase can then be confirmed to the relevant Solicitors.
Selling Procedure - Should you require a no obligation market appraisal of your own property then please contact our Ruthin Office (Tel: ) to make an appointment for our Manager to discuss your requirements.
Value & comps
No previous sales on record.
Returns
Set an offer; the calculator follows it.
Short-let licence or registration needed
We're still gathering serviced-accommodation data for this area.
Archie refurb estimate: a Pro feature
0.0% below asking
This is not financial or investment advice. Prop AI Deals is not authorised by the Financial Conduct Authority (FCA) to provide investment advice.
All investment calculators, property analyses, and AI-generated insights are for informational purposes only. Property investment carries risk and may result in financial loss. All calculations should be independently verified and you should consult with FCA-authorised financial advisers before making any investment decisions.
Past performance does not guarantee future results. Tax implications vary by individual circumstances.
Deal
Properties like this can earn 2–3x BTL yields when converted to HMO, with retrofit costs around £10k/room. Sign in to see the full tier, yield projection, and cost breakdown.
Commercial properties like this can earn 30-50% higher yields when converted to residential under Class MA / Q / P / PA, with prior approval costing ~GBP 96/unit. Sign in to see the recommended route, yield uplift, and cost breakdown.
BRRR-suited properties can recycle 80-100% of investor capital on refi, leaving a high-yielding rental with most of the money out. Sign in to see the refurb cost stack, ARV projection, and refinance maths.
Detached + large garden = sub-division play. Pro tier unlocks the tier badge, plot size, uplift estimate, and regional land benchmark.
Short-lease flats trade at deep discount, but extending under the 1993 Act often costs far less than the discount. Pro tier unlocks the tier badge, premium breakdown, long-lease ARV and arbitrage maths.
See projected short-stay revenue vs a vanilla BTL for this property.
See real sub-let margins (HMO room rates & SA nightly rates) vs the landlord rent.
Area
Agent & docs

FAQ
About Well Street, Ruthin
Explore nearby