We've tightened what earns a Pursue. A home now needs a published valuation, a strategy that still makes money after real running costs and lender stress tests, and no listing problems that would stop a mortgage. You'll see fewer Pursues, and each one has been checked harder.
See how verdicts work2-bedroom bungalow · LL15 1RQ
No longer listedListed 279 days
Opportunity summary
See Archie’s verdict, returns by strategy and what to check before viewing.
About
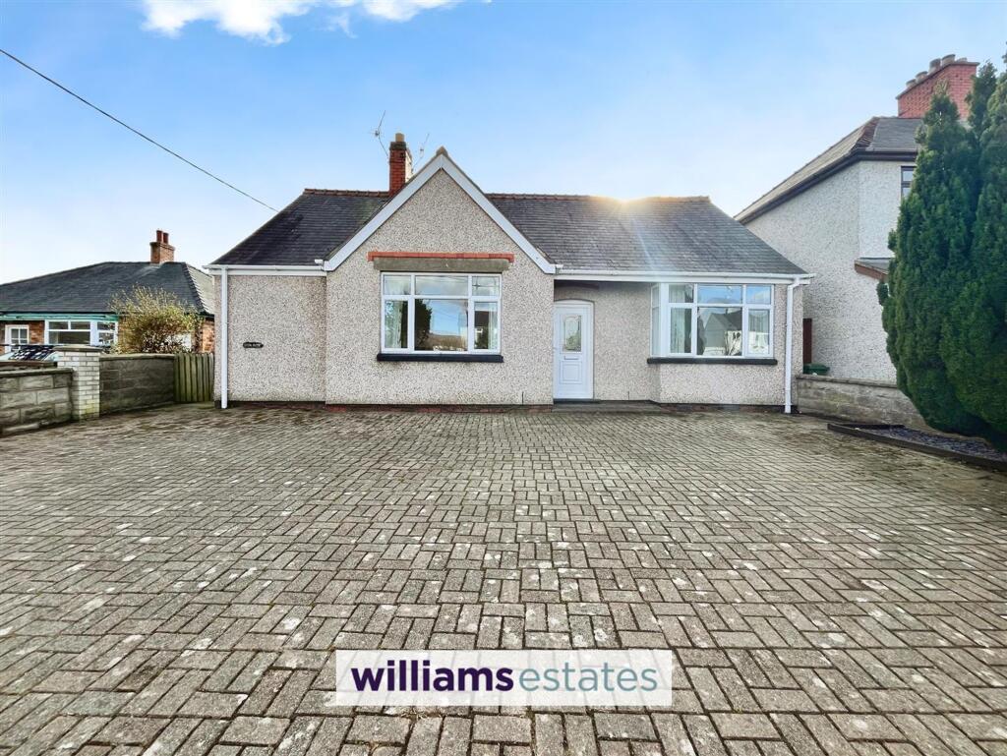
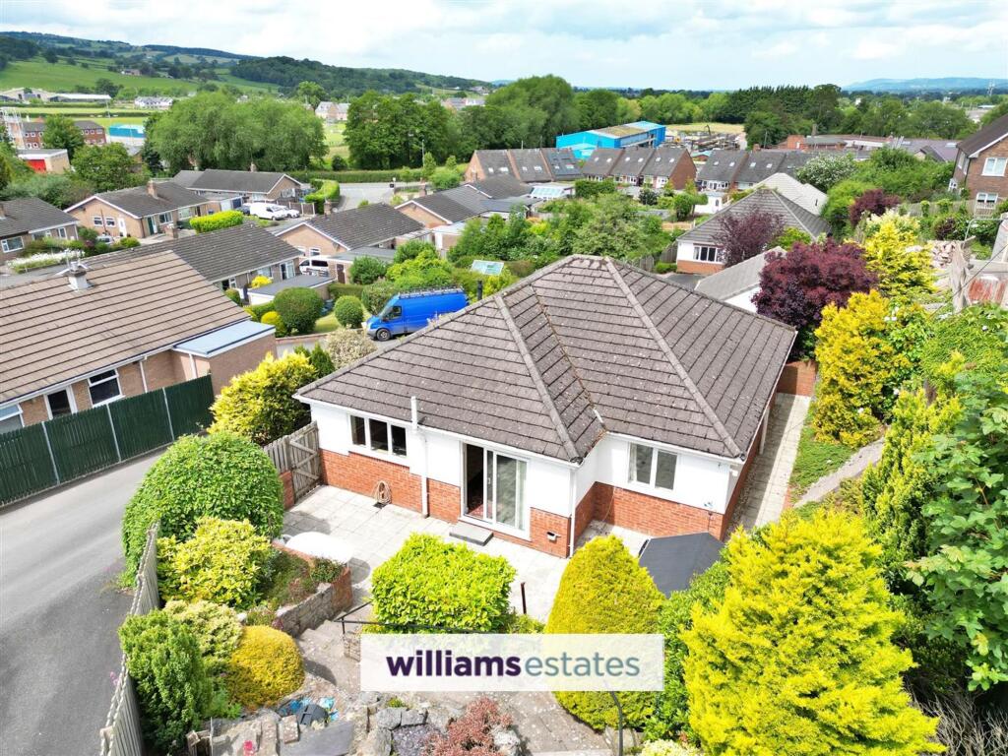
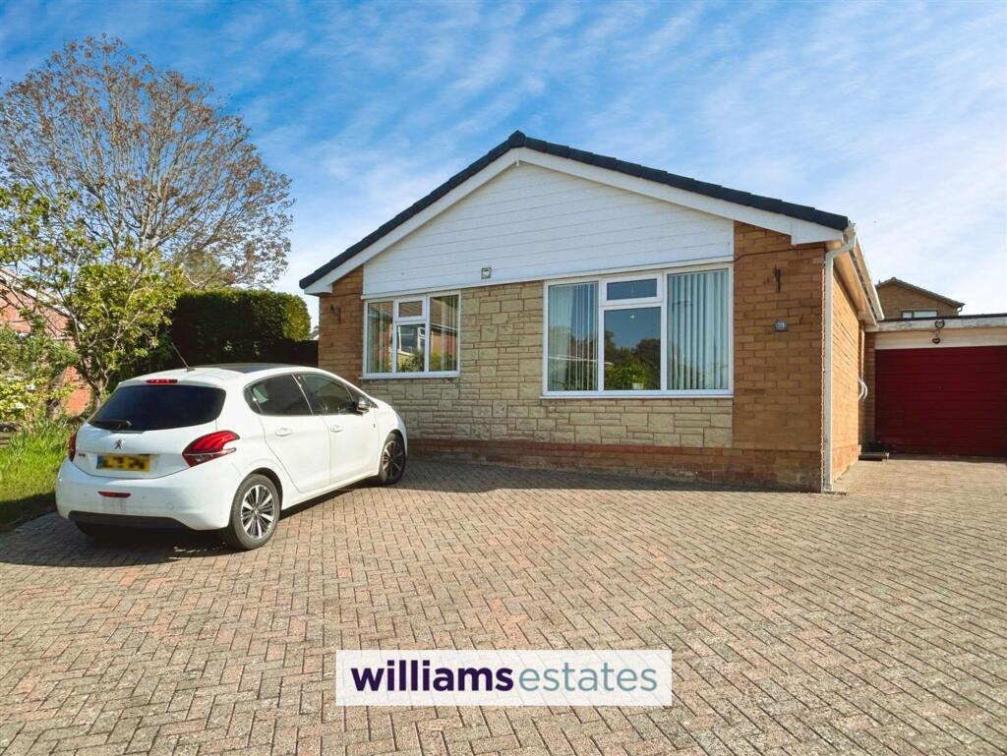
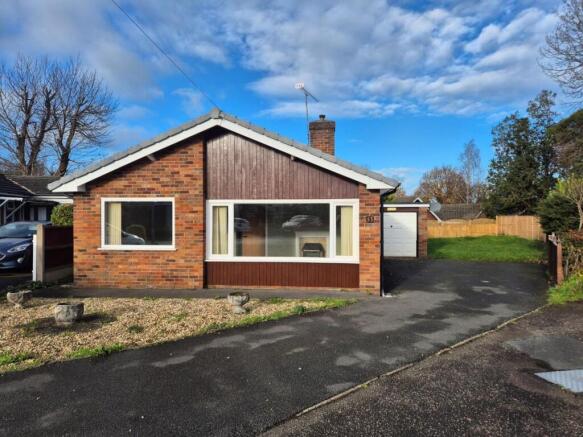
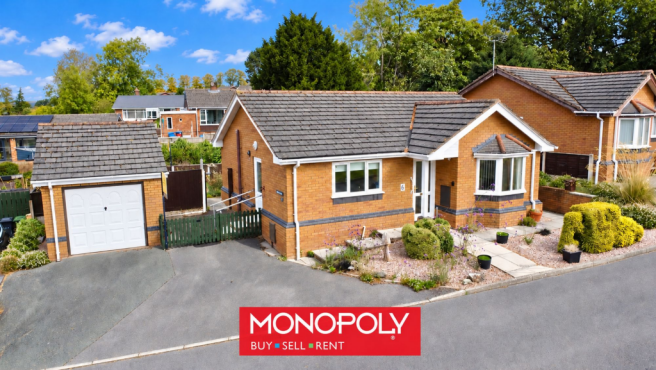
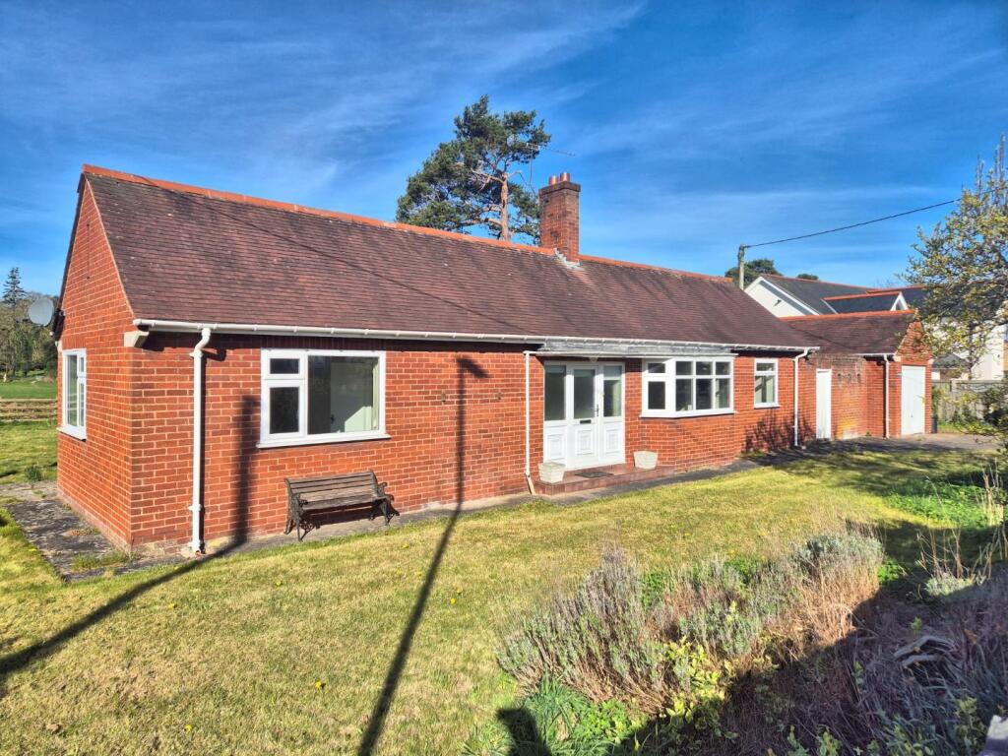
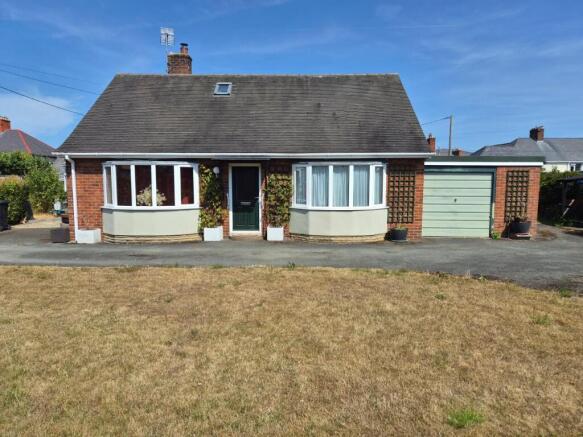
A beautifully appointed two bedroom detached bungalow with garage and splendid landscaped gardens affording lovely views across town towards St Peter's Church located in this highly regarded and convenient cul-de-sac about one-third of a mile from the town centre.
This modern bungalow has been completely refurbished to an exacting standard.
It affords canopy entrance, reception hall, lounge with bay window and contemporary fireplace, luxury fitted kitchen/dining room with oak units and a range of built-in appliances, utility room, two double bedrooms and luxury shower room.
Double glazing and gas CH. Parking and detached garage. Enclosed and very private landscaped gardens to the rear with patio, water feature and low maintenance borders with gravelled pathways.
AN EARLY INSPECTION RECOMMENDED. Location - The mediaeval town of Ruthin provides a wide range of shopping facilities catering for most daily requirements, primary and secondary schools.
Mold is some 11.5 miles distant and Chester some 24 miles, with good road communications providing access for those wishing to commute to the motorway network.
The Accommodation Comprises - A deep canopy entrance with outside light and A UPVC double glazed door leading to: Reception Hall - Access to roof void, fitted linen cupboard with slatted shelving, coved ceiling and radiator.
Lounge - 4.52m plus bay x 3.12m (14'10 plus bay x 10'3) - Double glazed windows to front with vertical blinds, contemporary wall mounted coal effect Living Flame fireplace, further window to gable, coved ceiling, tv aerial point and radiator.
Kitchen/Dining Room - 4.01m max x 3.66m max (13'2 max x 12' max) - Refurbished with an extensive range of base and wall mounted cupboards and drawers with solid oak panelled door and drawer fronts, contrasting high gloss stone effect working surfaces to include an inset stainless steel sink with drainer and mixer tap, integrated four-ring gas hob with a stainless steel and glass convector hood and light over, Hotpoint double oven, integrated dishwasher and fridge, attractive tiled splash back, double glazed window, ceramic tiled flooring which extends into the adjoining utility room, ceiling downlighters and panelled radiator.
Utility Room - 1.83m x 1.52m (6' x 5') - Matching base unit with void and plumbing for washing machine, wall cabinet with concealed gas fired boiler providing domestic hot water and heating, matching flooring and double glazed door to side.
Bedroom 1 - 3.58m x 3.12m (11'9 x 10'3) - Double glazed window with a pleasing aspect over the rear garden with views towards St Peter's Church and panelled radiator.
Bedroom 2 - 3.53m x 3.00m (11'7 x 9'10) - Double glazed window with a pleasing aspect over the rear garden with views towards St Peter's Church and panelled radiator.
Shower Room - 2.08m x 1.75m (6'10 x 5'9) - Refurbished with a luxury white suite with a wet floor system with attractive stone effect ceramic tiled floor and walling, glazed shower screen with a high output shower, wash basin and wc, downlighters and a contemporary chromed towel radiator.
Outside - The property is approached over wide tarmacadam hardstanding providing space for parking and access to detached garage.
Detached Garage - 5.84m x 2.97m (19'2 x 9'9) - With metal up and over door to the front, electric light and power installed and personal door to side.
Gardens - Low maintenance garden area to the front.
Gated access to the rear garden, which has been extensively landscaped to provide colour and interest throughout the seasons and low maintenance with a wide patio and attractive water feature and gravelled pathways which extend through well maintained and stocked flower borders.
The garden is bounded by a new fence to provide privacy whilst the sloping garden beyond, which extends down to Llanrhydd Street and forms part of the property, has been sown with a wild flower mix to provide colour and a low maintenance area.
Agent's Note - Denbighshire County Council - Council Tax Band D. Extra Services - Mortgage referrals, conveyancing referral and surveying referrals will be offered by Cavendish Estate Agents.
If a buyer or seller should proceed with any of these services then a commission fee will be paid to Cavendish Estate Agents Ltd upon completion.
Directions - From the Agent's Ruthin Office, proceed down Well Street and on reaching the junction with Station Road, bear right.
Immediately upon crossing the Pelican Crossing, fork left onto the Llanrhydd Street and continue for a short distance taking the right turn into Glasfryn.
Bear left into the first cul-de-sac and the property will be found on the left hand side. Viewing - By appointment through the Agent's Ruthin office .
FLOOR PLANS - included for identification purposes only, not to scale.
HME Aml - ANTI MONEY LAUNDERING REGULATIONS Intending purchasers will be asked to produce identification documentation before we can confirm the sale in writing.
We would ask for your co-operation in order that there will be no delay in agreeing the sale.
Value & comps
No previous sales on record.
Returns
Set an offer; the calculator follows it.
Short-let licence or registration needed
We're still gathering serviced-accommodation data for this area.
Archie refurb estimate: a Pro feature
0.0% below asking
This is not financial or investment advice. Prop AI Deals is not authorised by the Financial Conduct Authority (FCA) to provide investment advice.
All investment calculators, property analyses, and AI-generated insights are for informational purposes only. Property investment carries risk and may result in financial loss. All calculations should be independently verified and you should consult with FCA-authorised financial advisers before making any investment decisions.
Past performance does not guarantee future results. Tax implications vary by individual circumstances.
Deal
Properties like this can earn 2–3x BTL yields when converted to HMO, with retrofit costs around £10k/room. Sign in to see the full tier, yield projection, and cost breakdown.
Commercial properties like this can earn 30-50% higher yields when converted to residential under Class MA / Q / P / PA, with prior approval costing ~GBP 96/unit. Sign in to see the recommended route, yield uplift, and cost breakdown.
BRRR-suited properties can recycle 80-100% of investor capital on refi, leaving a high-yielding rental with most of the money out. Sign in to see the refurb cost stack, ARV projection, and refinance maths.
Detached + large garden = sub-division play. Pro tier unlocks the tier badge, plot size, uplift estimate, and regional land benchmark.
Short-lease flats trade at deep discount, but extending under the 1993 Act often costs far less than the discount. Pro tier unlocks the tier badge, premium breakdown, long-lease ARV and arbitrage maths.
See projected short-stay revenue vs a vanilla BTL for this property.
See real sub-let margins (HMO room rates & SA nightly rates) vs the landlord rent.
Area
Agent & docs

FAQ
About 6 Glasfryn
Explore nearby