3-bedroom house · CV21 3LF
Listing removedListed 86 days · slow let
Opportunity summary
See Archie’s verdict, returns by strategy and what to check before viewing.
About
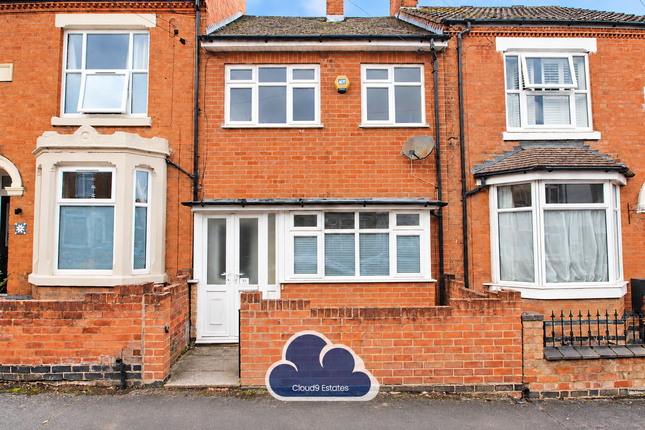
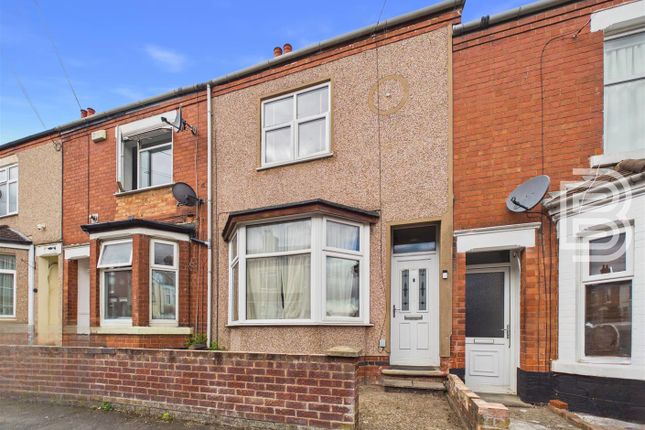
A beautifully presented three-bedroom terraced home, offering a wonderful blend of period character and modern living, situated in a popular residential area close to Rugby town centre, excellent local amenities and Rugby Railway Station.
The accommodation comprises two spacious reception rooms, each full of character, with one benefiting from a working fireplace and the other featuring an attractive decorative fireplace.
The modern fitted kitchen includes an integrated oven, hob, fridge and freezer, with a separate utility room providing additional storage and laundry space.
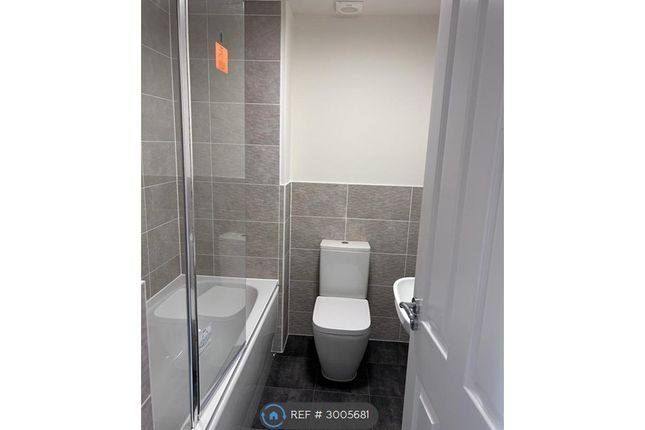
To the ground floor is a stylish contemporary bathroom, complete with a separate shower enclosure and an elegant roll-top bath.
Upstairs, the property offers two generous double bedrooms, one with fitted wardrobes, together with a large single bedroom, making it ideal for families, couples or those needing a home office.
The tanked and Decorated Cellar provides a further family room/ office room.
Further benefits include full double glazing, gas central heating, and a delightful West facing rear garden with a patio seating area, perfect for enjoying the afternoon and evening sun.
On-street parking is available to the front of the property.
Ideally located within easy reach of Rugby town centre, local schools, shops and Rugby Railway Station, with fast rail links to London Euston, this charming home offers an excellent opportunity for tenants seeking both character and convenience.
Primary Schools: Eastlands, Northlands, St.
Andrews Benn C of E Secondary and Sixth Form: Rugby Free, Laurence Sheriff, The Rugby School, Avon Valley & Performing Arts School Council Tax Band B £1940 in 2026-2027 EPC D Flood risk - Very Very Low Broadband speed Ultra fast 1800mb Phone network 02,3, Vodafone : Good .
EE :ok Legal Disclaimer: These particulars are prepared and issued in good faith for guidance purposes only and do not constitute, nor form any part of, an offer or contract.
No person in the employment of Ewemove Worcester has any authority to make or give any representation or warranty whatsoever in relation to this property.
All descriptions, dimensions, references to condition and necessary permissions for use and occupation, and any other details, are given without responsibility and any intending tenant or purchaser should not rely on them as statements or representations of fact but must satisfy themselves by inspection or otherwise as to the correctness of each of them.
Any areas, measurements, or distances quoted are approximate only.
Fixtures, fittings and appliances referred to have not been tested and therefore no guarantee can be given as to their working order or suitability.
Ewemove Worcester accepts no liability for any inaccuracy, omission or misstatement contained in these particulars. Rents and availability quoted are subject to change or withdrawal without notice.
All negotiations are subject to contract.
Prospective tenants or purchasers are strongly advised to satisfy themselves, by inspection or otherwise, as to the accuracy of the particulars and the suitability of the property for their requirements.
Hall 3.75m x 0.8m - 12'4” x 2'7” Living Room 4.22m x 3.24m - 13'10” x 10'8” into bay Family/Dining Room 3.24m x 3.89m - 10'8” x 12'9” Kitchen 3.61m x 2.37m - 11'10” x 7'9” Utility Room 1.95m x 2.37m - 6'5” x 7'9” Bathroom 2.15m x 2.37m - 7'1” x 7'9” Cellar 3.24m x 4.22m - 10'8” x 13'10” Bedroom 1 3.63m x 4.65m - 11'11” x 15'3” Bedroom 2 3.24m x 3.89m - 10'8” x 12'9” Bedroom 3 2.87m x 3.56m - 9'5” x 11'8”
Value & comps
No previous sales on record.
Rental comparables are shown in the Rental section below. Sold comparables remain for area capital context only.
Returns
We're still gathering serviced-accommodation data for this area.
This is not financial or investment advice. Prop AI Deals is not authorised by the Financial Conduct Authority (FCA) to provide investment advice.
All investment calculators, property analyses, and AI-generated insights are for informational purposes only. Property investment carries risk and may result in financial loss. All calculations should be independently verified and you should consult with FCA-authorised financial advisers before making any investment decisions.
Past performance does not guarantee future results. Tax implications vary by individual circumstances.
Deal
Properties like this can earn 2–3x BTL yields when converted to HMO, with retrofit costs around £10k/room. Sign in to see the full tier, yield projection, and cost breakdown.
Commercial properties like this can earn 30-50% higher yields when converted to residential under Class MA / Q / P / PA, with prior approval costing ~GBP 96/unit. Sign in to see the recommended route, yield uplift, and cost breakdown.
BRRR-suited properties can recycle 80-100% of investor capital on refi, leaving a high-yielding rental with most of the money out. Sign in to see the refurb cost stack, ARV projection, and refinance maths.
Detached + large garden = sub-division play. Pro tier unlocks the tier badge, plot size, uplift estimate, and regional land benchmark.
Short-lease flats trade at deep discount, but extending under the 1993 Act often costs far less than the discount. Pro tier unlocks the tier badge, premium breakdown, long-lease ARV and arbitrage maths.
See projected short-stay revenue vs a vanilla BTL for this property.
See real sub-let margins (HMO room rates & SA nightly rates) vs the landlord rent.
Area
Agent & docs
FAQ
About 13, Grosvenor Road, Rugby
Explore nearby