2-bedroom flat · AB24 4JY
For saleListed 218 days
Opportunity summary
See Archie’s verdict, returns by strategy and what to check before viewing.
About
Note home report - The home report is available to view on the Northwood website portal ( within the listing and select "View home report".
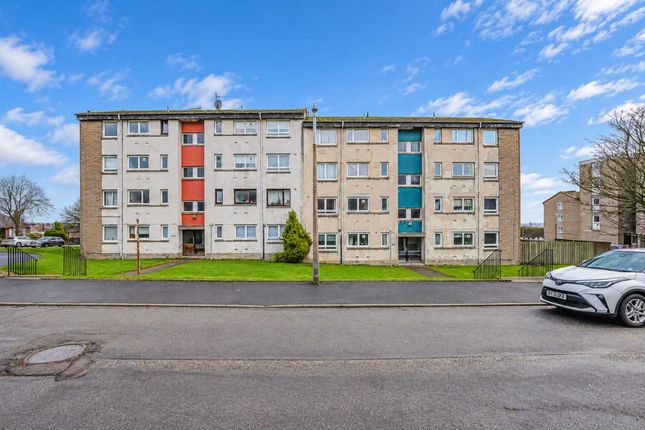
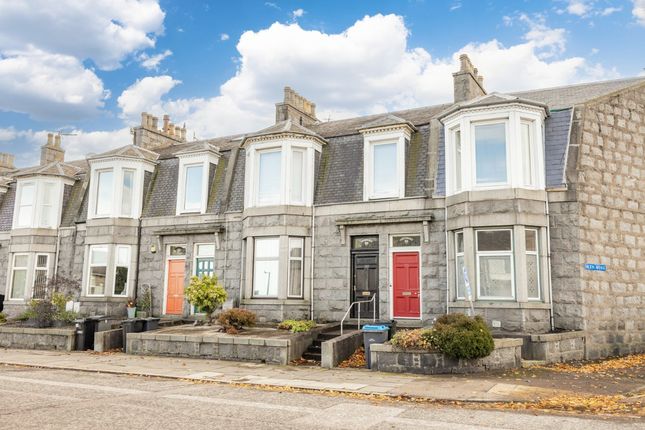
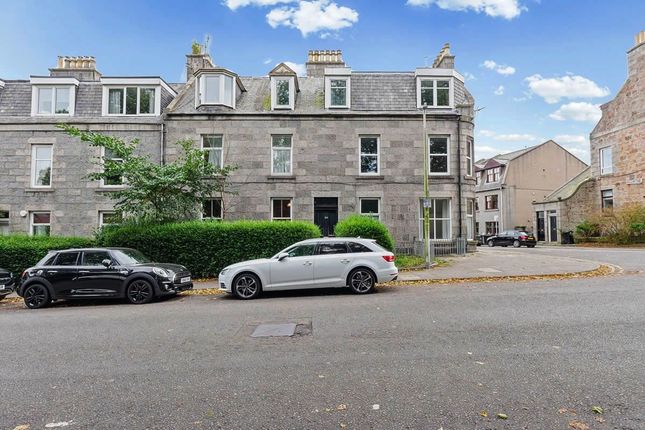
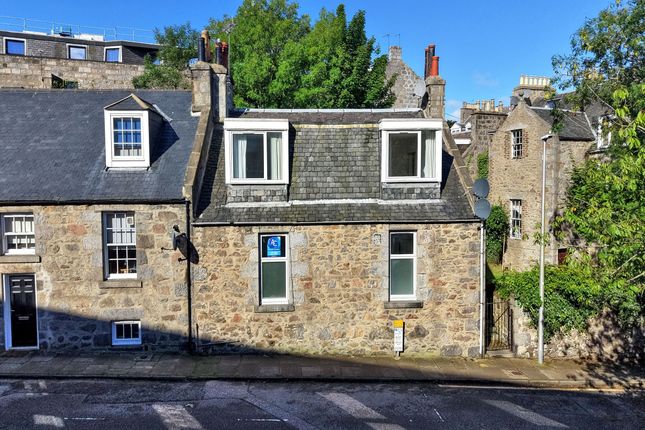
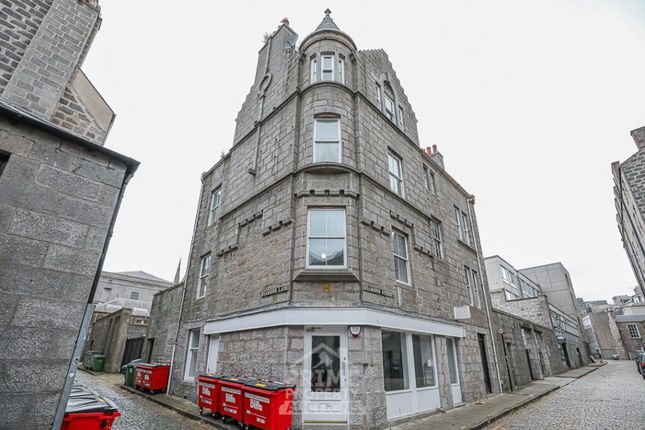
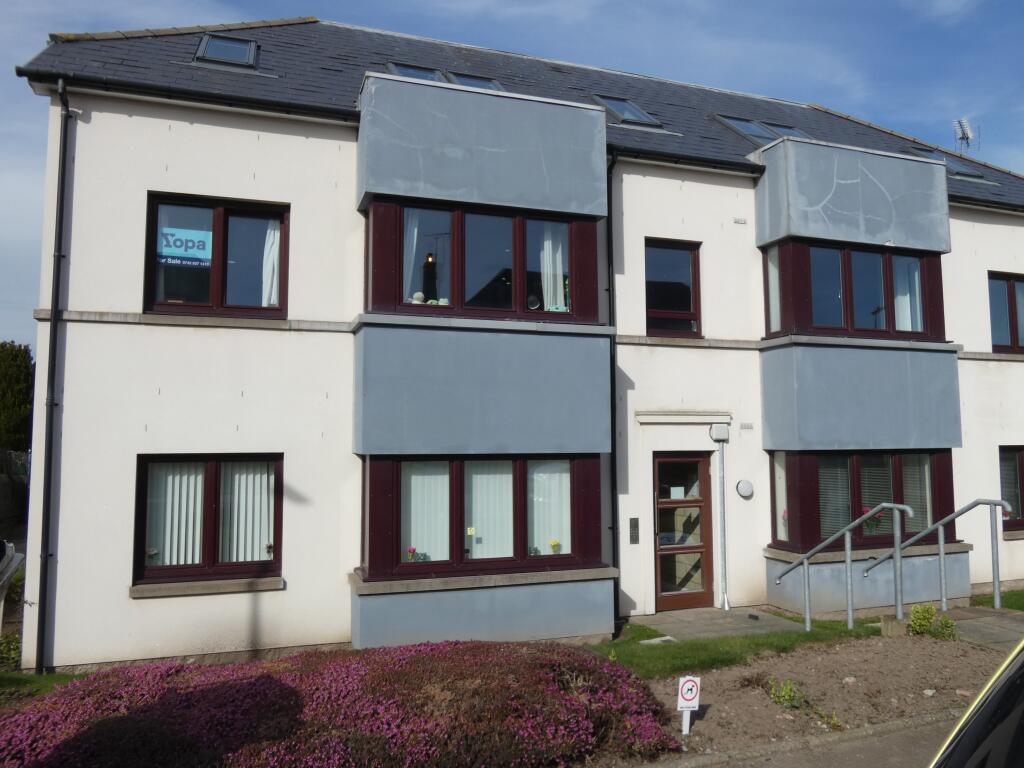
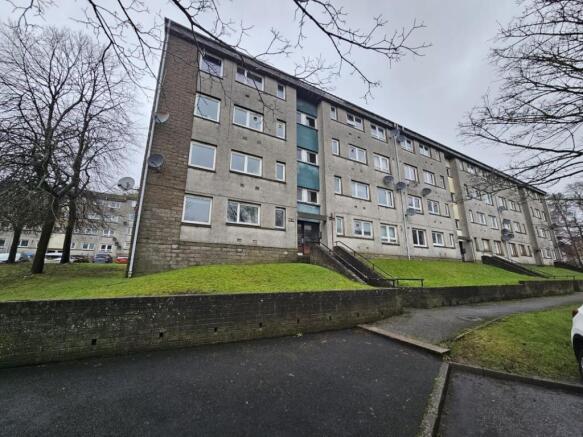
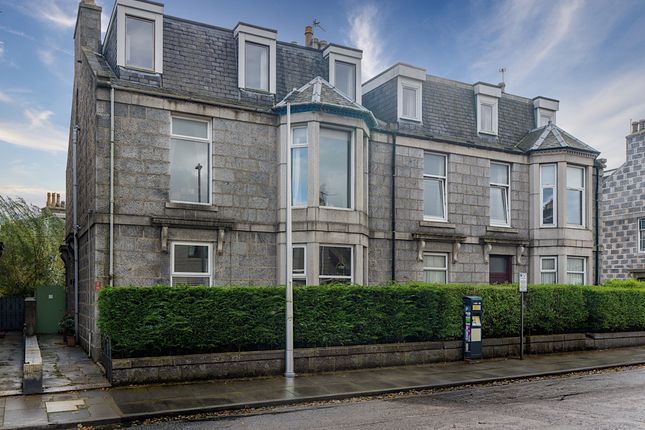
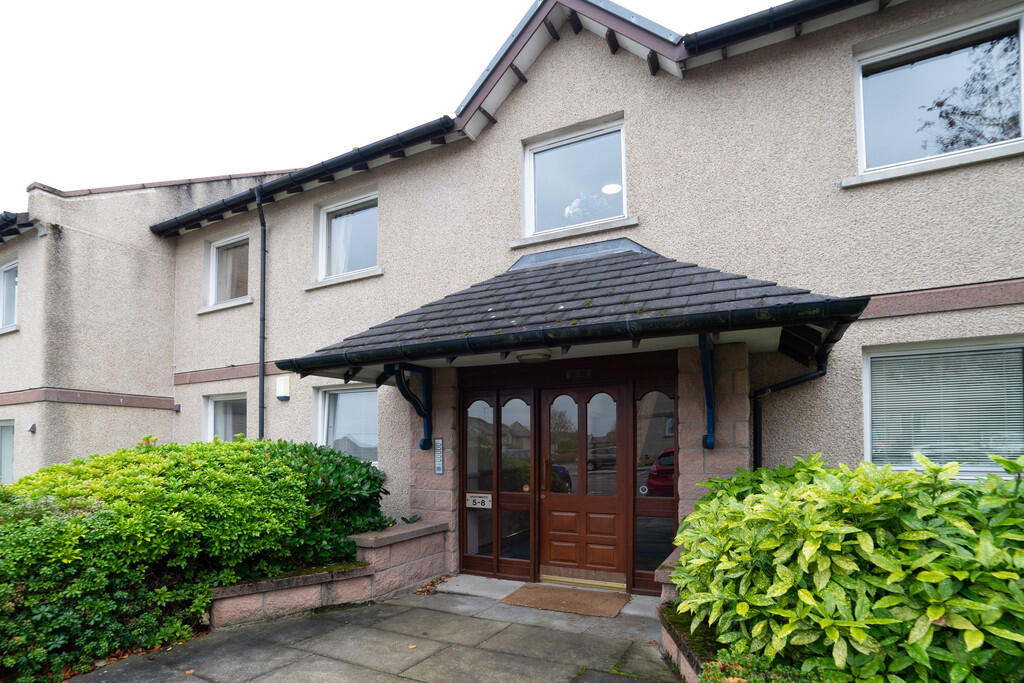
This immaculately presented, self-contained first floor flat offers a comfortable and modern living environment, situated in the popular area of Hilton, Aberdeen.
Boasting recent renovation throughout, the property features a high standard of finish and thoughtful design, making it an excellent choice for those seeking a contemporary home in a convenient location.
The accommodation comprises two well-proportioned double bedrooms, each benefiting from integrated storage to maximise space and provide ample room for personal belongings.
The property’s newly fitted modern kitchen is designed to cater to a range of culinary needs, while the stylish shower room features updated fixtures, providing a fresh and contemporary feel.
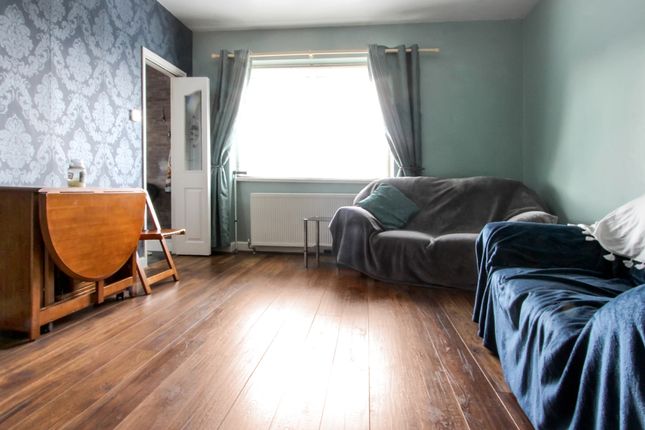
The living room offers a generous, light-filled space ideal for both relaxation and entertaining guests.
The flat is enhanced by gas central heating, ensuring a comfortable environment throughout the year.
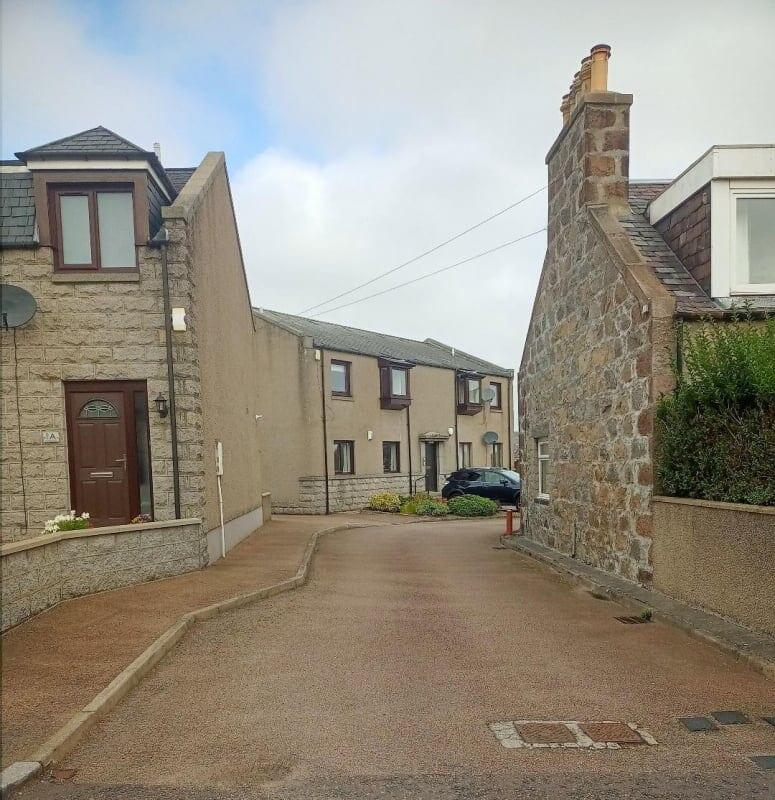
Further benefits include free on street parking, allowing for easy access and convenience, and a shared garden area which provides additional outdoor space for leisure.
Its renovated condition and modern amenities make it suitable for a range of prospective purchasers.
Hilton, Aberdeen is a well-regarded area offering a range of local amenities and convenient access to public transport links.
The locality provides an appealing combination of residential tranquillity and accessibility to schools, retail outlets, and leisure facilities including Kittybrewster and Berryden retail parks.
The central location ensures excellent connectivity to Aberdeen city centre, as well as key transport routes for convenient travel across the region, for example the bypass known as the awpr taking you easily to the North and South of the city.
This makes the area attractive to professionals, families, and individuals seeking a balance of convenience and community.
All floor coverings, blinds, curtains, light fittings and appliances are included in the sale.
Viewings are highly recommended to appreciate this beautiful spacious apartment in ready to move in condition and providing easy access to local amenities.
Please contact Northwood Aberdeen to arrange a viewing. EPC rating: C.
Hallway The hallway is entered from the front of the property by way of a uPVC door, leading from the very well maintained external staircase from street level.
The floor is laminate, and the freshly painted walls and renovations immediately show as you enter this immaculate property.
The bedrooms, shower room and entrance to the lounge all lead from the hallway. There is an access hatch leading to the loft.
Lounge (4.8m x 3.5m (15'9" x 11'6")) This spacious room has two windows overlooking the front of the property offering plenty more natural light. The walls freshly painted white.
The floor is carpeted with a door leading into the second bedroom.
Kitchen (3m x 2m (9'10" x 6'7")) Newly fitted bright and neutral cream coloured wall and floor units with contrasting work surface and tiled splashbacks.
A window looks to the rear garden with the stainless steel sink with mixer tap positioned underneath.
There is a brand new freestanding fridge freezer, washing machine, dishwasher and integrated oven and hob with hood over. The central heating boiler is housed within the kitchen units.
The floor is of vinyl and there is a radiator. Bedroom 1 (3.1m x 4m (10'2" x 13'1")) This double sized room has a window overlooking the front of the property.
Double in-built wardrobe with newly fitted solid mirrored sliding doors and shelving within. The floor is carpeted and has a fitted ceiling light. In the corner of the room is the electric fuse board.
Bedroom 2 (2.9m x 2.5m (9'6" x 8'2")) Further double sized room, slightly smaller compared with bedroom 1. The window faces the rear of the property with views onto the rear gardens.
Double in-built wardrobes with newly fitted solid mirrored sliding doors and shelving within. The floor is carpeted and fitted ceiling light.
Shower Room (1.5m x 2.5m (4'11" x 8'2")) Comprising a corner shower cubicle with aqua panelled walls inside the shower and neutral-coloured ceramic tiled walls outside of the shower cubicle.
Modern fitted white WC and white sink within a fitted vanity unit. The floor is of vinyl and there is a ceiling light.
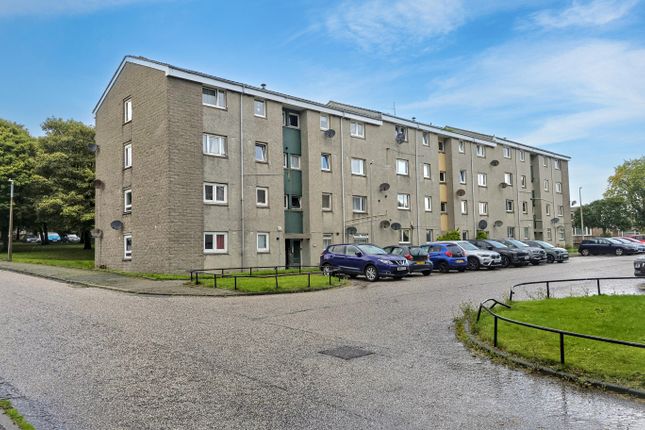
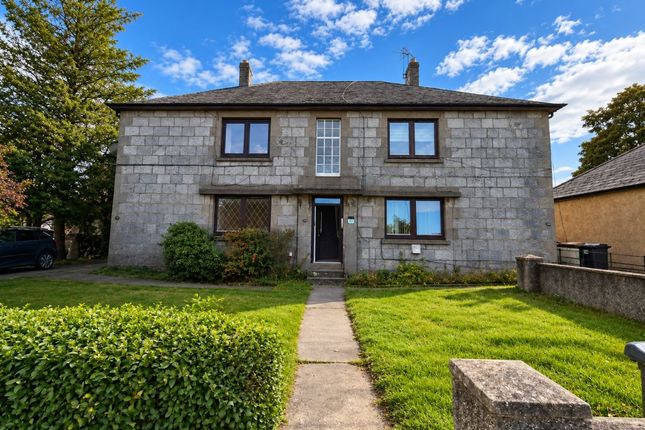
External The gardens, surrounding the property are laid down to lawns and mature shrubs and trees and this makes it a lovely outdoor space.
There is a dedicated area belonging to the property within the rear garden.
Value & comps
Land Registry doesn’t cover Scotland or Northern Ireland, so previous sales may not be on record.
Returns
Set an offer; the calculator follows it.
We're still gathering serviced-accommodation data for this area.
Archie refurb estimate: a Pro feature
0.0% below asking
This is not financial or investment advice. Prop AI Deals is not authorised by the Financial Conduct Authority (FCA) to provide investment advice.
All investment calculators, property analyses, and AI-generated insights are for informational purposes only. Property investment carries risk and may result in financial loss. All calculations should be independently verified and you should consult with FCA-authorised financial advisors before making any investment decisions.
Past performance does not guarantee future results. Tax implications vary by individual circumstances.
Deal
Properties like this can earn 2–3x BTL yields when converted to HMO, with retrofit costs around £10k/room. Sign in to see the full tier, yield projection, and cost breakdown.
Commercial properties like this can earn 30-50% higher yields when converted to residential under Class MA / Q / P / PA, with prior approval costing ~GBP 96/unit. Sign in to see the recommended route, yield uplift, and cost breakdown.
BRRR-suited properties can recycle 80-100% of investor capital on refi, leaving a high-yielding rental with most of the money out. Sign in to see the refurb cost stack, ARV projection, and refinance maths.
Detached + large garden = sub-division play. Pro tier unlocks the tier badge, plot size, uplift estimate, and regional land benchmark.
Short-lease flats trade at deep discount, but extending under the 1993 Act often costs far less than the discount. Pro tier unlocks the tier badge, premium breakdown, long-lease ARV and arbitrage maths.
See projected short-stay revenue vs a vanilla BTL for this property.
See real sub-let margins (HMO room rates & SA nightly rates) vs the landlord rent.
Area
Agent & docs
FAQ
About 21, 21 Rosehill Avenue, Aberdeen
Explore nearby