We've tightened what earns a Pursue. A home now needs a published valuation, a strategy that still makes money after real running costs and lender stress tests, and no listing problems that would stop a mortgage. You'll see fewer Pursues, and each one has been checked harder.
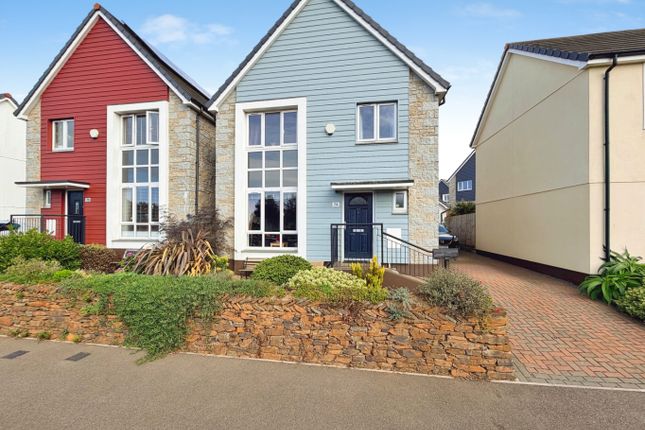
See how verdicts work3-bedroom detached house · TR13 8FR
Sold STCListed 46 days
Opportunity summary
See Archie’s verdict, returns by strategy and what to check before viewing.
About
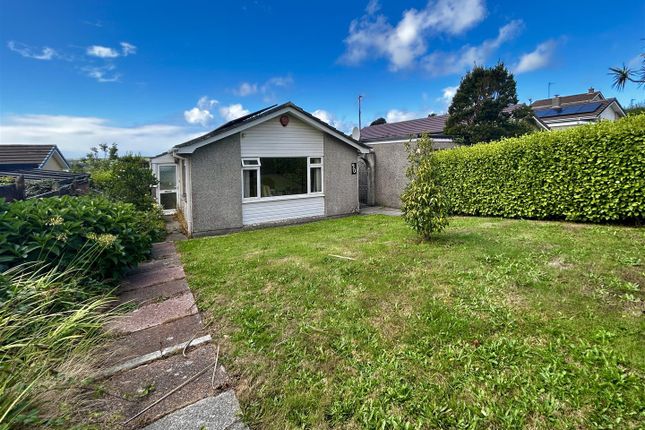
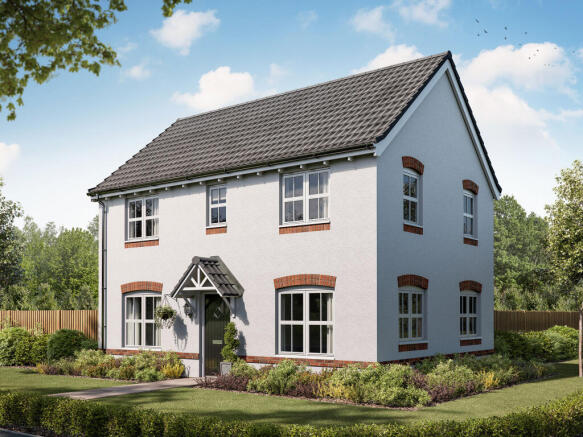
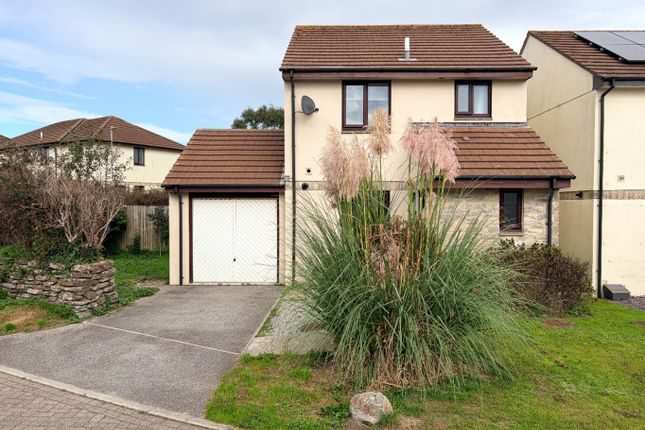
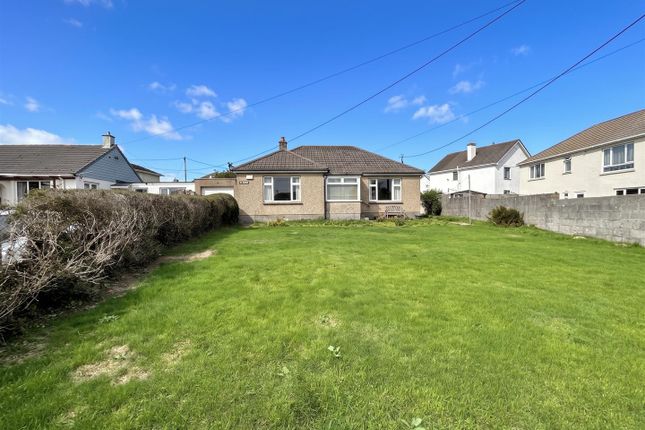
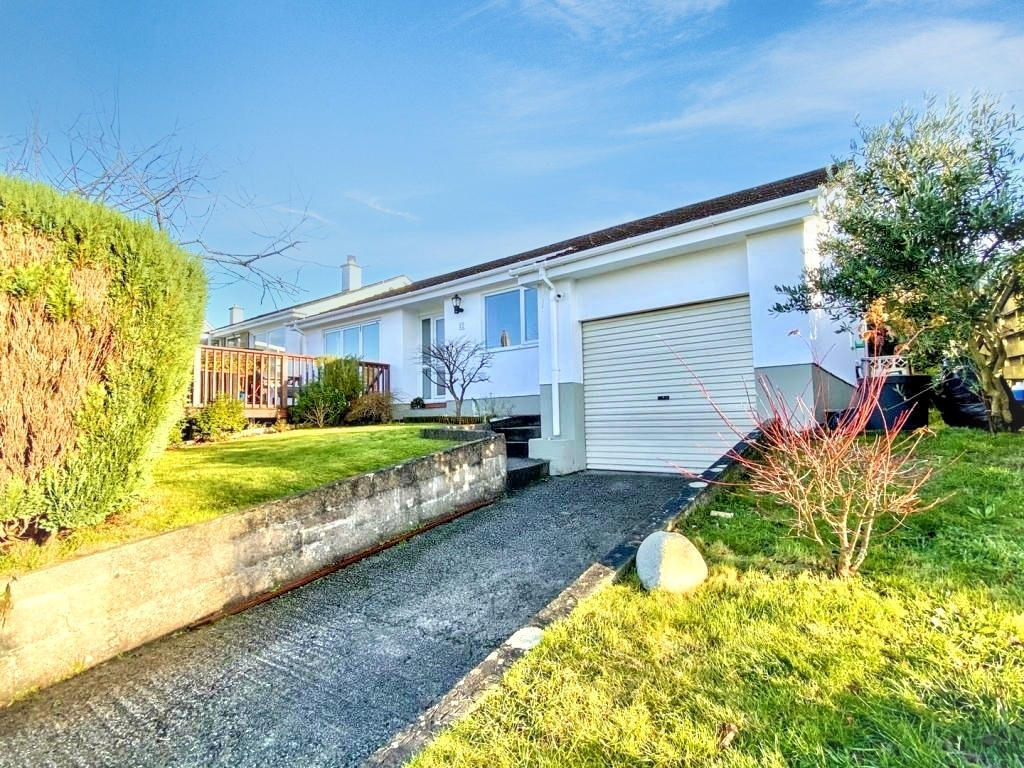
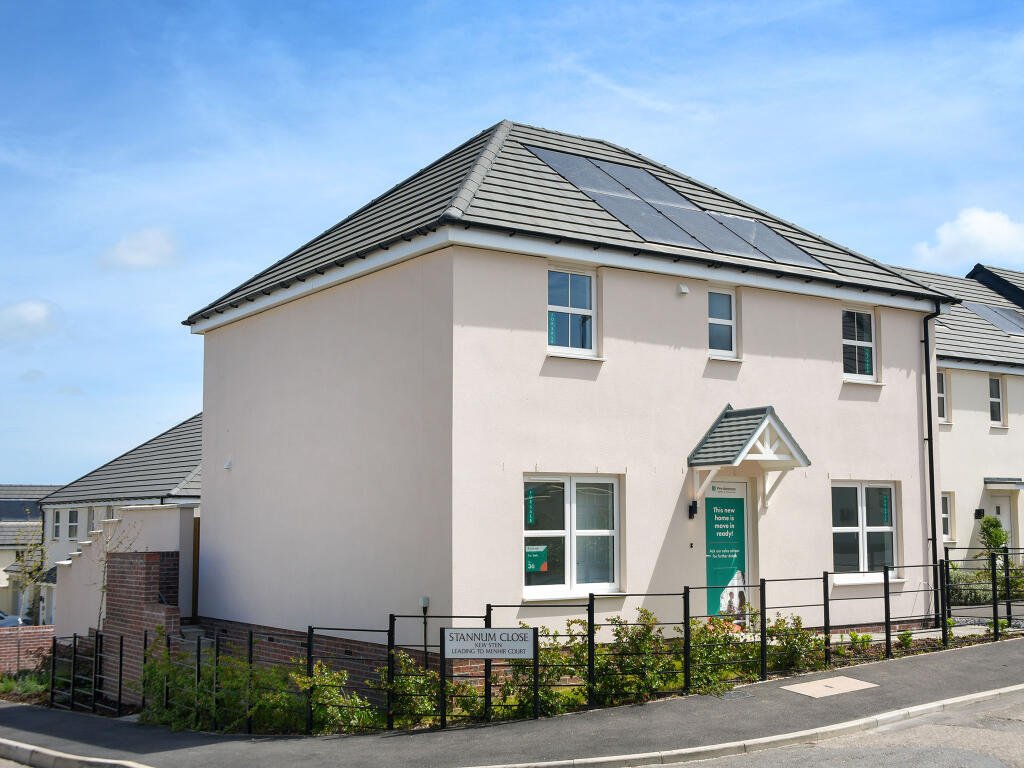
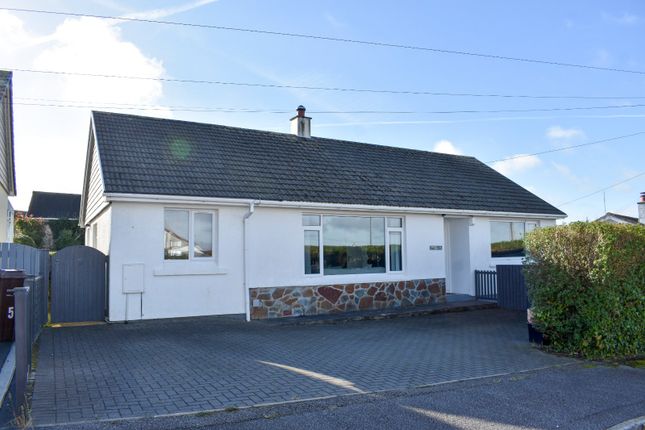
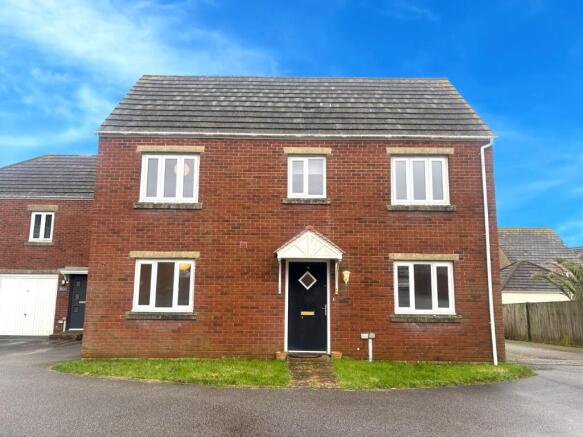
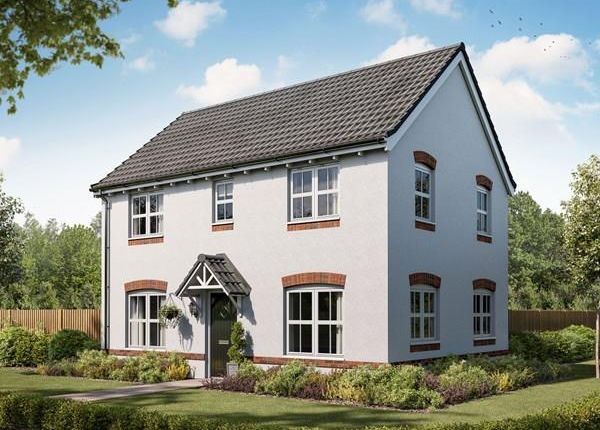
Helston, Fantastic Family Home A fantastic opportunity to acquire this spacious and well presented three bedroom link detached family home, complete with conservatory, garage and driveway parking.
There is an entrance hall, WC, Lounge, Kitchen/Diner and conservatory. Upstairs to 3 bedrooms and family bathroom.
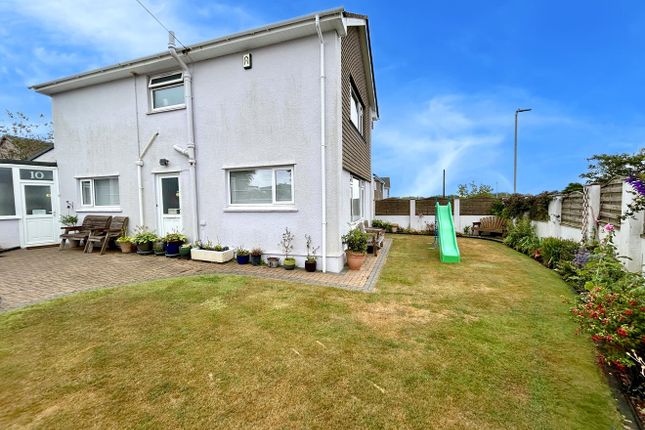
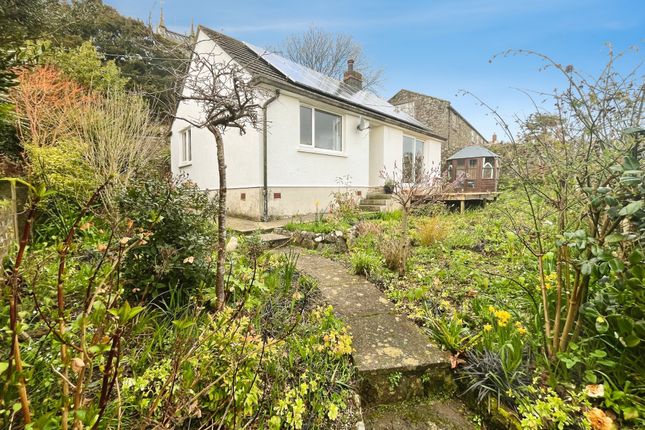
The property is complemented by a rear garden, thoughtfully arranged with a variety of seating and entertaining areas, including a sunken terrace positioned to make the most of the afternoon and evening sunshine.
Offering a good degree of privacy and seclusion, the garden provides an attractive extension to the living space and an ideal setting for outdoor dining, entertaining or simply relaxing.
Location – Bosnoweth is a desirable residential area within the town and is perfectly placed to access the town centre and surrounding amenities.
Helston and the nearby areas boast many Primary Schools with the nearest Secondary Schools being in Helston and Mullion.
The town has a leisure centre with a swimming pool and large gym and many other facilities including the boating lake and the beautiful National Trust Penrose Woods.
The property is a short drive from the stunning Lizard Peninsula and within a 10 minute drive of the thriving harbour and coastline at Porthleven.
The city of Truro and the towns of Falmouth, Penzance and Hayle are all within a 20 to 30 minute drive.
Accommodation – Entrance hallway WC Lounge Kitchen/Diner Conservatory Upstairs to 3 bedrooms Family Bathroom Garage – The garage with up and over door, power and light.
The garage also enjoys useful boarded rafter storage. Parking – There is parking to the front of the property in tandem.
Outside – The property is approached over a gravelled forecourt, with a lawn and mature, borders adding to the property's kerb appeal.
A paved pathway leads to the front entrance, while a gated pedestrian access to the side provides a convenient route through to the rear.
The enclosed rear garden has been thoughtfully designed to provide a number of different areas, each offering something slightly different depending on the time of day.
Immediately outside the conservatory is a paved terrace that catches the morning sunshine, creating an inviting spot to sit and enjoy a coffee.
The garden then extends beyond to a lawned area, with access to the garage and a timber storage shed.
Further into the garden, a gravelled seating area leads to a lower, sunken terrace which is ideally positioned to enjoy the afternoon and evening sunshine.
This provides an excellent space for summer entertaining, with plenty of room for a barbecue, outdoor dining and relaxing with family and friends.
The garden is fully enclosed, making it particularly practical for those with children or pets, while the established planting and layout provide a pleasant sense of privacy.
Services – Mains gas, electricity, water and drainage.
Council Tax Band – C What3Words – ///annual.dent.scavenger Anti Money Laundering Regulations – Purchasers- It is a legal requirement that we receive verified id from all buyers before a sale can be instructed.
We will inform you of the process once your offer has been accepted. Proof of Finances- Before agreeing a sale, we will require proof of your financial ability to purchase.
We will inform you of what we require prior to agreeing a sale. Broadband & Mobile Phone Coverage- To check the broadband coverage for this property please visit .
To check mobile phone coverage please visit
Value & comps
No previous sales on record.
Returns
Set an offer; the calculator follows it.
We're still gathering serviced-accommodation data for this area.
Archie refurb estimate: a Pro feature
0.0% below asking
This is not financial or investment advice. Prop AI Deals is not authorised by the Financial Conduct Authority (FCA) to provide investment advice.
All investment calculators, property analyses, and AI-generated insights are for informational purposes only. Property investment carries risk and may result in financial loss. All calculations should be independently verified and you should consult with FCA-authorised financial advisers before making any investment decisions.
Past performance does not guarantee future results. Tax implications vary by individual circumstances.
Deal
Properties like this can earn 2–3x BTL yields when converted to HMO, with retrofit costs around £10k/room. Sign in to see the full tier, yield projection, and cost breakdown.
Commercial properties like this can earn 30-50% higher yields when converted to residential under Class MA / Q / P / PA, with prior approval costing ~GBP 96/unit. Sign in to see the recommended route, yield uplift, and cost breakdown.
BRRR-suited properties can recycle 80-100% of investor capital on refi, leaving a high-yielding rental with most of the money out. Sign in to see the refurb cost stack, ARV projection, and refinance maths.
Detached + large garden = sub-division play. Pro tier unlocks the tier badge, plot size, uplift estimate, and regional land benchmark.
Short-lease flats trade at deep discount, but extending under the 1993 Act often costs far less than the discount. Pro tier unlocks the tier badge, premium breakdown, long-lease ARV and arbitrage maths.
See projected short-stay revenue vs a vanilla BTL for this property.
See real sub-let margins (HMO room rates & SA nightly rates) vs the landlord rent.
Area
Agent & docs

FAQ
About 58 Bosnoweth, Helston, Cornwall
Explore nearby