We've tightened what earns a Pursue. A home now needs a published valuation, a strategy that still makes money after real running costs and lender stress tests, and no listing problems that would stop a mortgage. You'll see fewer Pursues, and each one has been checked harder.
See how verdicts work3-bedroom detached house · TR13 8JU
Sold STCListed 507 days
Opportunity summary
See Archie’s verdict, returns by strategy and what to check before viewing.
About
Dreaming of your perfect kitchen? Make it a reality — but be quick!
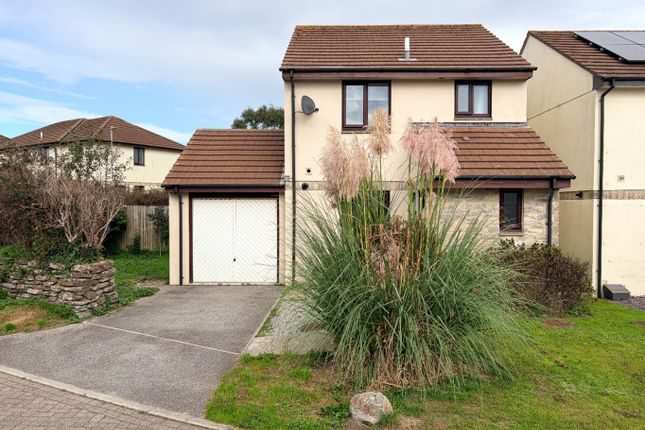
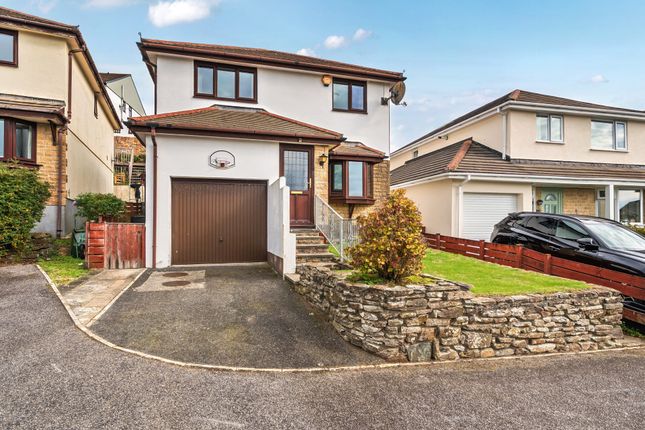
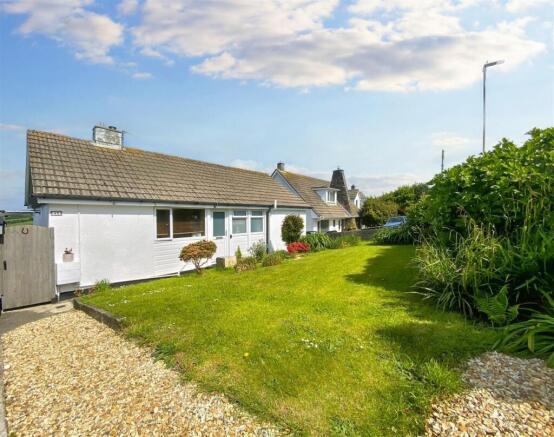
This stunning 3-bedroom home offers a spacious kitchen/dining area, separate lounge, master with en suite, family bathroom, garage, and eco harmony features including solar panels.
Book your viewing now and add your personal touch!
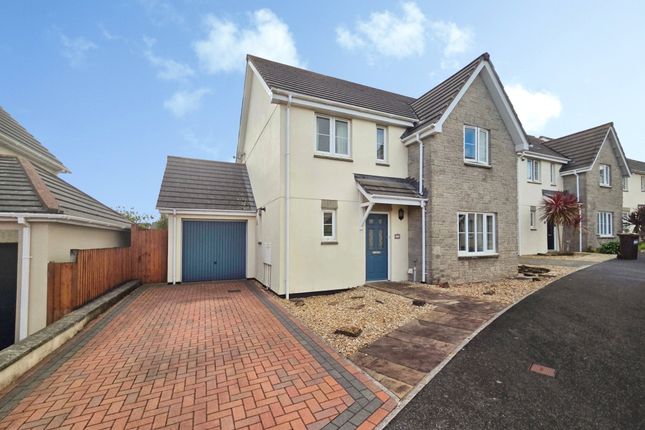
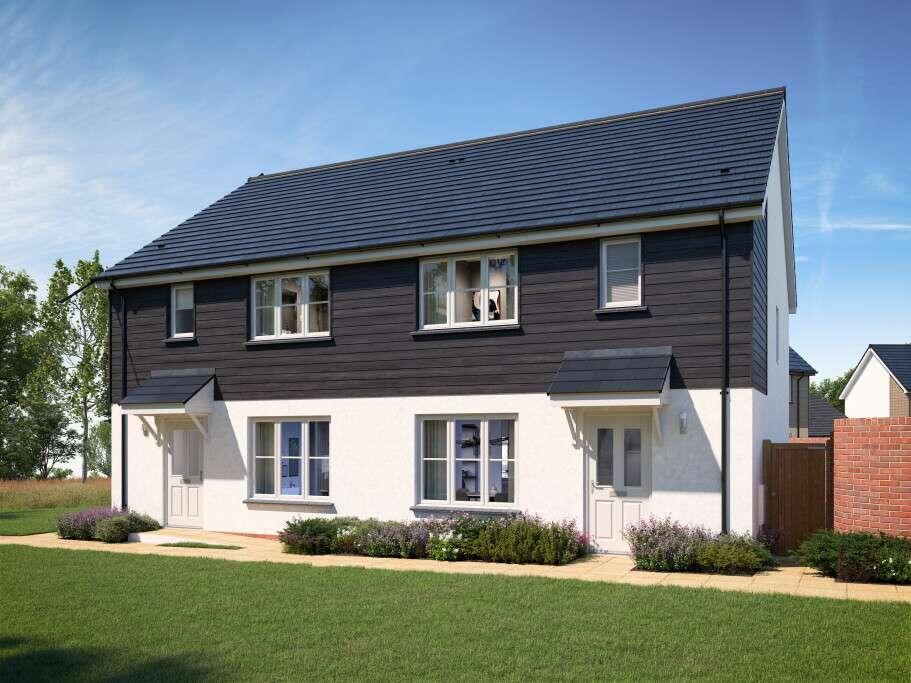
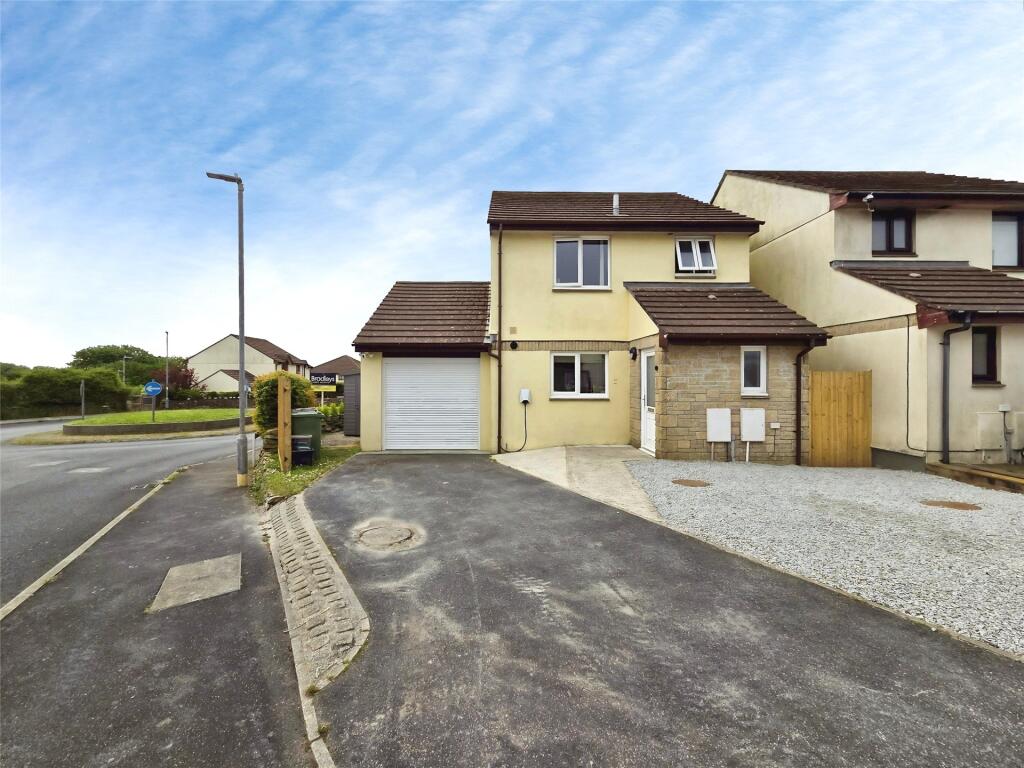
Plot 11 The Kensey Experience the charm of the 'Kensey,' a captivating home at a generous 1060 Sqft featuring three bedrooms, a master en-suite, a spacious lounge, and a kitchen diner with sliding doors opening to the rear garden patio.
Complete with driveway providing off-road parking, a garage and an enclosed rear garden, this residence seamlessly blends tradition with modern comfort for a delightful family living experience.
Homes Built With You In Mind At Park An Daras much thought has been given to the ecological balance on site with large open green areas to the west of the site and a footpath link from the back of the site to the front directly communicating with the centre of Helston.
The elevation finishes throughout the site will predominantly offer natural Granite stone and render.
About The Developer Robertson Developments Limited is the product of two generations of family-owner endeavour in the property development industry.
The locally based company specialises in providing responsibly planned residential developments especially within the Camborne and Redruth areas.
Over the years, hundreds of successfully built properties consisting of a range of styles have led to the creation of bespoke communities.
Tried and trusted, the company has been commended by nationally recognised bodies on several occasions including the NHBC (National House-Building Council) ‘Pride In The Job’ and, the LABC (Local Authority Building Control) ‘Building Excellence’ awards.
Known throughout the region for quality and reliability, the Robertson Developments team consistently builds to the needs of the local market always keeping a close eye on what customers expect and delivering genuine value for money.
Lounge 3.2m x 6.1m (10' 6" x 20' 0") Kitchen/Diner 2.77m x 5.49m (9' 1" x 18' 0") Wc Bedroom 1 2.77m x 2.8m (9' 1" x 9' 2") En-suite Bedroom 2 3.05m x 3.28m (10' 0" x 10' 9") Bedroom 3 3.18m x 2.6m (10' 5" x 8' 6") Bathroom Disclaimer Artist impressions are for illustrative purposes only.
Floor plans are for identification purposes only.
All prospective buyers should note they are intended for guidance only and nothing contained therein should be a statement of fact or representation or warranty.
All areas and dimensions are approximate and should not be relied upon in any way and in particular, room dimensions should not be used to determine measurements of furniture, appliances or floor coverings.
Every effort has been made to ensure no statements are misleading. The site plan is not to scale and may be inaccurate and does not form any part of a contact of sale.
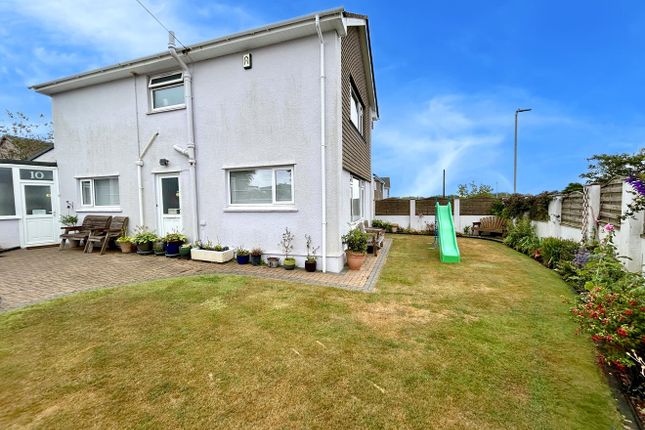
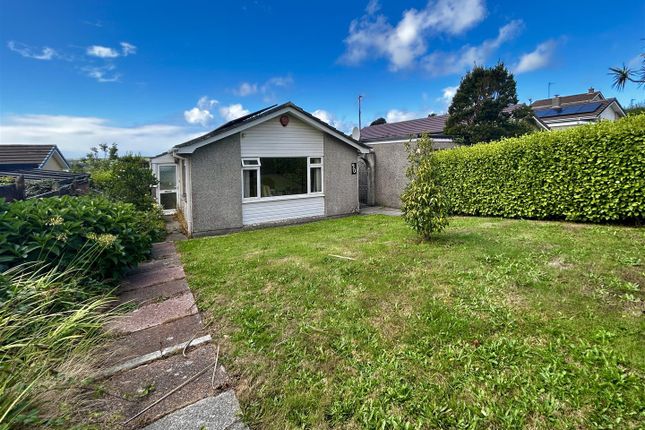
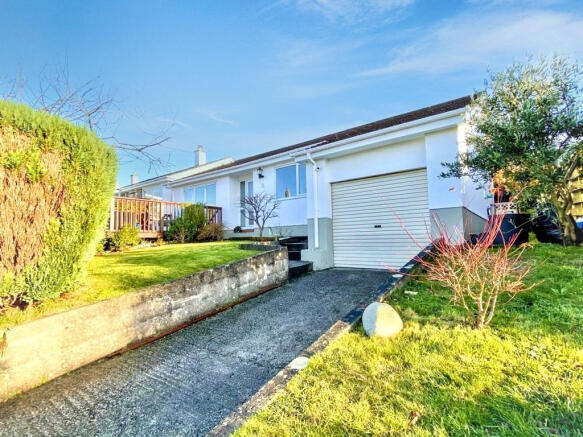
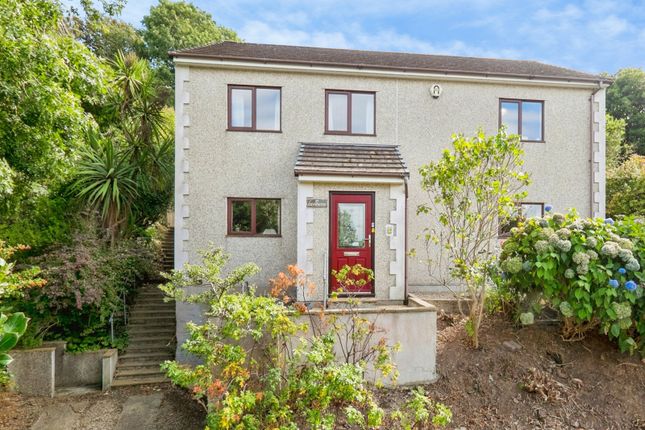
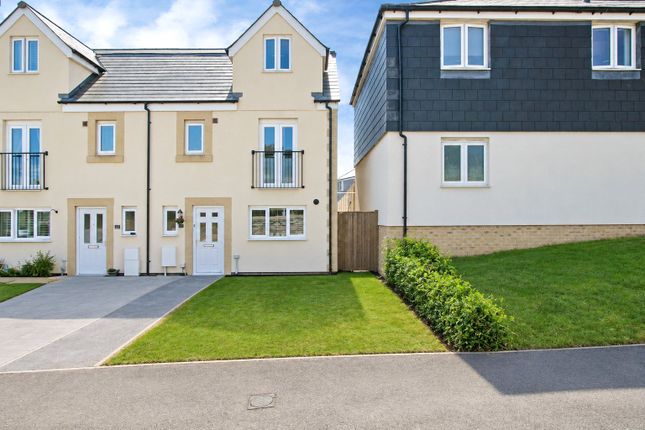
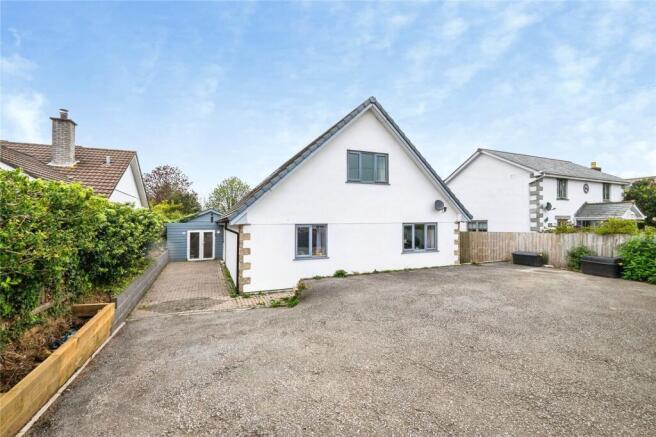
Disclaimer Images shown are for illustrative purposes only and depict a previously completed home of the same house type. They do not represent Plot 11.
Value & comps
No previous sales on record.
Returns
Set an offer; the calculator follows it.
We're still gathering serviced-accommodation data for this area.
Archie refurb estimate: a Pro feature
0.0% below asking
This is not financial or investment advice. Prop AI Deals is not authorised by the Financial Conduct Authority (FCA) to provide investment advice.
All investment calculators, property analyses, and AI-generated insights are for informational purposes only. Property investment carries risk and may result in financial loss. All calculations should be independently verified and you should consult with FCA-authorised financial advisers before making any investment decisions.
Past performance does not guarantee future results. Tax implications vary by individual circumstances.
Deal
Properties like this can earn 2–3x BTL yields when converted to HMO, with retrofit costs around £10k/room. Sign in to see the full tier, yield projection, and cost breakdown.
Commercial properties like this can earn 30-50% higher yields when converted to residential under Class MA / Q / P / PA, with prior approval costing ~GBP 96/unit. Sign in to see the recommended route, yield uplift, and cost breakdown.
BRRR-suited properties can recycle 80-100% of investor capital on refi, leaving a high-yielding rental with most of the money out. Sign in to see the refurb cost stack, ARV projection, and refinance maths.
Detached + large garden = sub-division play. Pro tier unlocks the tier badge, plot size, uplift estimate, and regional land benchmark.
Short-lease flats trade at deep discount, but extending under the 1993 Act often costs far less than the discount. Pro tier unlocks the tier badge, premium breakdown, long-lease ARV and arbitrage maths.
See projected short-stay revenue vs a vanilla BTL for this property.
See real sub-let margins (HMO room rates & SA nightly rates) vs the landlord rent.
Area
Agent & docs

FAQ
About Gwel Trelulla, Park An Daras, Helston, Cornwall
Explore nearby