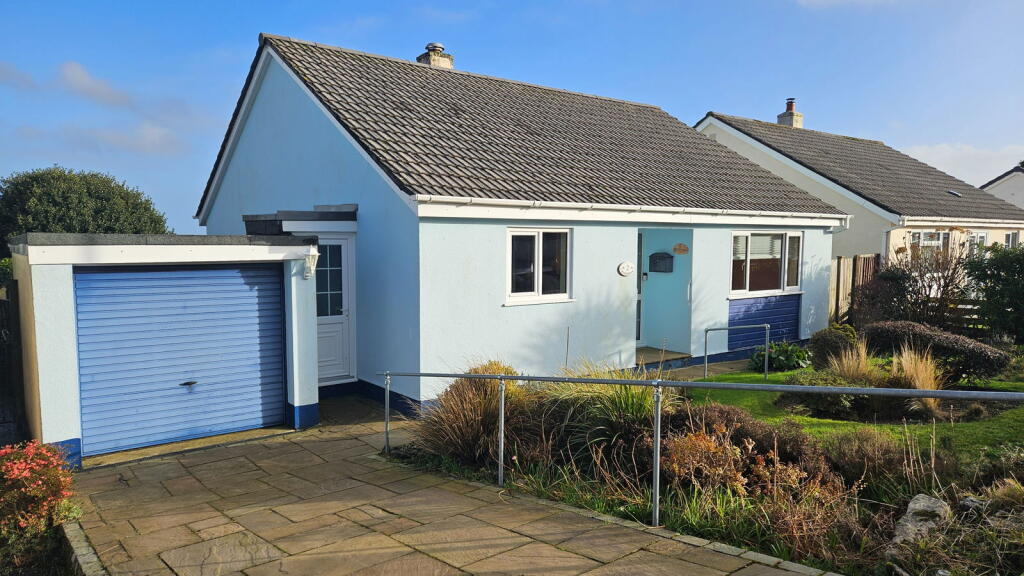
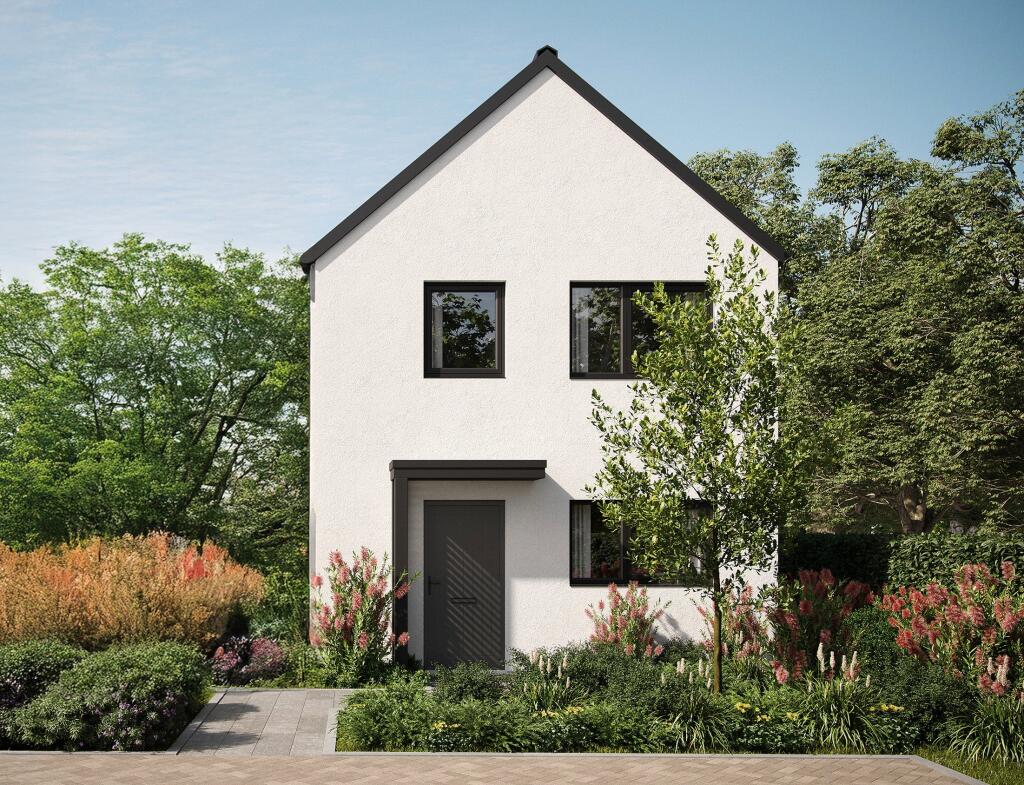
3-bedroom detached house · PL26 8WS
Listing removedListed 364 days
Opportunity summary
See Archie’s verdict, returns by strategy and what to check before viewing.
About
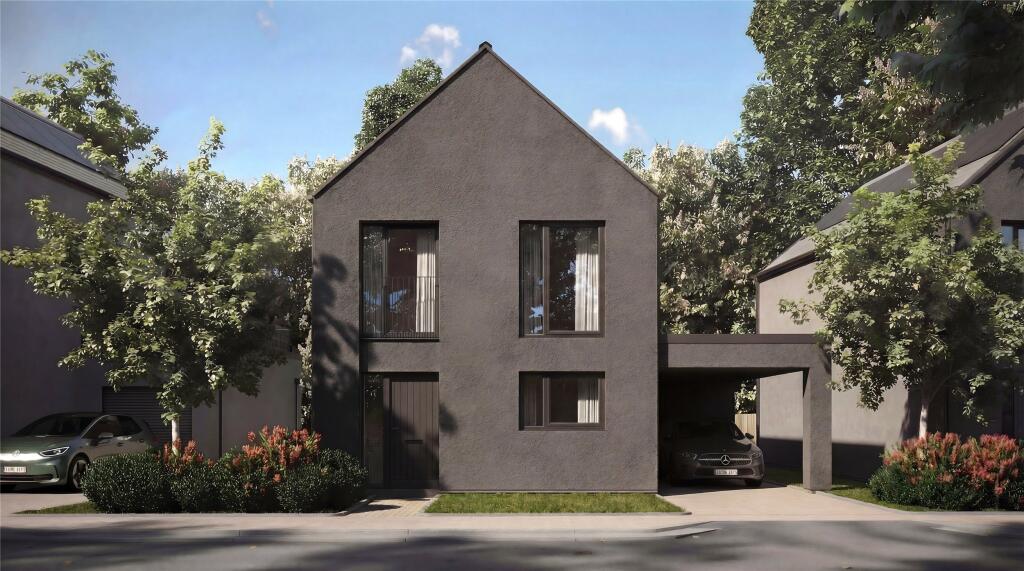
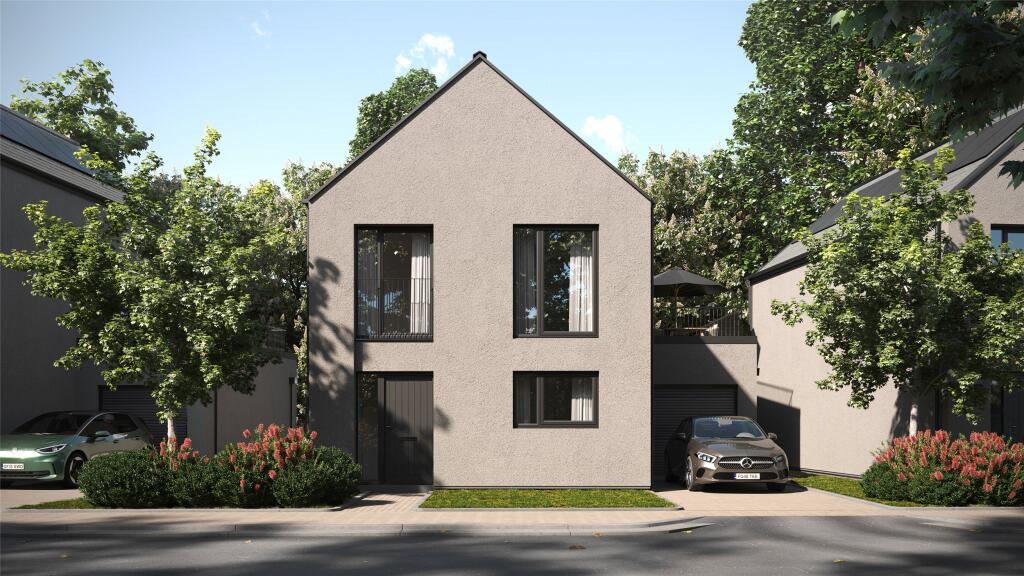
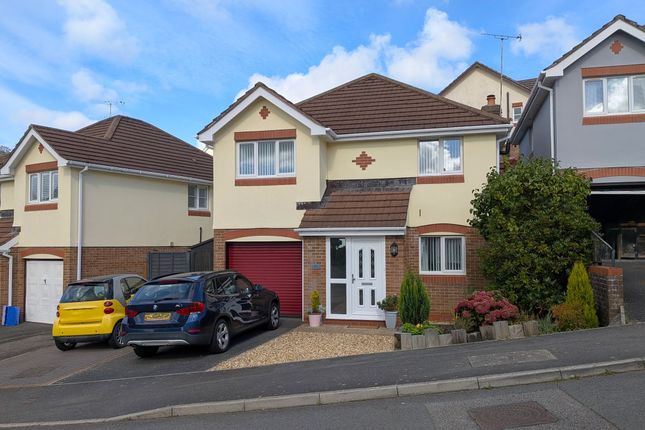
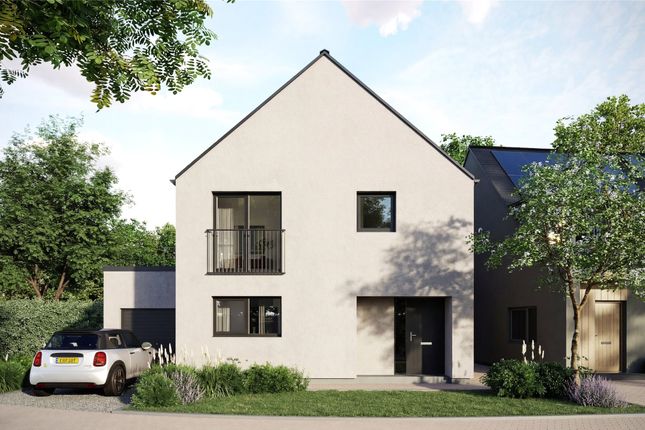
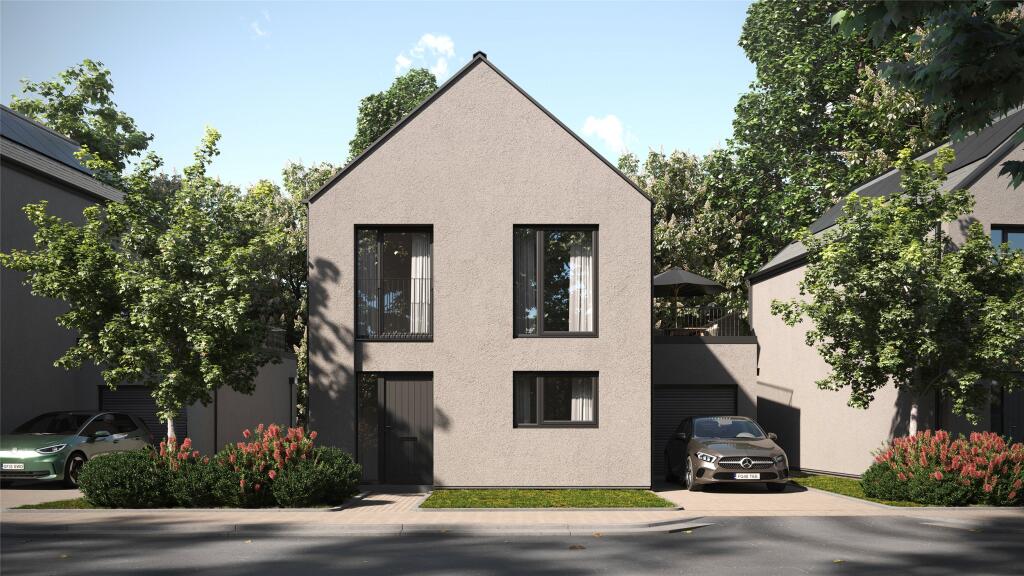
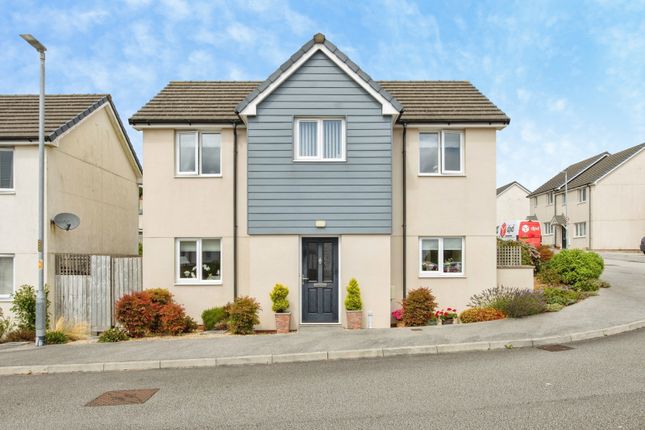
Modern, Energy-Efficient & Move-In Ready Built in 2024 and backed by a full 10-year NHBC warranty, this nearly-new detached 3-bedroom home offers spacious, light-filled living in a stylish new development.
The open-plan layout is beautifully finished throughout, with standout features like lvt herringbone flooring across the ground floor and a sleek kitchen packed with integrated appliances and soft-close storage.
Designed for low-cost living, the property includes high-grade insulation, electric heating, air-source hot water, and photovoltaic solar panels with battery storage—cutting energy bills while boosting sustainability.
Upstairs, you'll find three generous bedrooms, including a main suite with en suite shower and access to a large private balcony.
Outside, enjoy a level lawned garden with patio, plus a large attached garage with EV charging point. No upgrades needed—just unpack and enjoy..
This property is subject to an annual maintenance charge of £200. Entrance Lobby Features include full-length double-glazed side windows for added light, panel radiator, and easy-care vinyl flooring.
Kitchen/Dining Room 5.29m x 4.01m (17'4" x 13'1" ) The kitchen is stylishly appointed with recessed spotlights and two front-facing double-glazed windows.
It features a full range of soft-close wall and base units, a white ceramic sink with gold taps, and top-tier integrated appliances-including a Bosch double oven, induction hob with extractor, fridge, freezer, dishwasher, and washing machine.
An eye-level oven and grill add convenience, while a built-in cupboard discreetly houses the hot water cylinder, consumer unit, inverter, and battery.
Finished with lvt flooring, skirting, and a panel radiator, the space flows seamlessly to the staircase leading to the first floor.
Lounge 5.31m x 4.17m (17'5" x 13'8" ) This bright, versatile space features recessed spotlights on a dimmer switch, dual aspect double-glazed windows, and a side door that creates a seamless inside-outside flow to the rear garden.
It includes two panel radiators, a TV point and vinyl flooring. Cloakroom 1.70m x 1.37m (5'6" x 4'5" ) Recessed spotlights. Wash basin. Heated towel rail. W.C. Landing Recessed spotlights.
Loft access. Panel radiator.
Bedroom 1 3.99m x 3.35m (13'1" x 10'11" ) This room features doors-one opening to a Juliet balcony, the other to a spacious decked balcony-bringing in plenty of natural light and offering seamless indoor-outdoor living.
An panel radiator adds comfort. Doors leading into: En Suite Shower Room 1.82m x 1.74m (5'11" x 5'8") Recessed spotlights. Frosted double glazed window to the rear aspect. Splashback tiling.
Mains fed waterfall shower cubicle. Wash basin. Shaver points. Heated towel rail. Bedroom 2 4.00m x 2.92m (13'1" x 9'6" ) A double-glazed door and full-height window open onto a Juliet balcony.
Panel radiator. Bedroom 3 4.00m x 2.22m (13'1" x 7'3" ) Double glazed window to the front aspect. Panel radiator. Bathroom 2.57m x 1.81m (8'5" x 5'11") Recessed spotlights.
Frosted double glazed window to the side aspect. Splash-back tiling. Mains fed Waterfall shower over bath with second shower head. Wash basin. Shaver points. Heated towel rail. W.C. Extractor fan.
Outside The property boasts a private, enclosed rear garden mainly laid to lawn and bordered by wooden fencing.
A patio area, accessible from the lounge, offers the perfect spot for outdoor dining, and there's also a convenient outside tap. Garage 7.22m x 3.89m (23'8" x 12'9" ) - Metal up & over door.
Multiple plug sockets. Electric car charging point.
Value & comps
No previous sales on record.
Returns
Set an offer; the calculator follows it.
We're still gathering serviced-accommodation data for this area.
Archie refurb estimate: a Pro feature
0.0% below asking
This is not financial or investment advice. Prop AI Deals is not authorised by the Financial Conduct Authority (FCA) to provide investment advice.
All investment calculators, property analyses, and AI-generated insights are for informational purposes only. Property investment carries risk and may result in financial loss. All calculations should be independently verified and you should consult with FCA-authorised financial advisers before making any investment decisions.
Past performance does not guarantee future results. Tax implications vary by individual circumstances.
Deal
Properties like this can earn 2–3x BTL yields when converted to HMO, with retrofit costs around £10k/room. Sign in to see the full tier, yield projection, and cost breakdown.
Commercial properties like this can earn 30-50% higher yields when converted to residential under Class MA / Q / P / PA, with prior approval costing ~GBP 96/unit. Sign in to see the recommended route, yield uplift, and cost breakdown.
BRRR-suited properties can recycle 80-100% of investor capital on refi, leaving a high-yielding rental with most of the money out. Sign in to see the refurb cost stack, ARV projection, and refinance maths.
Detached + large garden = sub-division play. Pro tier unlocks the tier badge, plot size, uplift estimate, and regional land benchmark.
Short-lease flats trade at deep discount, but extending under the 1993 Act often costs far less than the discount. Pro tier unlocks the tier badge, premium breakdown, long-lease ARV and arbitrage maths.
See projected short-stay revenue vs a vanilla BTL for this property.
See real sub-let margins (HMO room rates & SA nightly rates) vs the landlord rent.
Area
Agent & docs

FAQ
About 10, Penn Street, St Austell
Explore nearby