3-bedroom house · PL26 8YS
For saleListed 113 days
Opportunity summary
See Archie’s verdict, returns by strategy and what to check before viewing.
About
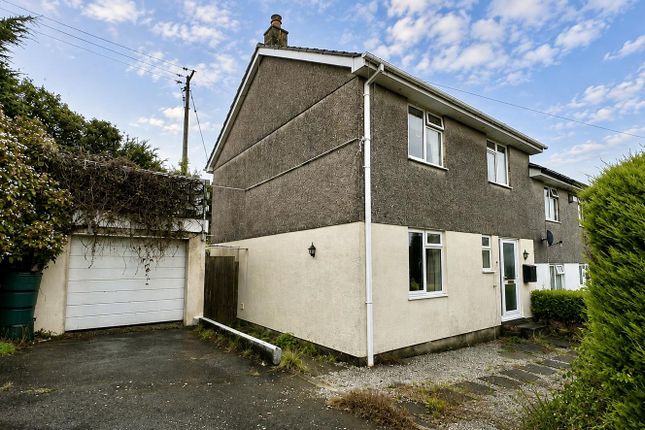
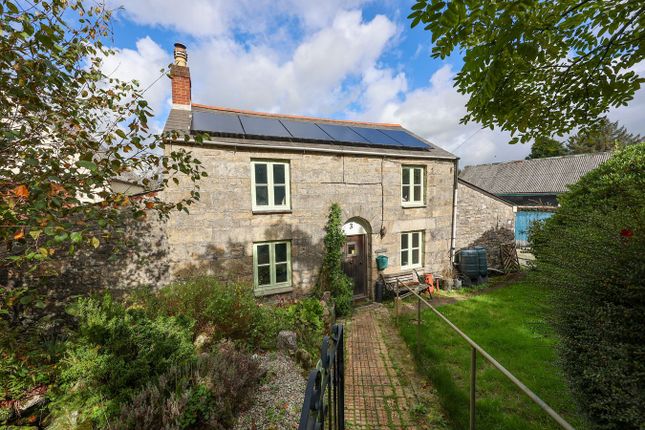
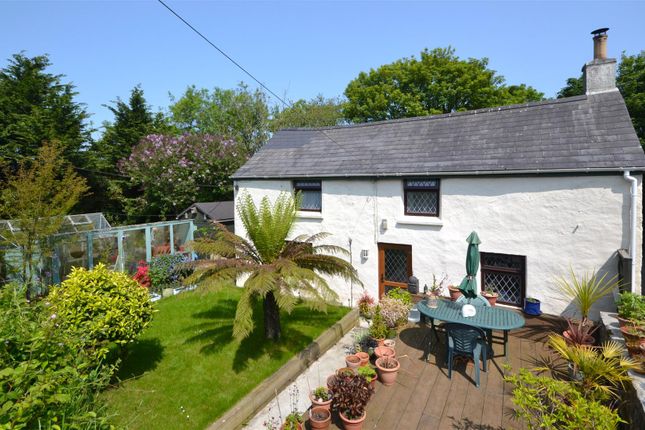
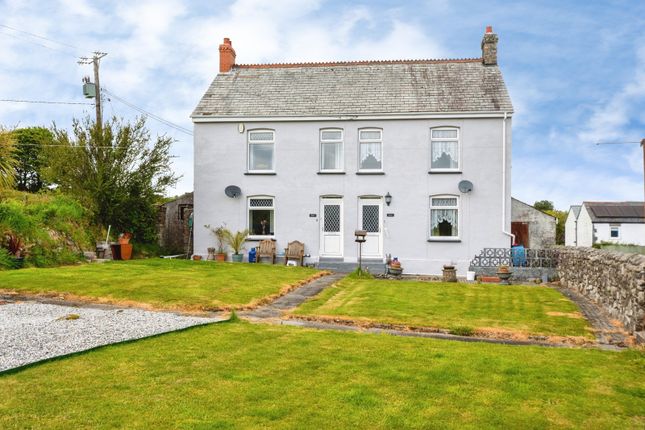
For sale and chain free, this beautifully presented semi-detached character cottage offers surprisingly spacious accommodation, lying just north of St Austell by approximately 1.5 miles .
Combining delightful traditional features with modern energy-efficient enhancements such as air source heating and solar panels, this home boasts an impressive EPC rating of B, making it an exceptionally economical property to run.
A perfect blend of rustic charm and contemporary comfort awaits the fortunate new owners.
Situated just outside a small, friendly village, the location offers the ideal balance between peaceful rural living and convenient access to the bustling town of St Austell.
Residents benefit from stunning Cornish countryside walks on their doorstep and local amenities including shops, pubs, and schools within easy reach.
The nearby town provides excellent transport links and a wide range of leisure activities, making Carloggas a sought-after spot for those looking to embrace the best of both worlds.
Step inside to discover a welcoming entrance lobby leading into two spacious reception rooms filled with character and natural light.
The charming sitting room features an inviting fireplace, while the separate dining room offers ample space for entertaining family and friends.
The kitchen has been thoughtfully designed with modern fixtures and fittings, providing a practical and stylish hub for daily living.
Upstairs, three well-proportioned bedrooms provide comfortable accommodation for the whole family, each enjoying a sense of tranquillity and a touch of character from the cottage’s period origins.
The family bathroom is contemporary and well-appointed, and well-maintained gardens that complete this lovely home.
This delightful semi-detached cottage in Carloggas represents a rare opportunity to acquire a beautifully maintained period property with exceptional energy efficiency and spacious accommodation, all in a charming rural setting just moments from larger town amenities.
Early viewing is highly recommended to appreciate the style, space, and comfort on offer in this unique home.
Kitchen 3.9m x 3.33m (12' 10" x 10' 11") With part glazed stable door leading to the rear, window to the rear and side, open beamed ceiling, ceramic tiled floor, built in storage cupboard, space for American style fridge/freezer, well fitted with a good range of base units with a Butchers block effect work top, built in double oven, halogen hob unit with stainless steel extractor above, tiled splashback, double doors leading through to the dining room.
Dining Room 2.45m x 3.69m (8' 0" x 12' 1") With ceramic tiled floor, open beamed ceiling, window to the front, half glazed door to the front.
Lounge 5.0m x 3.7m (16' 5" x 12' 2") With two windows to the front, attractive display inglenook, wrought iron victorian style fireplace with wooden surround, Slate hearth, large recess under the stairs, useful for putting a computer desk into this space, open beamed ceiling.
Landing Small display inglenook. Bedroom 1 2.45m x 3.69m (8' 0" x 12' 1") Access to the roof void, window to the front.
Bedroom 2 2.78m x 2.83m (9' 1" x 9' 3") Window to the front, access to the roof void. Bedroom 3 3.69m x 3.6m (12' 1" x 11' 10") With two fitted double wardrobe cupboards, window to the rear and side.
Bathroom 2.82m x 2.80m (9' 3" x 9' 2") L shaped, window to the front.
Airing cupboard with hot water cylinder, a white three piece suite comprising of a panelled bath with electric shower over, low level W.C. Wash hand basin, extractor fan.
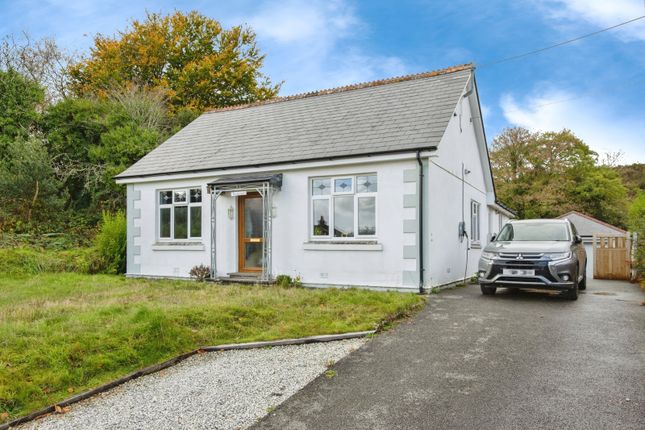
Outside The property is approached from the road with a wide easy to access tarmac driveway, providing ample parking for four cars.
From the driveway heading to the left you are met with a delightful enclosed courtyard garden with plenty of space for sitting out and entertaining.
To the right of the parking and drive area is the main garden which is fully stocked with a numerous plants trees and shrubs, a gardeners dream! The garden also benefits from a timber summer house.
This is completely private and backing onto farmland.
Value & comps
No previous sales on record.
Returns
Set an offer; the calculator follows it.
We're still gathering serviced-accommodation data for this area.
Archie refurb estimate: a Pro feature
0.0% below asking
This is not financial or investment advice. Prop AI Deals is not authorised by the Financial Conduct Authority (FCA) to provide investment advice.
All investment calculators, property analyses, and AI-generated insights are for informational purposes only. Property investment carries risk and may result in financial loss. All calculations should be independently verified and you should consult with FCA-authorised financial advisers before making any investment decisions.
Past performance does not guarantee future results. Tax implications vary by individual circumstances.
Deal
Properties like this can earn 2–3x BTL yields when converted to HMO, with retrofit costs around £10k/room. Sign in to see the full tier, yield projection, and cost breakdown.
Commercial properties like this can earn 30-50% higher yields when converted to residential under Class MA / Q / P / PA, with prior approval costing ~GBP 96/unit. Sign in to see the recommended route, yield uplift, and cost breakdown.
BRRR-suited properties can recycle 80-100% of investor capital on refi, leaving a high-yielding rental with most of the money out. Sign in to see the refurb cost stack, ARV projection, and refinance maths.
Detached + large garden = sub-division play. Pro tier unlocks the tier badge, plot size, uplift estimate, and regional land benchmark.
Short-lease flats trade at deep discount, but extending under the 1993 Act often costs far less than the discount. Pro tier unlocks the tier badge, premium breakdown, long-lease ARV and arbitrage maths.
See projected short-stay revenue vs a vanilla BTL for this property.
See real sub-let margins (HMO room rates & SA nightly rates) vs the landlord rent.
Area
Agent & docs

FAQ
About Wilben Cottage, Carloggas, St Austell
Explore nearby