We've tightened what earns a Pursue. A home now needs a published valuation, a strategy that still makes money after real running costs and lender stress tests, and no listing problems that would stop a mortgage. You'll see fewer Pursues, and each one has been checked harder.
See how verdicts work3-bedroom house · PL26 8ZA
For saleReduced £10k (−2.9%) on 15 OctListed 124 days
Opportunity summary
See Archie’s verdict, returns by strategy and what to check before viewing.
About
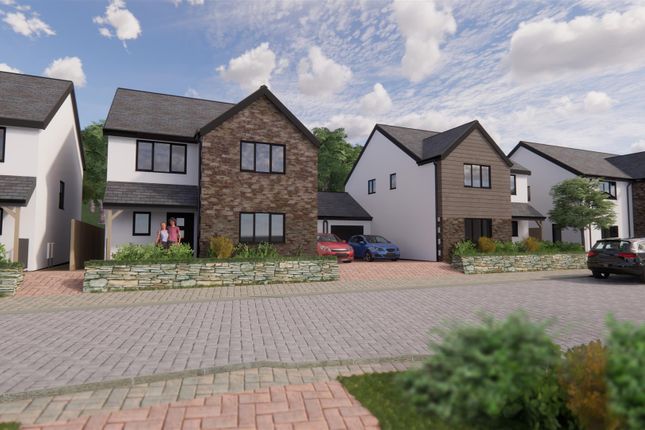
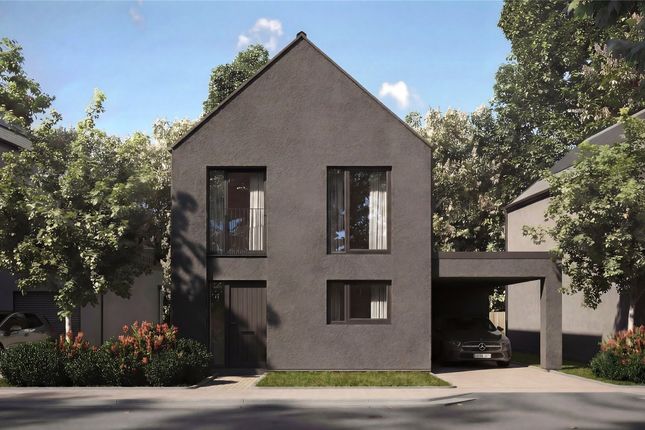
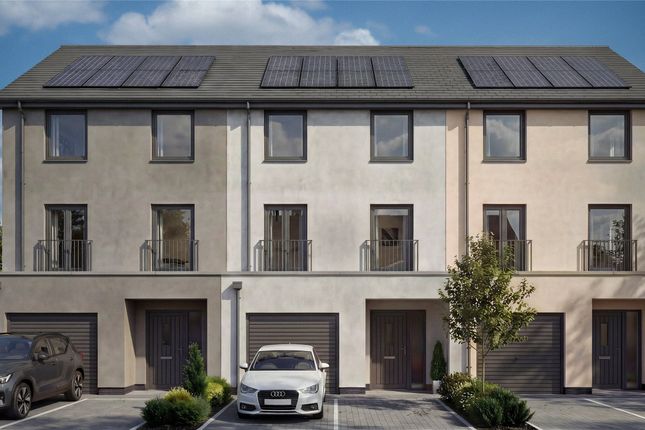
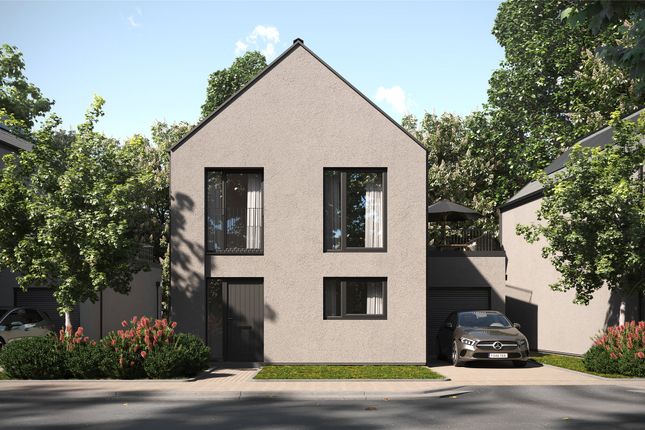
Summary summary The Clover Design is an exceptional three bedroomed, recently built home set within the pioneering West Carclaze Garden Village, one of the most exciting and forward thinking residential developments in Cornwall.
Beautifully considered throughout, The Clover has been designed to feel bright, spacious and effortlessly liveable, combining sustainable living with all the comfort and style that modern family life demands.
At the heart of the home is a generous open plan kitchen and dining area that flows effortlessly into the living room, creating a welcoming, light filled space that is equally suited to busy family mornings, relaxed evenings in and entertaining guests.
Floor to ceiling windows flood every room with natural light and frame the beautiful Cornish countryside beyond.
Upstairs, the impressive master bedroom features a vaulted ceiling that enhances the sense of space and grandeur, with a door opening directly onto a private outdoor terrace, a peaceful retreat from which to enjoy the surrounding village views.
The master bedroom also benefits from its own en suite.
Two further well-proportioned bedrooms are served by a stylish contemporary family bathroom, offering the flexibility to accommodate family life, welcome guests, or create a dedicated home office.
With an EPC A rating, carbon positive credentials, the Mechanical Ventilation Heat Recovery (mvhr) system works effortlessly with the flush-mounted, integrated solar roof panels providing low energy bills and Hepa filtered air throughout the home.
All A rated integrated kitchen appliances to include washing machine, dishwasher, dual oven and induction hob are included.
A beautifully designed three-bedroomed, spacious new build home Set within 500 acres of stunning Cornish countryside EPC A rated with low to no energy bills Floor to ceiling windows creating light filled living spaces with a modern layout Stylish, durable and beautifully finished kitchen Private outdoor terrace off the master bedroom with village views Vaulted ceiling to the master bedroom En suite to the master bedroom Located within the green surroundings of West Carclaze Garden Village Sky Primary School and Nursery on your doorstep What we love "The Clover is one of those homes that simply feels right the moment you walk through the door.
The open plan living space is genuinely impressive, light pours in through the floor to ceiling windows and the connection between kitchen, dining and living really works for the way people live today.
But it's the master bedroom terrace that stays with you.
Step outside and you're looking out over 500 acres of Cornwall — it's a rare thing to find in a new build, and it's simply magical." The private terrace off the master bedroom — morning coffee with Cornish countryside views is hard to beat The vaulted ceiling in the master bedroom creates a real sense of occasion.
Lovely size garden with patio area. Large Garage with ample storage.
Location & west carclaze garden village West Carclaze Garden Village is not simply a housing development, it is a thoughtfully planned community set within 500 acres of beautiful Cornish countryside, designed from the outset to offer residents a greener, healthier and more connected way of life.
Located just outside St Austell in the heart of Cornwall. Every home at West Carclaze has been built with sustainability as a founding principle, not an afterthought.
Properties are carbon positive in operation, meaning they generate more energy than they consume actively contributing to a lower carbon future.
With EPC A ratings, mvhr and high levels of insulation and air tightness built in as standard, residents benefit from dramatically reduced energy costs and a significantly smaller environmental footprint.
At a time when energy prices remain a significant concern for homeowners across the country, buying at West Carclaze offers genuine long-term financial resilience alongside its environmental credentials.
Green space and natural beauty.
The village is set within 500 acres, with significant areas of managed green space, walking trails, wildlife corridors, and landscaped public realm woven throughout the development.
Far from the dense, cramped feel of many modern housing estates, West Carclaze has been designed to offer residents immediate access to the natural environment and the wellbeing benefits that come with it.
The surrounding Cornish landscape provides a genuinely spectacular backdrop, and the proximity to the Eden Project, the beaches of St Austell Bay, and the wider Cornwall Area of Outstanding Natural Beauty makes this an exceptional place to put down roots.
Community and everyday convenience West Carclaze has been planned as a genuine community, not just a collection of houses.
Sky Primary School and Nursery are located within the village itself, making it an ideal choice for young families who want excellent schooling on their doorstep without the school run.
Community facilities, open spaces and footpaths are all designed to encourage neighbourliness and an active outdoor lifestyle.
St Austell town centre is close at hand for everyday shopping and services, while the A30 and A390 provide good access to Truro, Newquay and beyond.
Disclaimers Money Laundering Regulations: Intending purchasers will be asked to produce identification documentation at a later stage and we ask for your co-operation to ensure there is no delay in agreeing the sale.
These particulars do not constitute part or all of an offer or contract.
Measurements are supplied for guidance only and must not be relied upon as accurate; prospective buyers are advised to verify all measurements independently before committing to any expense.
Karen Trace has not tested any apparatus, equipment, fixtures, fittings or services, and it is in the buyer's interest to check the working condition of all appliances.
Karen Trace has not sought to verify the legal title of the property; buyers must obtain verification from their own solicitor. Some photographs may have been virtually staged for marketing purposes.
Value & comps
No previous sales on record.
Returns
Set an offer; the calculator follows it.
We're still gathering serviced-accommodation data for this area.
Archie refurb estimate: a Pro feature
0.0% below asking
This is not financial or investment advice. Prop AI Deals is not authorised by the Financial Conduct Authority (FCA) to provide investment advice.
All investment calculators, property analyses, and AI-generated insights are for informational purposes only. Property investment carries risk and may result in financial loss. All calculations should be independently verified and you should consult with FCA-authorised financial advisers before making any investment decisions.
Past performance does not guarantee future results. Tax implications vary by individual circumstances.
Deal
Properties like this can earn 2–3x BTL yields when converted to HMO, with retrofit costs around £10k/room. Sign in to see the full tier, yield projection, and cost breakdown.
Commercial properties like this can earn 30-50% higher yields when converted to residential under Class MA / Q / P / PA, with prior approval costing ~GBP 96/unit. Sign in to see the recommended route, yield uplift, and cost breakdown.
BRRR-suited properties can recycle 80-100% of investor capital on refi, leaving a high-yielding rental with most of the money out. Sign in to see the refurb cost stack, ARV projection, and refinance maths.
Detached + large garden = sub-division play. Pro tier unlocks the tier badge, plot size, uplift estimate, and regional land benchmark.
Short-lease flats trade at deep discount, but extending under the 1993 Act often costs far less than the discount. Pro tier unlocks the tier badge, premium breakdown, long-lease ARV and arbitrage maths.
See projected short-stay revenue vs a vanilla BTL for this property.
See real sub-let margins (HMO room rates & SA nightly rates) vs the landlord rent.
Area
Agent & docs

FAQ
About 7, Norman Road, St Austell
Explore nearby