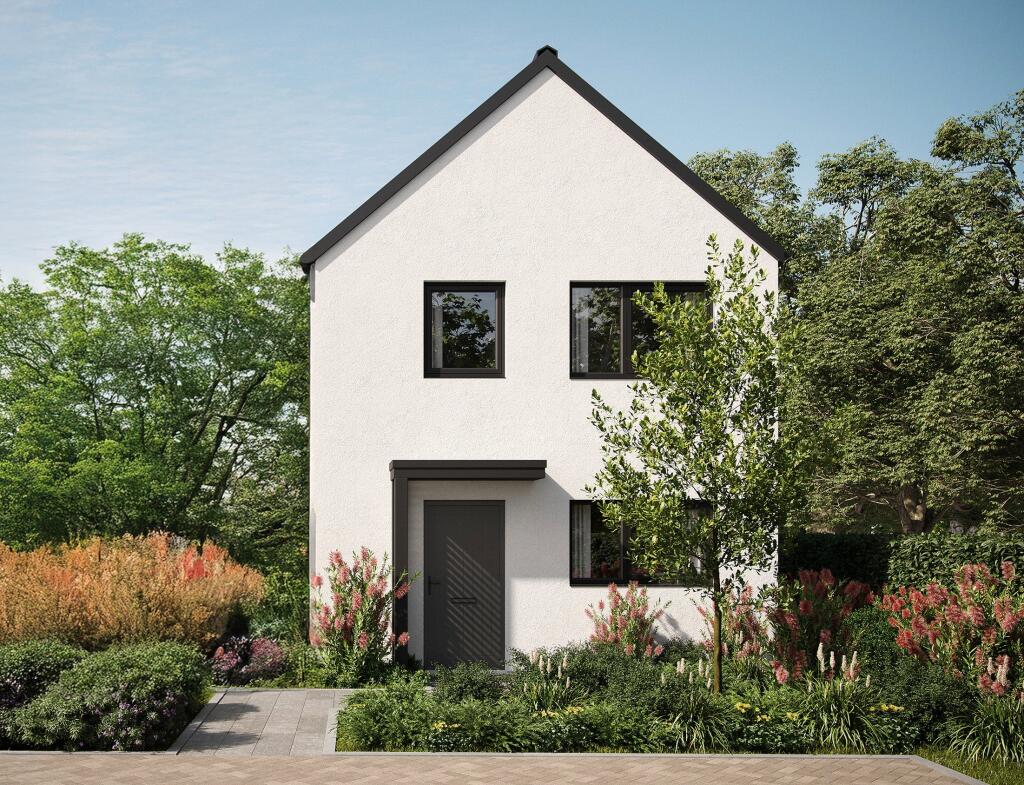
3-bedroom detached house · PL26 8WU
Sold STCReduced £20k (−5.6%) on 25 MarListed 286 days
Opportunity summary
See Archie’s verdict, returns by strategy and what to check before viewing.
About
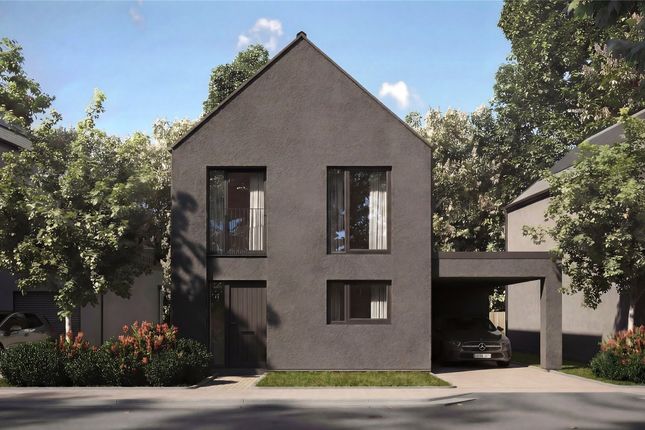
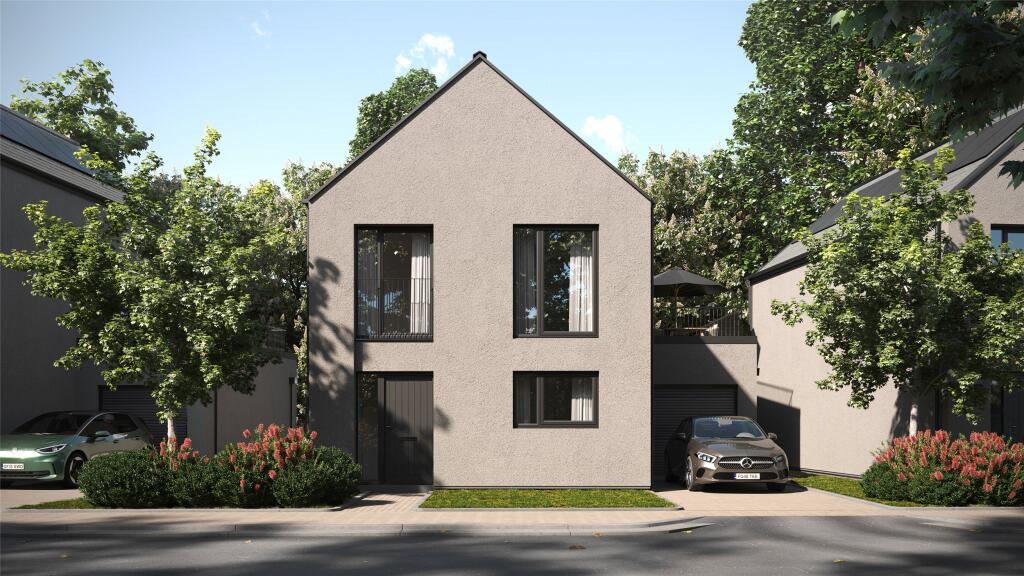
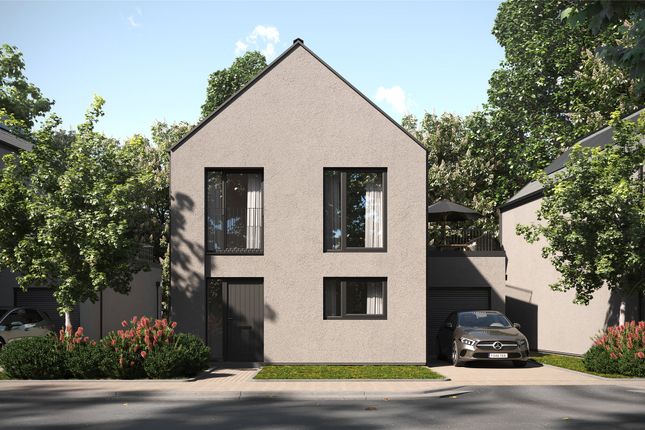
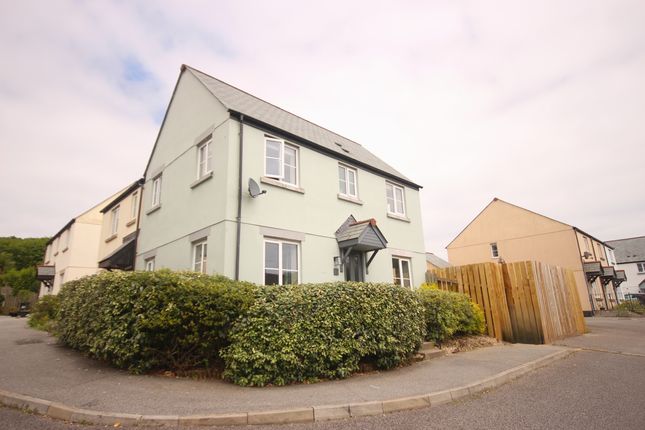
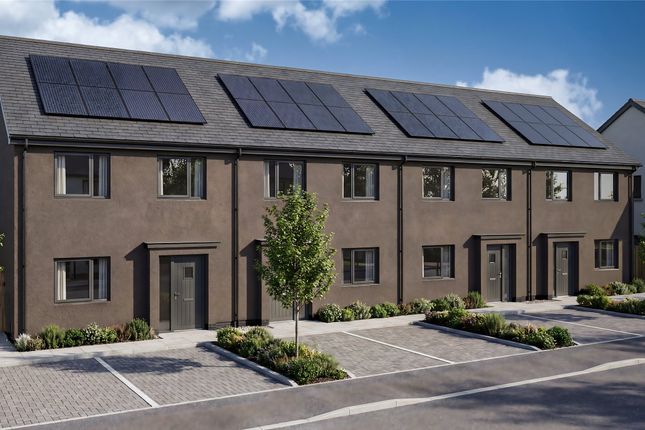
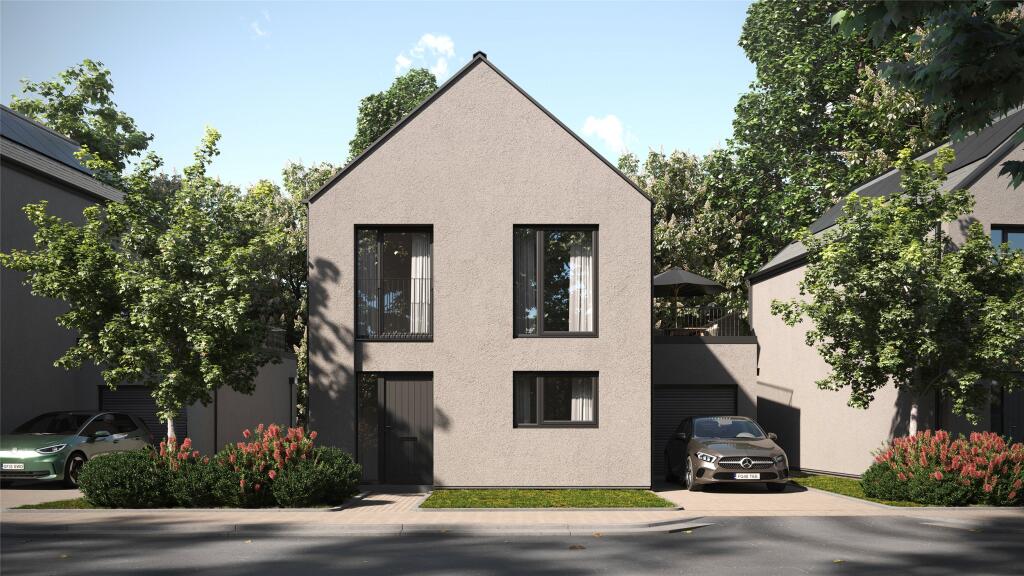
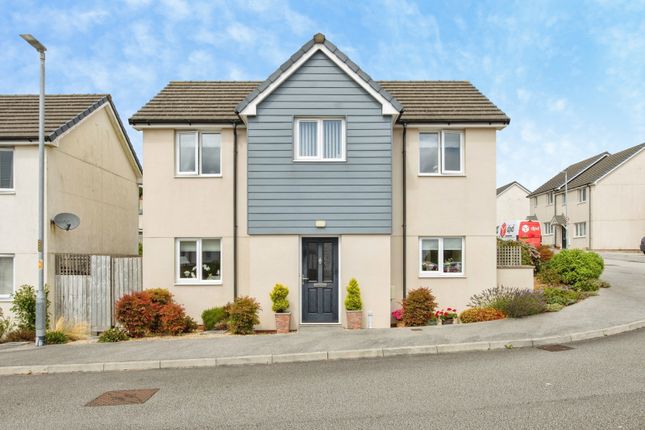
***SALE AGREED BY STRATTON CREBER*** Stratton Creber Estate Agents proudly present to the market this executive three bedroom detached family home with driveway parking and garage located on the new "Eco Village" at West Carclaze Garden Village and benefitting from eight years of remaining new build warranty.
Upon entry into this spacious family home you are met with a bright entrance porch which leads into a beautifully modern kitchen diner benefiting from a large storage cupboard, Bosch induction hob, integral appliances and chest height Bosch double oven.
Leading off the kitchen/diner are two walkways giving access to the spacious lounge with windows and French doors overlooking the garden. On the ground floor the property further houses a W.C.
and stairs rising to the first floor.
First floor accommodation includes a dual aspect master bedroom, with ensuite shower room, which enjoys built in wardrobes and patio doors out to a south facing, sun soaked private balcony which overlooks the garden.
There are two further double bedrooms, one with a Juliette balcony, as well as a spacious family bathroom with heated towel rail.
Externally, the recently landscaped, south facing rear garden is laid mainly to lawn with a wooden shed and side access leading to the driveway as well as a door into the rear of the large garage.
The garage has both electric sockets and lighting in addition to a separate utility/drying room space and an EV charging point.
Completed in 2023, this immaculate property benefits from a range of the latest energy efficient technology and materials that will keep running costs low.
Your new home will be equipped with solar panels, TESLA Powerwall II 13.5K battery with warranty (available via separate negotiation), air source heat pumps and smart electric heaters in addition to the mechanical ventilation and heat recovery system to give you fresh air throughout.
The property further benefits from high performance double glazed windows as well as mains water, electric and drainage. Council Tax Band - E, EPC - A.
The property is located in the West Carclaze Garden Village, just a couple of miles from the stunning Cornish coast.
At the heart of West Carclaze there is anticipated to be a vibrant centre once completed with bars, cafés, restaurants and retail with a new, highly rated, primary school already open.
A Village Hub and Experience Centre will be home to lively public spaces, sensitively designed with accessibility in mind, and promoting activities and events the whole community can enjoy.
As well as places to eat, there will be meeting rooms, a village shop selling local produce, play park, village square and more. This offers a fantastic focus for community life.
In addition there are quite literally unlimited miles of countryside walks along the Cornish clay trails to marvel and soak up the local landscape and heritage.
Kitchen 5.26m x 4m Living Room 5.26m x 4.14m Bedroom one 3.68m x 3.07m Bedroom Two 4m x 2.95m Bedroom Three 4m x 2.18m Ensuite Shower Room 2.51m x 1.55m Bathroom 2.57m x 1.55m Garage 7.24m x 3.8m
Value & comps
No previous sales on record.
Returns
Set an offer; the calculator follows it.
We're still gathering serviced-accommodation data for this area.
Archie refurb estimate: a Pro feature
0.0% below asking
This is not financial or investment advice. Prop AI Deals is not authorised by the Financial Conduct Authority (FCA) to provide investment advice.
All investment calculators, property analyses, and AI-generated insights are for informational purposes only. Property investment carries risk and may result in financial loss. All calculations should be independently verified and you should consult with FCA-authorised financial advisors before making any investment decisions.
Past performance does not guarantee future results. Tax implications vary by individual circumstances.
Deal
Properties like this can earn 2–3x BTL yields when converted to HMO, with retrofit costs around £10k/room. Sign in to see the full tier, yield projection, and cost breakdown.
Commercial properties like this can earn 30-50% higher yields when converted to residential under Class MA / Q / P / PA, with prior approval costing ~GBP 96/unit. Sign in to see the recommended route, yield uplift, and cost breakdown.
BRRR-suited properties can recycle 80-100% of investor capital on refi, leaving a high-yielding rental with most of the money out. Sign in to see the refurb cost stack, ARV projection, and refinance maths.
Detached + large garden = sub-division play. Pro tier unlocks the tier badge, plot size, uplift estimate, and regional land benchmark.
Short-lease flats trade at deep discount, but extending under the 1993 Act often costs far less than the discount. Pro tier unlocks the tier badge, premium breakdown, long-lease ARV and arbitrage maths.
See projected short-stay revenue vs a vanilla BTL for this property.
See real sub-let margins (HMO room rates & SA nightly rates) vs the landlord rent.
Area
Agent & docs

FAQ
About Wheal Arthur Road, Carluddon, St. Austell, Cornwall, PL26
Explore nearby