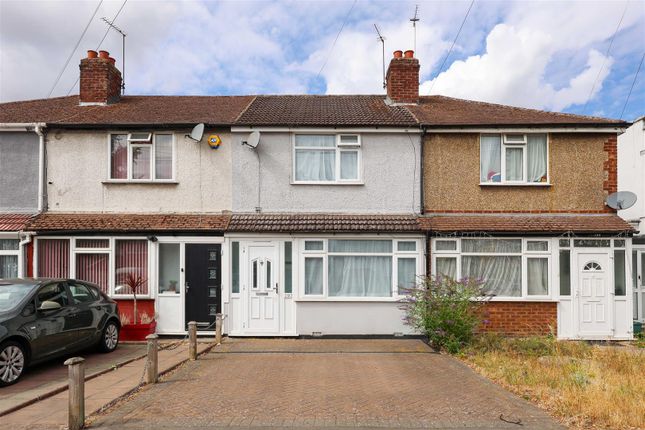
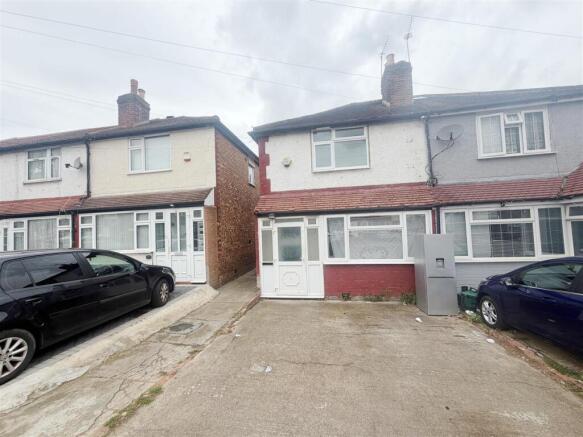
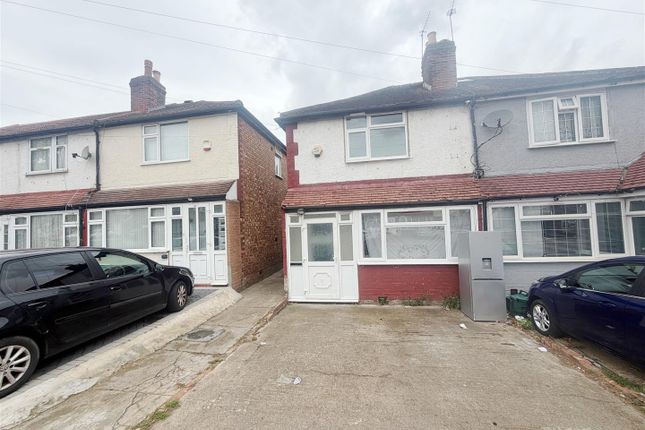
2-bedroom terraced house · UB4 8RP
For saleListed 193 days
Opportunity summary
See Archie’s verdict, returns by strategy and what to check before viewing.
About
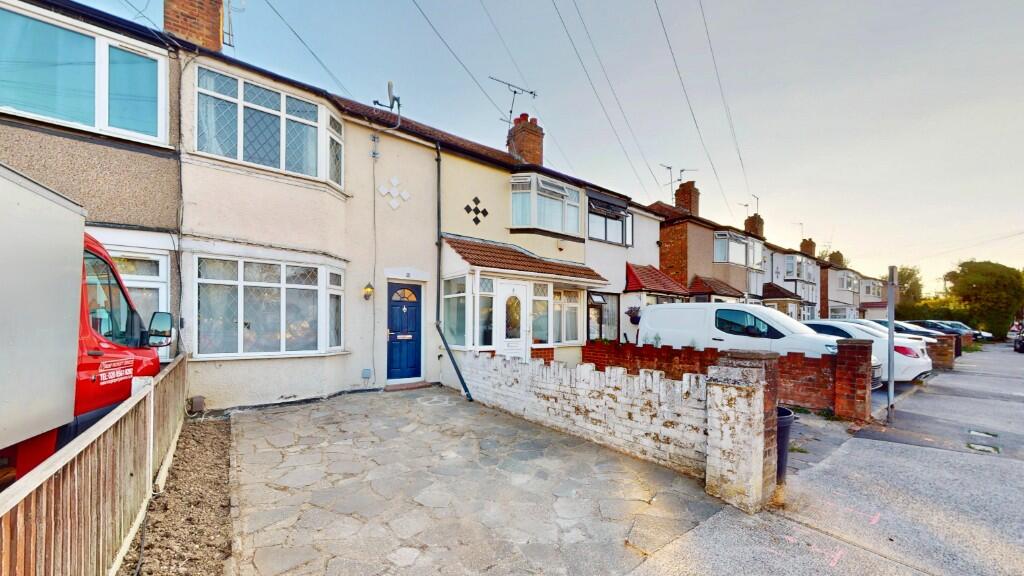
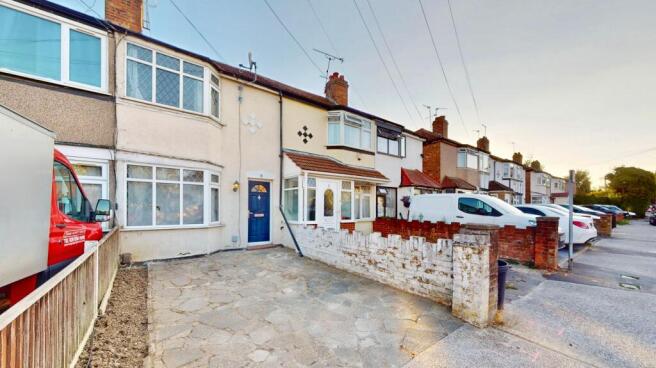
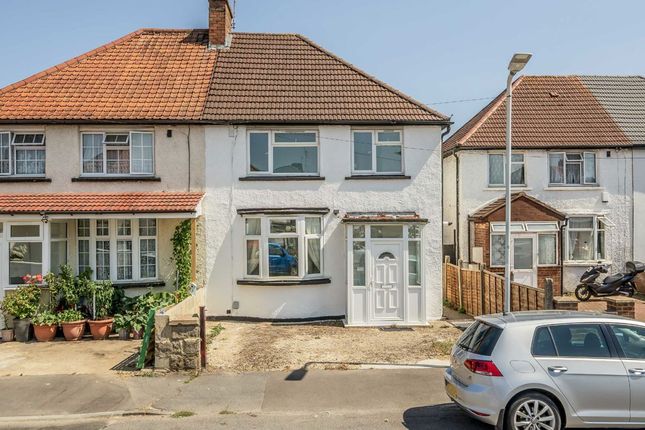
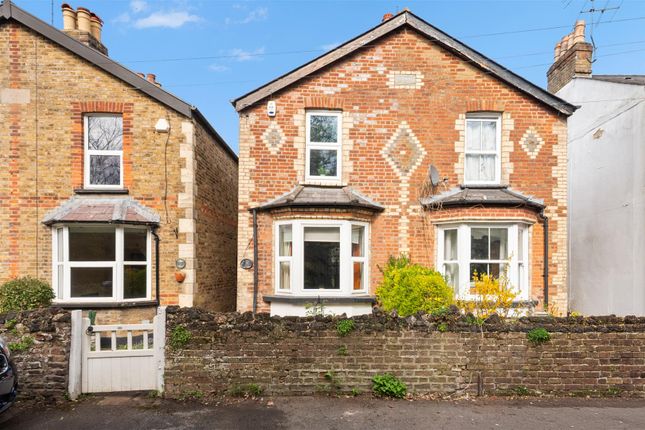
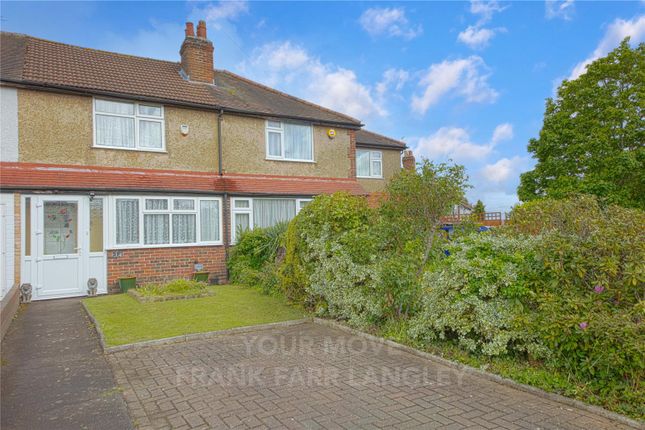
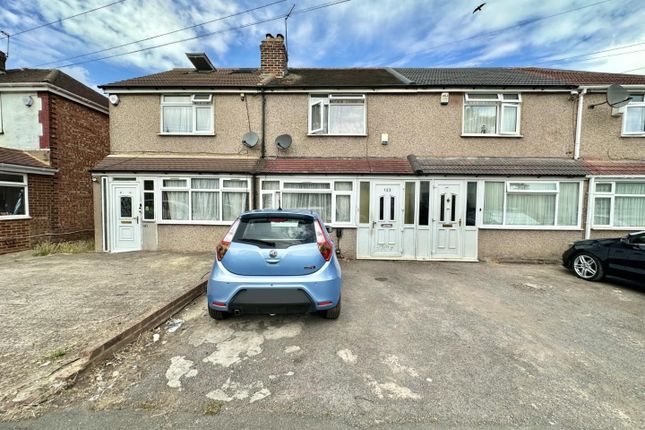
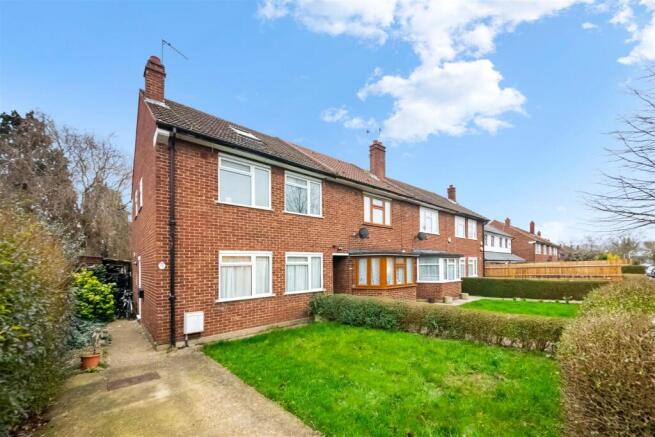
Popular North Hayes location ideal for Grange Park School, two bed centre terraced house, through lounge dining room separate kitchen, first floor bathroom/wc, double glazed windows, gas fired central heating, 81’4 good sized rear garden, off street parking, close to amenities & local bus routes, just 525 yards from the Uxbridge Road.
Property Reference 7808 Council Tax Band C £1753.00 Per annum Epc Rating D EPC Rating: D Location Location With approximate distances.
The property is located on Lansbury Drive 100 yards from its junction with Balmoral Drive & local shopping facilities.
The Uxbridge Road with it's eclectic mix of shops, takeaways, restaurants, and small businesses is 525 yards away.
Lombardy Retail Park with it’s Sainsbury’s Superstore, Cafes, Coffee Shops & selection of High Street brand shops is also just over a mile from the property.
Local bus services provide access to the surrounding areas along with Hayes Town with its Hayes & Harlington mainline station.
The highly awaited Elizabeth Line has quoted estimated journey times of:- Heathrow terminals 1,2 & 3 of 5 minutes, Paddington 16 minutes Bond Street 20 minutes Liverpool Street 27 minutes and Canary Wharf 34 minutes.
The A 312 Hayes Bypass providing access to the A40, M25 & the West, Heathrow & the M4 is 1.3 miles from the property.
For local Nursery, Infant & Junior schools’ Grange Park is located just over the road from the property whilst, Hayes Park School is 700 yards away.
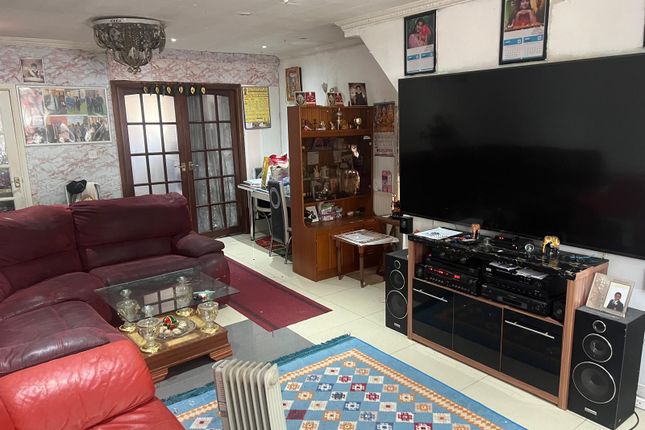
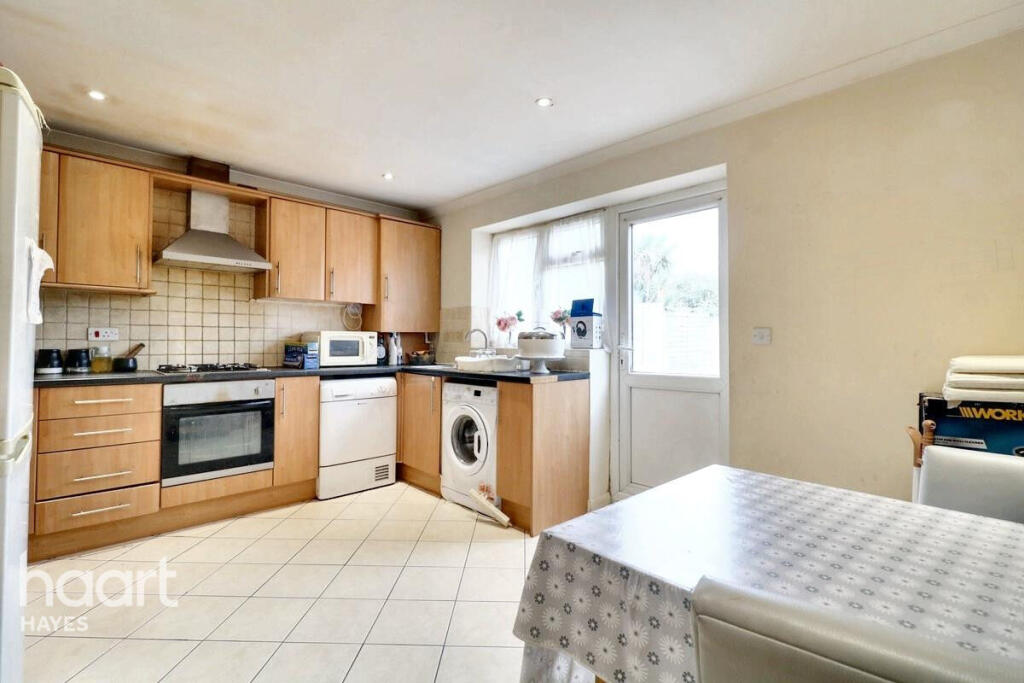
Through Lounge Through lounge dining room Front & rear aspect Upvc double glazed bay windows, wood effect laminate flooring, radiator, door to:- Kitchen Kitchen Fitted kitchen comprising:- Range of wall units with cornice & light rails, matching base units with laminated worktops over, stainless steel single bowl, single drainer sink with monobloc mixer taps, space for free standing oven with extractor over, concealed wall mounted combination boiler, coved ceiling, part tiled walls, wood effect laminate flooring, rear aspect Upvc double glazed window, Upvc double glazed door to lean-to leading to garden.
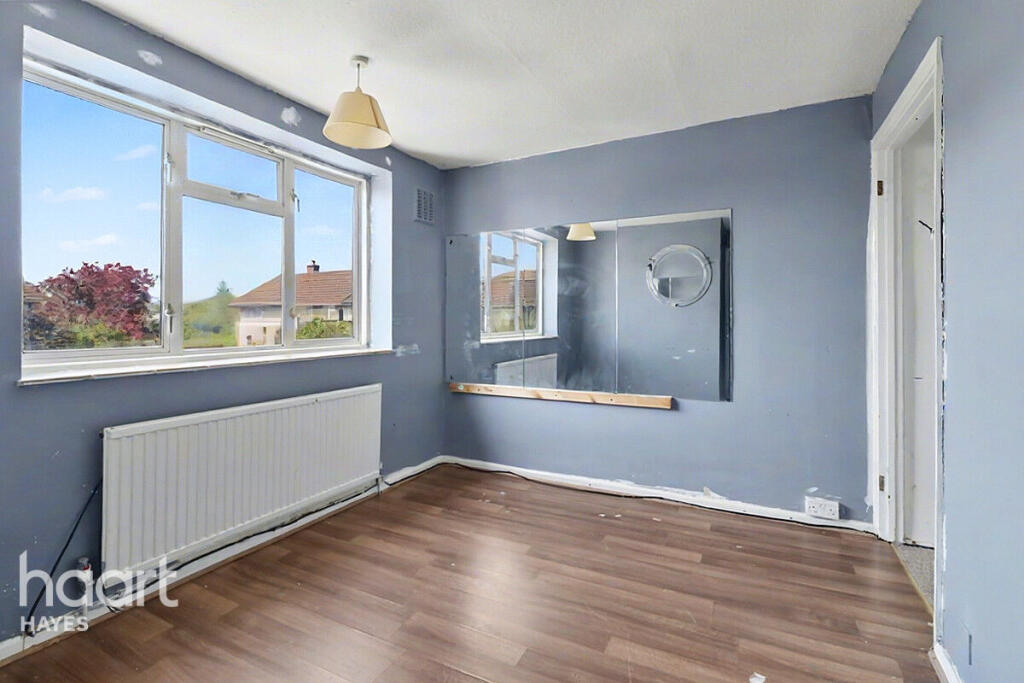
Bedroon One Bedroom one Front aspect Upvc double glazed window, range of wood effect wardrobes with drawer units & storage cupboards over, matching dressing table, bedside cabinets & display shelving, radiator, carpeted flooring.
Bedroom Two Bedroom two Rear aspect Upvc double glazed window, carpeted flooring, radiator.
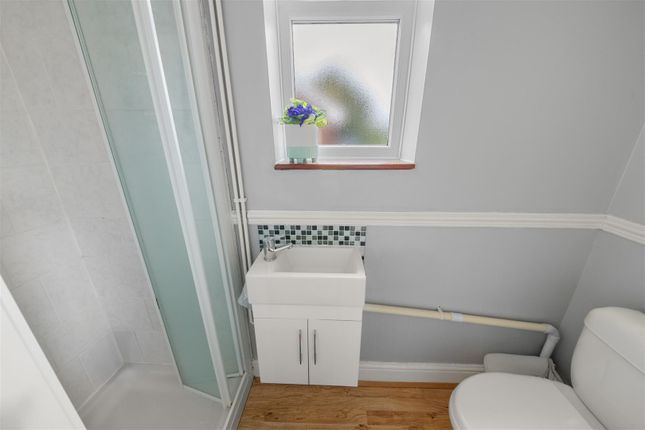
Bathroom Bathroom White suite comprising:- Acrylic panelled bath with bath/shower mixer taps, flexible hose & detachable shower head, pedestal wash hand basin with monobloc mixer taps, close coupled wc with push button flush, fully tiled walls, radiator, Upvc clad ceiling, rear aspect Upvc double glazed window.
Garden (24.8m x 4.8m) Garden 81’4 X 15’8 good sized rear garden comprising:- Patio & paved pathway with flower & shrub borders, remainder laid to lawn, brick built outhouse with plumbing for washing machine, brickwork boundary walling.
Parking - Off Street Parking Hard standing off street parking to front for one car
Value & comps
No previous sales on record.
Returns
Set an offer; the calculator follows it.
We're still gathering serviced-accommodation data for this area.
Archie refurb estimate: a Pro feature
0.0% below asking
This is not financial or investment advice. Prop AI Deals is not authorised by the Financial Conduct Authority (FCA) to provide investment advice.
All investment calculators, property analyses, and AI-generated insights are for informational purposes only. Property investment carries risk and may result in financial loss. All calculations should be independently verified and you should consult with FCA-authorised financial advisors before making any investment decisions.
Past performance does not guarantee future results. Tax implications vary by individual circumstances.
Deal
Properties like this can earn 2–3x BTL yields when converted to HMO, with retrofit costs around £10k/room. Sign in to see the full tier, yield projection, and cost breakdown.
Commercial properties like this can earn 30-50% higher yields when converted to residential under Class MA / Q / P / PA, with prior approval costing ~GBP 96/unit. Sign in to see the recommended route, yield uplift, and cost breakdown.
BRRR-suited properties can recycle 80-100% of investor capital on refi, leaving a high-yielding rental with most of the money out. Sign in to see the refurb cost stack, ARV projection, and refinance maths.
Detached + large garden = sub-division play. Pro tier unlocks the tier badge, plot size, uplift estimate, and regional land benchmark.
Short-lease flats trade at deep discount, but extending under the 1993 Act often costs far less than the discount. Pro tier unlocks the tier badge, premium breakdown, long-lease ARV and arbitrage maths.
See projected short-stay revenue vs a vanilla BTL for this property.
See real sub-let margins (HMO room rates & SA nightly rates) vs the landlord rent.
Area
Agent & docs
FAQ
About 133 Lansbury Drive, Hayes
Explore nearby